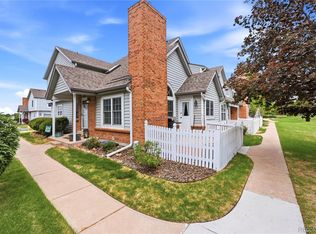
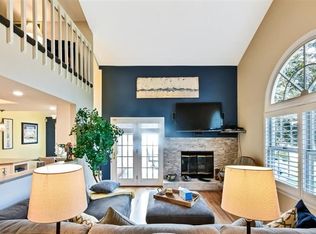
***PRICE REDUCED PLUS all new carpeting just installed, and new stove/oven***Explore the serene lifestyle of Hunters Glen Lakeshore in this exquisite 2-story townhome w 3 bedrooms, 3 baths, loft overlooking the living room, oversized 2-car attached garage, outdoor patio, finished basement and mere steps away from Hunters glen Lake!. Nestled as an end unit, this residence opens to a verdant front yard that sets a welcoming tone. Step inside to discover a host of inviting features, including rich wood floors, BRAND NEW CARPETING ON 2ND FLOOR & BASEMENT, soaring vaulted ceilings, and skylights. The well-appointed living room boasts a charming fireplace that serves as the focal point, perfect for gathering on cool evenings. Adjacent to the living area, the dining space is equipped with a convenient dry bar, ideal for entertaining guests. The kitchen is a culinary haven with its pristine white cabinetry, high-quality built-in appliances, and a stylish mosaic tile backsplash. Tiled granite counters and a breakfast bar add both functionality and a touch of luxury. Above, a versatile loft overlooks the lower level, offering a quiet retreat that can double as a home office. Retire to the tranquility of the main bedroom, where comfort meets elegance. This room features an ensuite complete with dual sinks and a soothing garden tub, promising a spa-like experience. Additional living space is found in the basement, which houses a bonus room and an extra bedroom, making it an ideal area for guests or a recreational hub. This townhome is not just a place to live but a chance to enhance your lifestyle. It includes a 2-car garage and offers captivating lake views that invite relaxation and contemplation. Don't miss the opportunity to call this gem your new home. Come and experience it for yourself!
Sold for $455,000
$455,000
1272 E 130th Ave #A, Thornton, CO 80241
3beds
3baths
1,926sqft
Townhouse
Built in 1986
1,425 Square Feet Lot
$436,300 Zestimate®
$236/sqft
$2,759 Estimated rent
Home value
$436,300
$414,000 - $458,000
$2,759/mo
Zestimate® history
Owner options
List your home for rent
$2,759/mo
Rent Zestimate®
Find your next renter with Zillow Rental Manager. Plus, with online applications, you can quickly screen prospective tenants – for free.
$2,759/mo
Rent Zestimate®
Refinance and save
$3,085/mo
Est. payment
Refinancing to a lower rate could help reduce your monthly payments and save thousands over the life of the loan.
$3,085/mo
Est. payment
Explore your selling options
Work with a Zillow partner agent
Leverage their expertise and Zillow's premium Showcase listings to get your home seen by more buyers.
Get startedList with your own agent
Get your home in front of millions of buyers by listing it on Zillow.
Learn how to do itSell it yourself
Take full control of how buyers see your home on Zillow by listing For Sale by Owner (FSBO).
List your homeWhat's special
Zillow last checked:
Listing updated:
Listed by:
Jeff Crase 303-379-3080,
MB/APerfectHome4U Realty
Bought with:
Pie Konchar, 40030558
Madison & Company Properties
Source: IRES as distributed by MLS GRID,MLS#: 1014270
Facts & features
Interior
Bedrooms & bathrooms
- Bedrooms: 3
- Bathrooms: 3
Primary bedroom
- Description: Carpet
- Features: Full Primary Bath
- Level: Upper
- Dimensions: 0 x 0
Bedroom 2
- Level: Upper
Bedroom 3
- Level: Basement
Dining room
- Level: Main
Family room
- Description: Engineered Hardwood
- Level: Main
Kitchen
- Description: Tile
- Level: Main
- Dimensions: 0 x 0
Laundry
- Level: Basement
Recreation room
- Level: Basement
Study
- Level: Upper
Heating
- Forced Air
Cooling
- Ceiling Fan(s)
Appliances
- Included: Electric Range, Dishwasher, Refrigerator, Washer, Dryer, Microwave
- Laundry: Washer/Dryer Hookup
Features
- Eat-in Kitchen, Separate Dining Room, Cathedral Ceiling(s), Open Floorplan
- Flooring: Wood
- Windows: Window Coverings
- Basement: Full,Partially Finished
- Has fireplace: Yes
- Fireplace features: Gas, Gas Log
Interior area
- Total structure area: 1,332
- Total interior livable area: 1,926 sqft
- Finished area above ground: 1,332
Property
Parking
- Total spaces: 2
- Parking features: Garage - Attached
- Attached garage spaces: 2
- Details: Attached
Features
- Levels: Two
- Stories: 2
- Patio & porch: Patio
- Fencing: Wood
Lot
- Size: 1,425 Square Feet
Details
- Parcel number: R0018115
- Zoning: RES
- Special conditions: Private Owner
Construction
Type & style
- Home type: Townhouse
- Property subtype: Townhouse
- Attached to another structure: Yes
Materials
- Frame
- Roof: Composition
Condition
- New construction: No
- Year built: 1986
Utilities & green energy
- Sewer: Public Sewer
- Water: City
- Utilities for property: Natural Gas Available, Electricity Available
Community & HOA
Community
- Features: Park, Trail(s)
- Security: Fire Alarm
- Subdivision: HUNTERS GLEN
HOA
- Has HOA: Yes
- Services included: Common Amenities, Trash, Management, Utilities, Exterior Maintenance, Water, Sewer
- HOA fee: $350 monthly
- HOA name: Lakeshore Townhome at Hunters
- HOA phone: 303-420-4433
Location
- Region: Thornton
Financial & listing details
- Price per square foot: $236/sqft
- Tax assessed value: $412,000
- Annual tax amount: $2,426
- Date on market: 7/14/2024
- Listing terms: Cash,Conventional,FHA,VA Loan
- Exclusions: NONE
- Electric utility on property: Yes
Price history
| Date | Event | Price |
|---|---|---|
| 10/11/2024 | Sold | $455,000$236/sqft |
Source:  IRES as distributed by MLS GRID #1014270 Report a problem IRES as distributed by MLS GRID #1014270 Report a problem | ||
| 9/19/2024 | Pending sale | $455,000$236/sqft |
Source:  REcolorado as distributed by MLS GRID #6409441 Report a problem REcolorado as distributed by MLS GRID #6409441 Report a problem | ||
| 9/17/2024 | Price change | $455,000-2.2%$236/sqft |
Source: REcolorado as distributed by MLS GRID #6409441 Report a problem | ||
| 8/9/2024 | Price change | $465,000-0.9%$241/sqft |
Source: REcolorado as distributed by MLS GRID #6409441 Report a problem | ||
| 7/14/2024 | Listed for sale | $469,000+35.9%$244/sqft |
Source: IRES as distributed by MLS GRID #1014270 Report a problem | ||
| 4/27/2023 | Listing removed | -- |
Source: Zillow Rentals Report a problem | ||
| 4/18/2023 | Listed for rent | $2,495+25.1%$1/sqft |
Source: Zillow Rentals Report a problem | ||
| 8/12/2020 | Listing removed | $1,995$1/sqft |
Source: Whole Property Management Report a problem | ||
| 7/17/2020 | Listed for rent | $1,995+5.3%$1/sqft |
Source: Whole Property Management Report a problem | ||
| 12/28/2018 | Listing removed | $1,895$1/sqft |
Source: Whole Property Management Report a problem | ||
| 10/23/2018 | Price change | $1,895-2.8%$1/sqft |
Source: Whole Property Management Report a problem | ||
| 10/10/2018 | Listed for rent | $1,950$1/sqft |
Source: Whole Property Management Report a problem | ||
| 9/1/2018 | Listing removed | $345,000$179/sqft |
Source: Ascendant Real Estate, LLC #6521188 Report a problem | ||
| 9/1/2018 | Listed for sale | $345,000+11.3%$179/sqft |
Source: Ascendant Real Estate, LLC #6521188 Report a problem | ||
| 8/31/2018 | Sold | $310,000-10.1%$161/sqft |
Source: Agent Provided Report a problem | ||
| 8/20/2018 | Pending sale | $345,000$179/sqft |
Source: Ascendant Real Estate, LLC #9999941 Report a problem | ||
| 8/16/2018 | Listed for sale | $345,000+86.6%$179/sqft |
Source: Ascendant Real Estate, LLC #9999941 Report a problem | ||
| 9/10/2001 | Sold | $184,900+39%$96/sqft |
Source: Public Record Report a problem | ||
| 12/16/1998 | Sold | $133,000$69/sqft |
Source: Public Record Report a problem | ||
Public tax history
| Year | Property taxes | Tax assessment |
|---|---|---|
| 2025 | $2,451 +1% | $25,760 -6% |
| 2024 | $2,426 +1.3% | $27,390 |
| 2023 | $2,395 -3.2% | $27,390 +26% |
| 2022 | $2,475 | $21,740 -2.8% |
| 2021 | -- | $22,370 -9.8% |
| 2020 | $2,477 | $24,810 -0.2% |
| 2019 | $2,477 +64.3% | $24,850 +22.4% |
| 2018 | $1,507 | $20,300 |
| 2017 | $1,507 | $20,300 +11% |
| 2016 | -- | $18,290 |
| 2015 | $1,966 | $18,290 +47.7% |
| 2014 | -- | $12,380 |
| 2013 | -- | $12,380 -10.4% |
| 2012 | -- | $13,820 |
| 2011 | -- | $13,820 -4.2% |
| 2010 | -- | $14,430 |
| 2009 | -- | $14,430 -8.3% |
| 2008 | -- | $15,740 |
| 2007 | -- | $15,740 -2.6% |
| 2006 | -- | $16,160 |
| 2005 | -- | $16,160 -3.1% |
| 2004 | -- | $16,670 |
| 2003 | $1,695 -0.7% | $16,670 +17.4% |
| 2002 | $1,706 +5.7% | $14,200 +14.8% |
| 2001 | $1,615 | $12,370 |
Find assessor info on the county website
Neighborhood: Hunters Glen
Nearby homes
- $369,0003 bd2 ba1.3k sqft1272 E 130th Ave UNIT C, Thornton, CO 80241Off Market
- $398,2003 bd2 ba1.4k sqft1272 E 130th Ave UNIT B, Thornton, CO 80241Off Market
- $439,5002 bd3 ba1.9k sqft1272 E 130th Ave UNIT D, Thornton, CO 80241For Sale
- $442,2004 bd3 ba2k sqft1262 E 130th Ave UNIT A, Thornton, CO 80241Off Market
- $490,0003 bd3 ba2k sqft1262 E 130th Ave UNIT B, Thornton, CO 80241Sold
- $380,0002 bd2 ba1.3k sqft1262 E 130th Ave UNIT C, Thornton, CO 80241Off Market
- $437,8002 bd3 ba1.9k sqft1262 E 130th Ave UNIT D, Thornton, CO 80241Off Market
- $444,1004 bd3 ba2k sqft1262 E 130th Ave, Thornton, CO 80241Off Market
Nearby schools
GreatSchools rating
- 4/10Hunters Glen Elementary SchoolGrades: PK-5Distance: 0.4 mi
- 4/10Century Middle SchoolGrades: 6-8Distance: 0.2 mi
- 6/10Mountain Range High SchoolGrades: 9-12Distance: 1.4 mi
Schools provided by the listing agent
- Elementary: Hunters Glen
- Middle: Century
- High: Mountain Range
Source: IRES as distributed by MLS GRID. This data may not be complete. We recommend contacting the local school district to confirm school assignments for this home.
Get a cash offer in 3 minutes
Find out how much your home could sell for in as little as 3 minutes with a no-obligation cash offer.
Estimated market value
$436,300
Get a cash offer in 3 minutes
Find out how much your home could sell for in as little as 3 minutes with a no-obligation cash offer.
Estimated market value
$436,300
- Colorado
- Adams County
- Thornton
- 80241
- Hunters Glen
- 1272 E 130th Ave Unit A
Nearby cities
Nearby neighborhoods
Nearby zip codes
Other Thornton Topics
