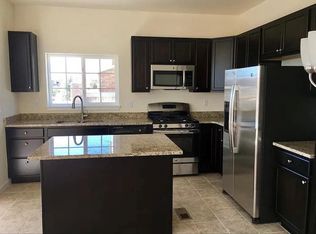
$20,000 PRICE DROP–MOTIVATED SELLER! Modern Riverdale Park Townhome – Move-In Ready with Room to Grow! Now priced at just $350k, this clean and modern 1,872 square feet townhouse offers the perfect balance of convenient living and future potential. The main level shines with new laminate flooring and fresh interior paint, flowing seamlessly between an open kitchen, dining, and living areas (plus central AC, ceiling fans, gas fireplace, granite countertops, and stainless steel appliances). Upstairs, discover dual en-suite bedrooms, providing two private retreats with dedicated full baths. The primary bedroom features vaulted ceilings and a walk-in closet. The spacious, unfinished basement is a blank canvas featuring an egress window, plumbing for a future buildout, and an included washer and dryer. High-efficiency upgrades like the tankless water heater ensure comfort and lower utility costs. Complete with dedicated garage #188 (plus plenty of off-street parking), this 2016-built home is just minutes from Riverdale Park’s trails and Thornton’s best dining and retail. And the pool is NOW OPEN FOR SUMMER FUN! Local favorites include Summer Moon Coffee, Outlaw Wings, Thornton Rec Center, Orchard Town Center, and Brantner Gulch Open Space.
For sale
Price cut: $10K (6/25)
$350,000
12852 N Jasmine Street #E, Thornton, CO 80602
2beds
1,872sqft
:
Get pre-qualified$2,531/mo
Townhouse
Built in 2016
1,306 Square Feet Lot
$-- Zestimate®
$187/sqft
$370/mo HOA
What's special
Gas fireplacePlenty of off-street parkingFresh interior paintIncluded washer and dryerDual en-suite bedroomsStainless steel appliancesGranite countertops
- 97 days |
- 287 |
- 18 |
Zillow last checked:
Listing updated:
Listed by:
Luke McEvilly 303-358-3702 ldmcevilly@gmail.com,
Keller Williams Realty Downtown LLC,
Bring Home Denver 720-443-3536,
Keller Williams Realty Downtown LLC
Source: REcolorado as distributed by MLS GRID,MLS#: 5081008
Facts & features
Interior
Bedrooms & bathrooms
- Bedrooms: 2
- Bathrooms: 3
- Full bathrooms: 2
- 1/2 bathrooms: 1
- Main level bathrooms: 1
Bedroom
- Description: Secondary Bedroom With En Suite Bath & Ceiling Fan
- Level: Upper
Bedroom
- Description: Spacious Primary Bedroom With Walk-In Closet, En Suite Bath & Ceiling Fan
- Features: Primary Suite
- Level: Upper
Bathroom
- Description: Secondary Bathroom With Tub, Vanity & More
- Features: En Suite Bathroom
- Level: Upper
Bathroom
- Description: Primary Bathroom With Tub, Vanity & Closet
- Features: En Suite Bathroom, Primary Suite
- Level: Upper
Bathroom
- Description: Convenient Main Floor Powder Room
- Level: Main
Dining room
- Description: Spacious Dining Area Adjacent To Kitchen
- Level: Main
Kitchen
- Description: Modern Kitchen With Granite Countertops, Stainless Steel Appliances & Plenty Of Cabinet Space
- Level: Main
Laundry
- Description: Washer & Dryer Included!
- Level: Basement
Living room
- Description: Open Living Room/Floor Plan With Laminate Flooring, Gas Fireplace & Ceiling Fan
- Level: Main
Heating
- Forced Air, Natural Gas
Cooling
- Central Air
Appliances
- Included: Cooktop, Dishwasher, Disposal, Dryer, Microwave, Oven, Refrigerator, Tankless Water Heater, Washer
- Laundry: In Unit
Features
- Ceiling Fan(s), Eat-in Kitchen, Granite Counters, High Ceilings, Open Floorplan, Primary Suite, Smoke Free, Vaulted Ceiling(s), Walk-In Closet(s)
- Flooring: Carpet, Laminate, Tile
- Windows: Double Pane Windows, Window Coverings
- Basement: Full
- Number of fireplaces: 1
- Fireplace features: Gas, Living Room
- Common walls with other units/homes: 2+ Common Walls
Interior area
- Total structure area: 1,872
- Total interior livable area: 1,872 sqft
- Finished area above ground: 1,237
- Finished area below ground: 0
Property
Parking
- Total spaces: 1
- Parking features: Storage
- Garage spaces: 1
Features
- Levels: Two
- Stories: 2
- Patio & porch: Patio
- Exterior features: Lighting
Lot
- Size: 1,306 Square Feet
- Features: Landscaped, Master Planned, Near Public Transit
Details
- Parcel number: R0162627
- Special conditions: Standard
Construction
Type & style
- Home type: Townhouse
- Architectural style: Contemporary
- Property subtype: Townhouse
- Attached to another structure: Yes
Materials
- Brick, Frame, Wood Siding
- Foundation: Concrete Perimeter
- Roof: Unknown
Condition
- Year built: 2016
Details
- Builder model: www.riverdalepark.co - BIRCH mode
- Builder name: BLVD Builders
Utilities & green energy
- Electric: 110V, 220 Volts
- Sewer: Public Sewer
- Water: Public
- Utilities for property: Electricity Connected, Internet Access (Wired), Natural Gas Connected
Community & HOA
Community
- Subdivision: Riverdale Park
HOA
- Has HOA: Yes
- Amenities included: Clubhouse, Playground, Pool, Trail(s)
- Services included: Reserve Fund, Insurance, Maintenance Grounds, Maintenance Structure, Snow Removal, Trash
- HOA fee: $370 monthly
- HOA name: Keystone Pacific
- HOA phone: 303-369-0800
Location
- Region: Brighton
Financial & listing details
- Price per square foot: $187/sqft
- Annual tax amount: $2,588
- Date on market: 4/22/2026
- Listing terms: Cash,Conventional,FHA,Other,VA Loan
- Exclusions: Seller's Personal Property
- Ownership: Individual
- Electric utility on property: Yes
- Road surface type: Paved
Estimated market value
Not available
Estimated sales range
Not available
Not available
Price history
| Date | Event | Price |
|---|---|---|
| 6/25/2026 | Price change | $350,000-2.8%$187/sqft |
Source:  REcolorado as distributed by MLS GRID #5081008 Report a problem REcolorado as distributed by MLS GRID #5081008 Report a problem | ||
| 5/28/2026 | Price change | $360,000-1.4%$192/sqft |
Source: REcolorado as distributed by MLS GRID #5081008 Report a problem | ||
| 5/13/2026 | Price change | $365,000-1.4%$195/sqft |
Source: REcolorado as distributed by MLS GRID #5081008 Report a problem | ||
| 4/22/2026 | Listed for sale | $370,000$198/sqft |
Source: REcolorado as distributed by MLS GRID #5081008 Report a problem | ||
Public tax history
Tax history is unavailable.
Monthly payment
Est. payment
Payment breakdown
Explore the cost of this home by adjusting the details. Changes won't be saved.Climate risks
Neighborhood: Riverdale Park
Nearby schools
GreatSchools rating
- 5/10West Ridge Elementary SchoolGrades: PK-5Distance: 0.5 mi
- 4/10Rodger Quist Middle SchoolGrades: 6-8Distance: 1.9 mi
- 5/10Riverdale Ridge High SchoolGrades: 9-12Distance: 2 mi
Schools provided by the listing agent
- Elementary: West Ridge
- Middle: Prairie View
- High: Prairie View
- District: School District 27-J
Source: REcolorado as distributed by MLS GRID. This data may not be complete. We recommend contacting the local school district to confirm school assignments for this home.
- $365,9002 bd3 ba1.2k sqft12852 Jasmine St #E, Thornton, CO 80602Off Market

- $397,7002 bd3 ba1.8k sqft12852 Jasmine #ELOT187, Thornton, CO 80602Off Market
- $360,0002 bd2 ba1.3k sqft12852 Jasmine St #D, Thornton, CO 80602Off Market
- $366,9002 bd3 ba1.8k sqft12852 Jasmine St #A, Thornton, CO 80602Off Market

- $375,0002 bd2 ba1.7k sqft12852 Jasmine St #B, Thornton, CO 80602Off Market
- $375,8002 bd3 ba1.9k sqft12852 Jasmine St #C, Thornton, CO 80602Off Market
- $362,3002 bd2 ba1.3k sqft12852 Jasmine St #F, Thornton, CO 80602Off Market
- $390,7003 bd4 ba1.9k sqft12852 Jasmine St #F, Brighton, CO 80602Off Market
A local agent can set up tours, give advice and negotiate with sellers.
Similar homes
- $365,0002 bd3 ba1.8k sqftRiverdale Park, Thornton, CO 80602For Sale
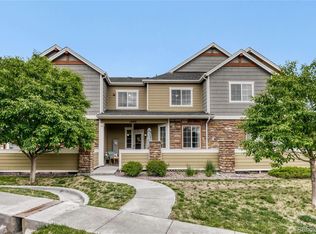
 MLS ID #5979658, Leslie Hanson, Integrity Real Estate Group. REcolorado as distributed by MLS GRID
 - $375,0002 bd3 ba1.9k sqft12840 Jasmine Street #D, Thornton, CO 80602For Sale
 MLS ID #1746456, Stacey Alyk, RE/MAX Momentum. REcolorado as distributed by MLS GRID
 - $465,0003 bd3 ba1.4k sqft13711 Ash Circle, Brighton, CO 80602For Sale
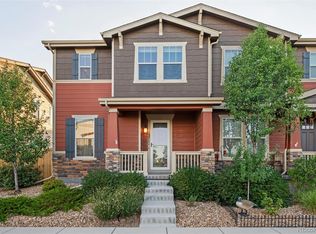 MLS ID #7191393, Jessica Frank, White Pick-It Fence Realty. REcolorado as distributed by MLS GRID
 - $330,0002 bd2 ba1.2k sqftThe Lodge At Terralago, Thornton, CO 80241For Sale
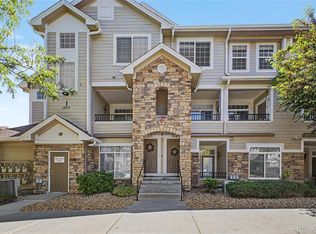 MLS ID #6939387, Shane Kazimier, Compass - Denver. REcolorado as distributed by MLS GRID
 - $370,0002 bd2 ba1.1k sqft13151 Grant Circle N #C, Thornton, CO 80241For SaleMLS ID #7123540, Lakisha Banks, West and Main Homes Inc. REcolorado as distributed by MLS GRID
- $410,0002 bd3 ba1.3k sqft12729 Ulster Street, Thornton, CO 80602For SaleMLS ID #8696720, Somnith Chinnel, Coldwell Banker Realty 56. REcolorado as distributed by MLS GRID
- $485,0003 bd3 ba2.3k sqft5925 E 124th Way, Brighton, CO 80602For SaleMLS ID #4293122, Judy Lopez, Brokers Guild Real Estate. REcolorado as distributed by MLS GRID
- $348,5002 bd3 ba1.3k sqft1397 W 112th Avenue #C, Denver, CO 80234For SaleMLS ID #9029001, Nicholas Trujillo, RE/MAX Professionals. REcolorado as distributed by MLS GRID
- $321,0002 bd3 ba1.2k sqft9068 Gale Boulevard #1, Thornton, CO 80260For SaleMLS ID #5986011, Katrina Burton, Sierra Vista Realty LLC. REcolorado as distributed by MLS GRID
- $329,0002 bd3 ba1.1k sqft2900 Purcell Street #I3, Brighton, CO 80601For SaleMLS ID #7226472, Karen Hoover, Resident Realty South Metro. REcolorado as distributed by MLS GRID
- $--2 bd3 ba1.3k sqft14400 Albrook Dr Unit 43, Denver, CO 80239AuctionAuction.com 2
- $385,0003 bd3 ba1.8k sqft1565 Roseanna Drive, Northglenn, CO 80234For SaleMLS ID #2195848, Nicole Dingle, Orchard Brokerage LLC. REcolorado as distributed by MLS GRID
- $350,0003 bd3 ba1.5k sqft19278 E 64th Place, Denver, CO 80249For SaleMLS ID #4562678, Loba Ergeno, The Impact Realty. REcolorado as distributed by MLS GRID
- $350,0002 bd2 ba1k sqft8200 E 8th Avenue #6101, Denver, CO 80230For SaleMLS ID #3316013, Thaine Swanson, Century 21 Altitude Real Estate, LLC. REcolorado as distributed by MLS GRID
- $334,9992 bd3 ba1.9k sqft15800 E 121st Avenue #D6, Brighton, CO 80603For SaleMLS ID #4406004, Andrew Livingston, Freedom Realty Group LLC. REcolorado as distributed by MLS GRID
- $310,0002 bd2 ba1.2k sqft3252 E 103rd Drive #702, Thornton, CO 80229For SaleMLS ID #3942515, Thomas Spahr, Bluebird Real Estate Group. REcolorado as distributed by MLS GRID
- $345,0002 bd3 ba1.7k sqft12 Golden Eagle Parkway, Brighton, CO 80601For SaleMLS ID #3173502, Miriaha Ogletree, Navigate Realty. REcolorado as distributed by MLS GRID
- $299,0002 bd2 ba1.1k sqft3281 E 103rd Place #1410, Thornton, CO 80229For SaleMLS ID #9774009, Tom Livingston, Jason Mitchell Real Estate Colorado, LLC. REcolorado as distributed by MLS GRID
- $345,0003 bd2 ba1.2k sqft855 E 78th Avenue #30, Denver, CO 80229For SaleMLS ID #2519813, Seyla Choban, EXIT Realty DTC, Cherry Creek, Pikes Peak.. REcolorado as distributed by MLS GRID
- $369,9002 bd3 ba1.3k sqft4100 Albion Street #875, Denver, CO 80216For SaleMLS ID #3071899, Shelby Foster, ERA New Age. REcolorado as distributed by MLS GRID
