Welcome home to this inviting multi-level residence in the desirable Northmoor Subdivision! This 3-bedroom, 2-bath home offers a functional layout, great features and the opportunity to make it your own. All bedrooms, including the primary suite are located on the upper level for added privacy. The primary bedroom features a walk-in closet and a private full bathroom, creating a comfortable retreat. The main level hosts the kitchen and living room, where you’ll find ample cupboard space and a layout perfect for everyday living and entertaining. Just a few steps down, the lower-level family room provides additional living space with direct access to the backyard and the 2-car garage, ideal for indoor-outdoor living. The basement offers a versatile bonus room perfect for a home office, workout space or hobby room, along with a utility/mechanical room and a bathroom rough-in for future expansion. Enjoy Colorado evenings on the covered front porch or in the low-maintenance backyard featuring artificial turf, while still benefiting from a full sprinkler system in both the front and back yards. The 2-car garage includes four ceiling-mounted storage shelves for added convenience. This home is ready for your personal updates and design touches, allowing you to create a space that truly reflects your style. Ideally located with easy access to Highway 36 and I-25 for commuting to Boulder or downtown Denver, and just minutes from parks, restaurants, shopping, public transportation, and Water World! This home offers both convenience and lifestyle. Special Financing Opportunity: This home qualifies for a Community Reinvestment Act program offering a credit of 1.75% of the loan amount toward buyer’s closing costs, pre-paids, discount points or even a lower interest rate. Call the listing agent for full details. A great place to call home with incredible potential. Don’t miss your opportunity to make it yours!
For sale
Price cut: $5K (7/24)
$425,000
8457 Mariposa Street, Denver, CO 80260
3beds
1,866sqft
:
Get pre-qualified$2,670/mo
Single Family Residence
Built in 1998
3,703 Square Feet Lot
$422,500 Zestimate®
$228/sqft
$47/mo HOA
What's special
- 70 days |
- 866 |
- 81 |
Zillow last checked:
Listing updated:
Listed by:
Melody Brunetti 720-364-1078 MELODY@MELODYSELLSREALESTATE.COM,
Keller Williams Realty Downtown LLC
Source: REcolorado as distributed by MLS GRID,MLS#: 8263774
Facts & features
Interior
Bedrooms & bathrooms
- Bedrooms: 3
- Bathrooms: 2
- Full bathrooms: 2
Bedroom
- Description: Carpet Flooring, Walk-In Closet, Ceiling Fan
- Features: Primary Suite
- Level: Upper
Bedroom
- Description: Carpet Flooring
- Level: Upper
Bedroom
- Description: Carpet Flooring
- Level: Upper
Bathroom
- Description: Tile Flooring, Granite Counter
- Features: Primary Suite
- Level: Upper
Bathroom
- Description: Tile Flooring, Granite Counter
- Level: Upper
Bonus room
- Description: Work Out Room, Tv Room, Endless Possibilities
- Level: Basement
Dining room
- Description: Laminate Flooring
- Level: Main
Family room
- Description: Laminate Flooring, Ceiling Fan
- Level: Lower
Kitchen
- Description: Laminate Flooring
- Level: Main
Living room
- Description: Laminate Flooring, Ceiling Fan
- Level: Main
Utility room
- Description: Laundry Room And Mechanical Room, Rough In Bath
- Level: Basement
Heating
- Forced Air, Natural Gas
Cooling
- Central Air
Appliances
- Included: Dishwasher, Disposal, Gas Water Heater, Microwave, Oven, Range, Refrigerator
Features
- Ceiling Fan(s), Eat-in Kitchen, Granite Counters, Laminate Counters, Smoke Free, Vaulted Ceiling(s), Walk-In Closet(s)
- Flooring: Carpet, Laminate, Tile
- Windows: Double Pane Windows
- Basement: Bath/Stubbed,Crawl Space,Daylight,Finished,Partial
Interior area
- Total structure area: 1,866
- Total interior livable area: 1,866 sqft
- Finished area above ground: 1,395
- Finished area below ground: 300
Video & virtual tour
Property
Parking
- Total spaces: 2
- Parking features: Concrete
- Attached garage spaces: 2
Features
- Levels: Multi/Split
- Patio & porch: Covered, Front Porch
- Exterior features: Private Yard
- Fencing: Full
Lot
- Size: 3,703 Square Feet
- Features: Landscaped, Level, Near Public Transit, Sprinklers In Front, Sprinklers In Rear
- Residential vegetation: Grassed
Details
- Parcel number: R0109387
- Zoning: Residential
- Special conditions: Standard
Construction
Type & style
- Home type: SingleFamily
- Architectural style: Traditional
- Property subtype: Single Family Residence
Materials
- Frame, Wood Siding
- Foundation: Concrete Perimeter, Slab
- Roof: Composition
Condition
- Year built: 1998
Utilities & green energy
- Electric: 110V
- Sewer: Public Sewer
- Water: Public
- Utilities for property: Cable Available, Electricity Connected, Natural Gas Connected, Phone Available
Community & HOA
Community
- Security: Carbon Monoxide Detector(s), Smoke Detector(s)
- Subdivision: Northmoor
HOA
- Has HOA: Yes
- Services included: Reserve Fund, Maintenance Grounds
- HOA fee: $140 quarterly
- HOA name: Northmoor Homeowner Association
- HOA phone: 303-420-4433
Location
- Region: Federal Heights
Financial & listing details
- Price per square foot: $228/sqft
- Tax assessed value: $438,000
- Annual tax amount: $2,494
- Date on market: 5/30/2026
- Listing terms: Cash,Conventional,FHA,VA Loan
- Exclusions: Seller's Personal Property, Clothes Washer And Dryer.
- Ownership: Individual
- Electric utility on property: Yes
- Road surface type: Paved
Estimated market value
$422,500
$401,000 - $444,000
$2,428/mo
Price history
| Date | Event | Price |
|---|---|---|
| 7/24/2026 | Price change | $425,000-1.2%$228/sqft |
Source:  REcolorado as distributed by MLS GRID #8263774 Report a problem REcolorado as distributed by MLS GRID #8263774 Report a problem | ||
| 7/6/2026 | Price change | $430,000-4.4%$230/sqft |
Source: REcolorado as distributed by MLS GRID #8263774 Report a problem | ||
| 5/30/2026 | Listed for sale | $450,000+240.9%$241/sqft |
Source: REcolorado as distributed by MLS GRID #8263774 Report a problem | ||
| 4/24/1998 | Sold | $132,001$71/sqft |
Source: Public Record Report a problem | ||
Public tax history
| Year | Property taxes | Tax assessment |
|---|---|---|
| 2025 | $2,737 +1.1% | $27,380 -12.6% |
| 2024 | $2,707 +10.1% | $31,320 |
| 2023 | $2,460 -3.2% | $31,320 +34.7% |
| 2022 | $2,542 | $23,260 -2.8% |
| 2021 | -- | $23,930 +2.1% |
| 2020 | $2,503 | $23,430 -0.2% |
| 2019 | $2,503 +19.1% | $23,480 +24% |
| 2018 | $2,101 | $18,940 |
| 2017 | $2,101 | $18,940 +12.3% |
| 2016 | -- | $16,870 |
| 2015 | $1,743 | $16,870 +34.7% |
| 2014 | -- | $12,520 |
| 2013 | -- | $12,520 +3.3% |
| 2012 | -- | $12,120 |
| 2011 | -- | $12,120 -3.8% |
| 2010 | -- | $12,600 |
| 2009 | -- | $12,600 -23.3% |
| 2008 | -- | $16,420 |
| 2007 | -- | $16,420 -5.7% |
| 2006 | -- | $17,420 |
| 2005 | -- | $17,420 +11.6% |
| 2004 | -- | $15,610 |
| 2003 | $1,563 +5.2% | $15,610 -1.3% |
| 2002 | $1,486 +9.2% | $15,820 +15.9% |
| 2001 | $1,360 | $13,650 |
| 2000 | -- | $13,650 |
Find assessor info on the county website
Monthly payment
Est. payment
Payment breakdown
Explore the cost of this home by adjusting the details. Changes won't be saved.Climate risks
Neighborhood: 80260
Nearby schools
GreatSchools rating
- 2/10Rocky Mountain Elementary SchoolGrades: K-5Distance: 2.2 mi
- 2/10Thornton Middle SchoolGrades: 6-8Distance: 1.8 mi
- 4/10Northglenn High SchoolGrades: 9-12Distance: 2 mi
Schools provided by the listing agent
- Elementary: Rocky Mountain
- Middle: Thornton
- High: Northglenn
- District: Adams 12 5 Star Schl
Source: REcolorado as distributed by MLS GRID. This data may not be complete. We recommend contacting the local school district to confirm school assignments for this home.
- $443,5004 bd3 ba1.5k sqft8447 Mariposa St, Federal Heights, CO 80260Off Market
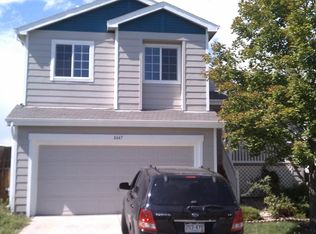
- $417,5003 bd2 ba1.4k sqft8477 Mariposa St, Federal Heights, CO 80260Off Market
- $475,0003 bd4 ba1.9k sqft1198 W 84th Pl, Federal Heights, CO 80260Sold
- $426,5003 bd2 ba1.4k sqft8468 Mariposa St, Federal Heights, CO 80260Off Market
- $440,6003 bd2 ba1.3k sqft8487 Mariposa St, Federal Heights, CO 80260Off Market
- $476,8004 bd4 ba2.1k sqft8478 Mariposa St, Federal Heights, CO 80260Off Market
- $440,3004 bd3 ba1.4k sqft1192 W 84th Pl, Federal Heights, CO 80260Off Market
- $494,4005 bd4 ba2.3k sqft8488 Mariposa St, Federal Heights, CO 80260Off Market
A local agent can set up tours, give advice and negotiate with sellers.
Similar homes
- $450,0004 bd3 ba2.1k sqft1126 W 84th Place, Denver, CO 80260For Sale
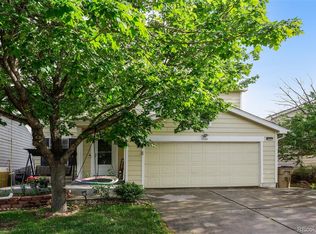
 MLS ID #5156729, Diane Tran, Forza Realty, LLC. REcolorado as distributed by MLS GRID
 - $321,0002 bd3 ba1.2k sqft9068 Gale Boulevard #1, Thornton, CO 80260For Sale
 MLS ID #5986011, Katrina Burton, Sierra Vista Realty LLC. REcolorado as distributed by MLS GRID
 - $410,0003 bd2 ba1.4k sqft9323 Welby Road, Denver, CO 80229For Sale
 MLS ID #2248603, Shannon Lew, Berkshire Hathaway HomeServices Rocky Mtn Realtors. REcolorado as distributed by MLS GRID
 - $449,9004 bd4 ba2k sqft10742 Dayton Way, Commerce City, CO 80640For Sale
 MLS ID #1689957, Dirk Nygaard, Signature Real Estate Corp.. REcolorado as distributed by MLS GRID
 - $439,9003 bd4 ba2.2k sqft9976 E Hawaii Pl, Aurora, CO 80247For Sale
 MLS ID #1065343, Brian Burke, Keller Williams-DTC. IRES as distributed by MLS GRID
 - $385,0003 bd3 ba1.8k sqft1565 Roseanna Drive, Northglenn, CO 80234For SaleMLS ID #2195848, Nicole Dingle, Orchard Brokerage LLC. REcolorado as distributed by MLS GRID
- $420,0002 bd3 ba1.6k sqft7722 W 90th Drive, Westminster, CO 80021For SaleMLS ID #9768057, Brenda Ochoa Leyva, PAK Home Realty. REcolorado as distributed by MLS GRID
- $415,0002 bd2 ba1.5k sqftSettlers Chase, Thornton, CO 80229For SaleMLS ID #7921198, Alyssa Healey, Keller Williams Preferred Realty. REcolorado as distributed by MLS GRID
- $515,0003 bd3 ba2k sqft3811 E 138th Place, Thornton, CO 80602For SaleMLS ID #5281751, Jill Ishmael, Fathom Realty Colorado LLC. REcolorado as distributed by MLS GRID
- $485,0003 bd3 ba2.3k sqft5925 E 124th Way, Brighton, CO 80602For SaleMLS ID #4293122, Judy Lopez, Brokers Guild Real Estate. REcolorado as distributed by MLS GRID
- $505,0004 bd3 ba1.8k sqft7242 High Street, Longmont, CO 80504For SaleMLS ID #5869899, Marieke Kittelson, MB Bellissimo Homes. REcolorado as distributed by MLS GRID
- $420,0003 bd3 ba1.7k sqft4619 Tanner Peak Trail, Brighton, CO 80601For SaleMLS ID #9525642, Emily Miller, Fathom Realty Colorado LLC. REcolorado as distributed by MLS GRID
- $439,5002 bd3 ba1.9k sqft1272 E 130th Avenue #D, Thornton, CO 80241For SaleMLS ID #9249967, George Akeman, HomeSmart. REcolorado as distributed by MLS GRID
- $495,0004 bd2 ba1.6k sqft10513 Pierson Circle, Broomfield, CO 80021For SaleMLS ID #6970423, Carlos Gonzalez, HomeSmart Realty. REcolorado as distributed by MLS GRID
- $375,0002 bd2 ba1k sqft8112 Gray Court #394, Arvada, CO 80003For SaleMLS ID #4353760, Karla Pastore, HomeSmart Realty. REcolorado as distributed by MLS GRID
- $485,0004 bd3 ba2k sqft13882 E 107th Avenue, Commerce City, CO 80022For SaleMLS ID #6266677, Deanna Wolfe, Compass - Denver. REcolorado as distributed by MLS GRID
- $585,0003 bd2 ba1.8k sqft9875 Iris Street, Broomfield, CO 80021For SaleMLS ID #7488884, Ryan Litzinger, Welcome Home Real Estate LLC. REcolorado as distributed by MLS GRID
- $435,0002 bd3 ba1.4k sqft4732 Flower Street, Wheat Ridge, CO 80033For SaleMLS ID #8078638, Andy Ho, Realty One Group Five Star. REcolorado as distributed by MLS GRID
- $383,0002 bd2 ba1k sqftTimbercove Condos, Arvada, CO 80005For SaleMLS ID #6860118, Cheryl L McCleerey, Resident Realty South Metro. REcolorado as distributed by MLS GRID
- $449,9002 bd2 ba1.3k sqft13732 Legend Way #101, Broomfield, CO 80023For SaleMLS ID #3837508, Phil Tarket, Left Hand Homes LLC. REcolorado as distributed by MLS GRID
