Beautifully maintained ranch-style home featuring 4 bedrooms, 2 bathrooms, and over 2,000 square feet of living space. The bright, open layout includes a finished basement, providing additional space for a family room, home office, or guests. Enjoy the spacious backyard, enclosed patio, detached 2-car garage, and ample parking. Conveniently located near parks, schools, shopping, dining, and major highways. Don’t miss this move-in-ready home with comfort, space, and a great location!
Pending
Price cut: $10K (8/7)
$489,000
10451 Livingston, Denver, CO 80233
4beds
2,031sqft
Single Family Residence
Built in 1962
10,800 Square Feet Lot
$484,800 Zestimate®
$241/sqft
$-- HOA
What's special
- 33 days |
- 768 |
- 78 |
Zillow last checked:
Listing updated:
Listed by:
Juancarlos Borrayo 303-549-9706 Borrayohomes@gmail.com,
Megastar Realty,
Juancarlos Borrayo 303-549-9706,
Megastar Realty
Source: REcolorado as distributed by MLS GRID,MLS#: 3702724
Facts & features
Interior
Bedrooms & bathrooms
- Bedrooms: 4
- Bathrooms: 2
- Full bathrooms: 2
Bedroom
- Level: Upper
Bedroom
- Features: Primary Suite
- Level: Upper
Bedroom
- Level: Upper
Bedroom
- Level: Lower
Bathroom
- Features: Primary Suite
- Level: Upper
Bathroom
- Features: Primary Suite
- Level: Lower
Family room
- Level: Lower
Kitchen
- Level: Main
Living room
- Level: Main
Sun room
- Description: Non-Conforming Finished Sun Room
- Level: Main
- Area: 48 Square Feet
- Dimensions: 4 x 12
Heating
- Forced Air
Cooling
- Has cooling: Yes
Appliances
- Included: Dishwasher, Microwave, Range, Refrigerator
Features
- Flooring: Wood
- Windows: Double Pane Windows
- Basement: Crawl Space
- Number of fireplaces: 1
- Fireplace features: Living Room
Interior area
- Total structure area: 2,031
- Total interior livable area: 2,031 sqft
- Finished area above ground: 2,031
Property
Parking
- Total spaces: 2
- Parking features: Garage - Attached
- Attached garage spaces: 2
Features
- Levels: Tri-Level
- Exterior features: Lighting, Private Yard
Lot
- Size: 10,800 Square Feet
- Residential vegetation: Grassed
Details
- Parcel number: R0036115
- Special conditions: Standard
Construction
Type & style
- Home type: SingleFamily
- Property subtype: Single Family Residence
Materials
- Brick, Cement Siding
- Roof: Composition
Condition
- Year built: 1962
Utilities & green energy
- Sewer: Public Sewer
- Water: Public
- Utilities for property: Cable Available, Electricity Connected, Natural Gas Available, Phone Available
Community & HOA
Community
- Security: Carbon Monoxide Detector(s), Smoke Detector(s)
- Subdivision: Northglenn D
HOA
- Has HOA: No
Location
- Region: Northglenn
Financial & listing details
- Price per square foot: $241/sqft
- Tax assessed value: $459,000
- Annual tax amount: $3,109
- Date on market: 7/25/2026
- Listing terms: 1031 Exchange,Cash,Conventional,FHA,VA Loan
- Exclusions: Seller's Personal Property
- Ownership: Individual
- Electric utility on property: Yes
- Road surface type: Paved
Estimated market value
$484,800
$461,000 - $509,000
$2,768/mo
Price history
| Date | Event | Price |
|---|---|---|
| 8/20/2026 | Pending sale | $489,000$241/sqft |
Source:  REcolorado as distributed by MLS GRID #3702724 Report a problem REcolorado as distributed by MLS GRID #3702724 Report a problem | ||
| 8/7/2026 | Price change | $489,000-2%$241/sqft |
Source: REcolorado as distributed by MLS GRID #3702724 Report a problem | ||
| 7/25/2026 | Listed for sale | $499,000$246/sqft |
Source: REcolorado as distributed by MLS GRID #3702724 Report a problem | ||
| 10/25/2023 | Listing removed | -- |
Source: Zillow Rentals Report a problem | ||
| 10/9/2023 | Price change | $2,495-3.1%$1/sqft |
Source: Zillow Rentals Report a problem | ||
| 10/3/2023 | Price change | $2,575-11.2%$1/sqft |
Source: Zillow Rentals Report a problem | ||
| 9/22/2023 | Listed for rent | $2,900$1/sqft |
Source: Zillow Rentals Report a problem | ||
Public tax history
| Year | Property taxes | Tax assessment |
|---|---|---|
| 2025 | $2,722 +0.9% | $28,690 -13.8% |
| 2024 | $2,698 +7.5% | $33,280 |
| 2023 | $2,511 -3.1% | $33,280 +24% |
| 2022 | $2,591 | $26,830 -2.8% |
| 2021 | -- | $27,600 +7% |
| 2020 | $2,366 | $25,790 -0.2% |
| 2019 | $2,366 +37.3% | $25,840 +27% |
| 2018 | $1,724 | $20,340 |
| 2017 | $1,724 | $20,340 +30.9% |
| 2016 | -- | $15,540 +100% |
| 2015 | $961 | $7,770 +13.3% |
| 2014 | -- | $6,860 |
| 2013 | -- | $6,860 -56.7% |
| 2012 | -- | $15,840 |
| 2011 | -- | $15,840 +0.3% |
| 2010 | -- | $15,800 +100% |
| 2009 | -- | $7,900 -13.3% |
| 2008 | -- | $9,110 -46.6% |
| 2007 | -- | $17,060 +3.6% |
| 2006 | -- | $16,460 |
| 2005 | -- | $16,460 +8.7% |
| 2004 | -- | $15,140 |
| 2003 | $1,591 +1.7% | $15,140 +6.2% |
| 2002 | $1,564 +9% | $14,250 +14.6% |
| 2001 | $1,436 | $12,430 |
| 2000 | -- | $12,430 |
Find assessor info on the county website
Monthly payment
Est. payment
Payment breakdown
Explore the cost of this home by adjusting the details. Changes won't be saved.Climate risks
Neighborhood: 80234
Nearby schools
GreatSchools rating
- 5/10Westview Elementary SchoolGrades: PK-5Distance: 0.3 mi
- 5/10Silver Hills Middle SchoolGrades: 6-8Distance: 2.6 mi
- 4/10Northglenn High SchoolGrades: 9-12Distance: 0.7 mi
Schools provided by the listing agent
- Elementary: Westview
- Middle: Silver Hills
- High: Northglenn
- District: Adams 12 5 Star Schl
Source: REcolorado as distributed by MLS GRID. This data may not be complete. We recommend contacting the local school district to confirm school assignments for this home.
- $486,1003 bd3 ba1.8k sqft10461 Livingston Dr, Northglenn, CO 80234Off Market

- $492,1003 bd2 ba1.8k sqft10441 Livingston Dr, Northglenn, CO 80234Off Market
- $493,2003 bd2 ba1.8k sqft10452 Brewer Dr, Northglenn, CO 80234Off Market
- $489,5003 bd2 ba1.9k sqft10450 Livingston Dr, Northglenn, CO 80234Off Market
- $433,0003 bd2 ba1.1k sqft10462 Brewer Dr, Northglenn, CO 80234Off Market
- $458,0003 bd2 ba1.1k sqft10471 Livingston Dr, Northglenn, CO 80234Off Market
- $476,8004 bd2 ba2.2k sqft10460 Livingston Dr, Northglenn, CO 80234Off Market
- $505,4004 bd2 ba1.9k sqft10442 Brewer Dr, Northglenn, CO 80234Off Market
A local agent can set up tours, give advice and negotiate with sellers.
Similar homes
- $485,0004 bd2 ba1.9k sqft10759 Brewer Drive, Northglenn, CO 80234For Sale
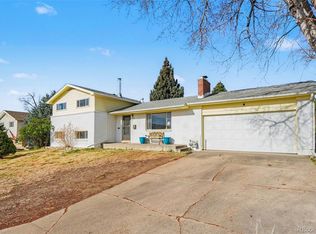
 MLS ID #8820087, Kelly Swindell, JPAR Modern Real Estate. REcolorado as distributed by MLS GRID
 - $525,0003 bd3 ba1.9k sqft10469 Ronald Lane, Northglenn, CO 80234For Sale
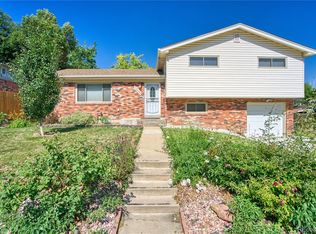 MLS ID #5298156, Heather McNurney, JPAR Modern Real Estate. REcolorado as distributed by MLS GRID
 - $539,0007 bd3 ba2.3k sqft10770 Claire Lane, Denver, CO 80234For Sale
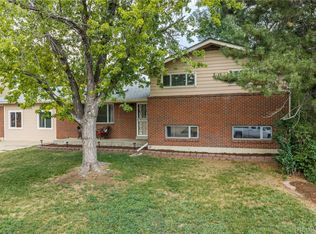 MLS ID #6100798, The Munoz Group, Redfin Corporation. REcolorado as distributed by MLS GRID
 - $475,0004 bd2 ba1.9k sqft1476 E 111th Place, Denver, CO 80233For Sale
 MLS ID #9314192, Jameson Cappelli, Keller Williams Realty Downtown LLC. REcolorado as distributed by MLS GRID
 - $459,9003 bd2 ba1.9k sqft9820 Croke Drive, Northglenn, CO 80260For SaleMLS ID #7510058, Rick Crompton, Coldwell Banker Realty 56. REcolorado as distributed by MLS GRID
- $675,0005 bd3 ba2.5k sqft11046 Livingston Drive, Denver, CO 80234For SaleMLS ID #3625703, Citlali Sanchez, Home Real Estate. REcolorado as distributed by MLS GRID
- $489,9005 bd2 ba1.9k sqft546 Leona Drive, Denver, CO 80221For SaleMLS ID #5053945, Erik Carman, Compass - Denver. REcolorado as distributed by MLS GRID
- $494,5003 bd2 ba2.1k sqft400 Leo Lane, Denver, CO 80260For SaleMLS ID #9445651, Jon Paul Matzke, Blue Yeti Homes. REcolorado as distributed by MLS GRID
- $490,0005 bd2 ba1.8k sqft10934 Birch Drive, Thornton, CO 80233For SaleMLS ID #2940704, Amanda Tally, HomeSmart Realty. REcolorado as distributed by MLS GRID
- $495,0003 bd2 ba1.8k sqft12429 Ash Drive, Thornton, CO 80241For SaleMLS ID #8564587, Robert Isabell, Keller Williams Avenues Realty. REcolorado as distributed by MLS GRID
- $549,0005 bd2 ba2.5k sqft9831 Melody Dr, Northglenn, CO 80260For Sale
 MLS ID #6685680, Maninder Kaur Aulakh ABR MRP RENE , RE/MAX Real Estate Group LLC. elevateMLS
 - $499,9004 bd2 ba2k sqft8283 Depew Way, Arvada, CO 80003For SaleMLS ID #7341546, Kevin Hays, LOGO Real Estate. REcolorado as distributed by MLS GRID
- $489,0004 bd2 ba1.9k sqft9334 Bellaire Street, Thornton, CO 80229For SaleMLS ID #9060443, Kyley Ross, Workman & Associates. REcolorado as distributed by MLS GRID
- $505,0006 bd3 ba2.5k sqft1780 Sherrelwood Drive, Denver, CO 80221For SaleMLS ID #6897682, Paulina Aguilar, PAK Home Realty. REcolorado as distributed by MLS GRID
- $539,9005 bd3 ba2.8k sqft8293 Yukon Court, Arvada, CO 80005For SaleMLS ID #7037456, Fouad Graoui, Brokers Guild Real Estate. REcolorado as distributed by MLS GRID
- $549,9004 bd3 ba1.7k sqft11701 Harrison Street, Thornton, CO 80233For SaleMLS ID #3607857, Dave Lockridge, HomeSmart Realty. REcolorado as distributed by MLS GRID
- $499,9004 bd3 ba2.2k sqft12983 Dexter Street, Thornton, CO 80241For SaleMLS ID #8954669, Frank Duran, RE/MAX Alliance. REcolorado as distributed by MLS GRID
- $515,0004 bd2 ba1.9k sqft6869 Quay Street, Arvada, CO 80003For SaleMLS ID #3835372, Shawntel Sumstad, Key Team Real Estate Corp.. REcolorado as distributed by MLS GRID
- $420,0003 bd4 ba2.1k sqft2351 Ranch Drive, Denver, CO 80234For SaleMLS ID #2969136, Jeri A Adams, Camelot Brokers LLC. REcolorado as distributed by MLS GRID
- $585,0004 bd3 ba2.3k sqft7064 Yates Street, Westminster, CO 80030For SaleMLS ID #8307082, Dawn Conzelman, eXp Realty, LLC. REcolorado as distributed by MLS GRID
