Skip main navigation
Sold for $635,000
  • $635,000

    375 S Hoyt Street, Lakewood, CO 80226

    3beds
    2,630sqft
    Single Family Residence
    Built in 1964
    8,436 Square Feet Lot
    $638,800 Zestimate®
    $241/sqft
    $2,888 Estimated rent

    Home value

    $638,800

    $607,000 - $671,000

    $2,888/mo

    Zestimate® history
    Loading
    Loading...

    Owner options

    List your home for rent

    $2,888/mo

    Rent Zestimate®

    Find your next renter with Zillow Rental Manager. Plus, with online applications, you can quickly screen prospective tenants – for free.

    Learn more

    $2,888/mo

    Rent Zestimate®

    Refinance and save

    $3,683/mo

    Est. payment

    Refinancing to a lower rate could help reduce your monthly payments and save thousands over the life of the loan.

    See today's rates

    $3,683/mo

    Est. payment

    Explore your selling options

    Work with a Zillow partner agent

    Leverage their expertise and Zillow's premium Showcase listings to get your home seen by more buyers.

    Get started

    List with your own agent

    Get your home in front of millions of buyers by listing it on Zillow.

    Learn how to do it

    Sell it yourself

    Take full control of how buyers see your home on Zillow by listing For Sale by Owner (FSBO).

    List your home

    What's special

    Mountain viewsSunset mountain viewsRocky mountainsRv parkingFinished wallsSeparate entranceLarge wood deck
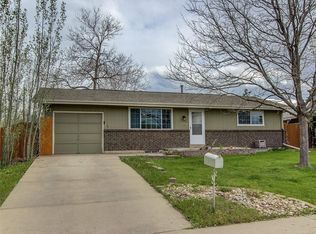
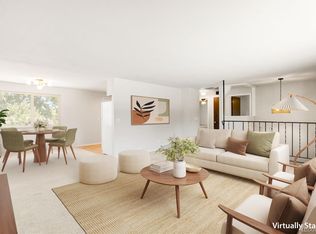
    Ranch style home fully remodeled and mountain views! The main floor has 3 bedrooms and 2 bathrooms, providing plenty of space for family and guests. Updates include fully renovated bathrooms with beautiful fixtures, NEW lvt wood floors throughout and refinished oak wood floors in bedrooms, NEW furnace, NEW electrical panel, NEW lighting and NEW oversized shed. Natural light pours into the open floor plan that connects the kitchen, dining and living space. The large basement has a separate entrance, high ceilings, finished walls and electricity installed– it is ready to be curated to the next owner’s needs! Sunset mountain views can be fully enjoyed off the large wood deck in the backyard when the leaves have fallen. The garage is finished with drywall, lighting and storage shelves. Besides the garage, RV parking is also available on the side yard accessible from the double gate opening. New shed has double doors great for 4 Wheeler, side x side, snowmobile etc. This home has NO HOA and is conveniently located next to St. Anthony hospital, Belmar shopping center, Belmar park and the Federal Center. With proximity to parks, trails, downtown Denver and the Rocky Mountains, this home has it all. Welcome home! Photos will be uploaded on 5/2 with showings beginning 5/3.

    Zillow last checked:

    Listing updated:

    Listed by:

    Kaitlyn Foreman 720-648-4658,

    West and Main Homes Inc

    Bought with:

    Andra Berzins, 100048837

    Keller Williams Integrity Real Estate LLC

    Source: REcolorado as distributed by MLS GRID,MLS#: 3607675MLS Logo

    Facts & features

    Interior

    Bedrooms & bathrooms
    • Bedrooms: 3
    • Bathrooms: 2
    • Full bathrooms: 1
    • 3/4 bathrooms: 1
    • Main level bathrooms: 2
    • Main level bedrooms: 3
    Primary bedroom
    • Description: Refinished Hardwood Floor, En-Suite Bathroom, And Large Closet.
    • Level: Main
    Bedroom
    • Description: Refinished Hardwood Floors!
    • Level: Main
    Bedroom
    • Description: Tons Of Natural Light With A Mountain And Sunset View.
    • Level: Main
    Primary bathroom
    • Description: Remodeled! New Vanity, Quartz Countertop, Lighting And Lvt Floor.
    • Level: Main
    Bathroom
    • Description: Updated And Plenty Of Storage In The Bonus Linen Closet.
    • Level: Main
    Dining room
    • Description: Open Floor Plan, French Doors To Large Patio And Mountain View.
    • Level: Main
    Family room
    • Description: High Ceilings, Finished Walls And Electrical. Private Door To The Backyard From Basement Staircase. Tons Of Potential!
    • Level: Basement
    Kitchen
    • Description: Tons Of Potential And Storage. Mountain Views From Window!
    • Level: Main
    Laundry
    • Description: Washer And Dryer Included!
    • Level: Basement
    Living room
    • Description: Remodeled With New Lighting, Baseboards, Wood Lvt Flooring And Plenty Of Natural Lighting.
    • Level: Main
    Heating
    • Forced Air
    Cooling
    • Central Air
    Appliances
    • Included: Dishwasher, Disposal, Dryer, Freezer, Oven, Range, Range Hood, Refrigerator, Washer
    • Laundry: In Unit
    Features
    • Built-in Features, Ceiling Fan(s), Granite Counters, High Ceilings, No Stairs, Open Floorplan, Quartz Counters, Smart Thermostat, Smoke Free
    • Flooring: Laminate, Wood
    • Windows: Double Pane Windows
    • Basement: Bath/Stubbed,Daylight,Finished
    Interior area
    • Total structure area: 2,630
    • Total interior livable area: 2,630 sqft
    • Finished area above ground: 1,315
    • Finished area below ground: 0

    Property

    Parking
    • Total spaces: 5
    • Parking features: Concrete, Insulated Garage, Storage
    • Attached garage spaces: 1
    • Details: Off Street Spaces: 3, RV Spaces: 1
    Features
    • Levels: One
    • Stories: 1
    • Patio & porch: Deck, Front Porch, Patio
    • Exterior features: Garden, Lighting, Private Yard, Rain Gutters
    • Fencing: Full
    • Has view: Yes
    • View description: Mountain(s)
    Lot
    • Size: 8,436 Square Feet
    • Features: Landscaped, Level, Many Trees, Near Public Transit, Open Space, Sprinklers In Front, Sprinklers In Rear
    Details
    • Parcel number: 4915202004
    • Special conditions: Standard

    Construction

    Type & style
    • Home type: SingleFamily
    • Architectural style: Mid-Century Modern,Traditional
    • Property subtype: Single Family Residence
    Materials
    • Brick
    • Foundation: Slab
    • Roof: Composition
    Condition
    • Updated/Remodeled
    • Year built: 1964

    Utilities & green energy

    • Sewer: Public Sewer
    • Water: Public

    Community & HOA

    Community
    • Security: Smoke Detector(s)
    • Subdivision: Alameda Homes
    HOA
    • Has HOA: No
    Location
    • Region: Lakewood

    Financial & listing details

    • Price per square foot: $241/sqft
    • Tax assessed value: $611,539
    • Annual tax amount: $3,370
    • Date on market: 5/3/2024
    • Listing terms: 1031 Exchange,Cash,Conventional,FHA,VA Loan
    • Exclusions: Seller's Personal Property, Garage Storage System, Tv Mount.
    • Ownership: Individual
    • Road surface type: Paved

    Price history

    DateEventPrice
    5/21/2024Sold$635,000+10.4%$241/sqft
    Source: REcolorado as distributed by MLS GRID #3607675 Report a problem
    5/5/2024Pending sale$575,000$219/sqft
    Source: REcolorado as distributed by MLS GRID #3607675 Report a problem
    5/3/2024Listed for sale$575,000+39.9%$219/sqft
    Source: REcolorado as distributed by MLS GRID #3607675 Report a problem
    10/11/2022Sold$411,000$156/sqft
    Source: Public Record Report a problem
    4/25/2022Sold$411,000+92.1%$156/sqft
    Source: Public Record Report a problem
    4/3/2003Sold$214,000+12%$81/sqft
    Source: Public Record Report a problem
    11/30/2001Sold$191,000+16.5%$73/sqft
    Source: Public Record Report a problem
    11/2/1999Sold$164,000$62/sqft
    Source: Public Record Report a problem

    Public tax history

    YearProperty taxesTax assessment
    2025$2,162 +0.5%$38,221 +60.2%
    2024$2,151 +8.6%$23,852
    2023$1,981 -1.4%$23,852 -16.1%
    2022$2,010 +13.1%$28,426 -2.8%
    2021$1,777 $29,245 +9.2%
    2020$1,777 +1.3%$26,779
    2019$1,755 +8.9%$26,779 +8.7%
    2018$1,611 $24,631
    2017$1,611 +41.6%$24,631 +17.8%
    2016$1,138 +100%$20,904
    2015$569 -34.4%$20,904 +22.3%
    2014$868 -44.4%$17,090
    2013$1,560 +2.1%$17,090 +3.1%
    2012$1,528 -3.7%$16,581
    2011$1,587 +0.2%$16,581 -4.3%
    2010$1,584 -3.4%$17,320
    2009$1,639 +0.2%$17,320 -3.1%
    2008$1,635 +1.1%$17,880
    2007$1,618 +2.3%$17,880 +2%
    2006$1,581 +2.2%$17,530 +4.6%
    2005$1,546 +9.2%$16,760
    2004$1,416 +0.8%$16,760
    2003$1,405 +1.6%$16,760 +2.3%
    2002$1,383 +10.1%$16,390 +25.6%
    2001$1,257 -0.8%$13,050
    2000$1,267 $13,050
    Find assessor info on the county website

    Neighborhood: 80226

    Nearby schools

    GreatSchools rating
    Schools provided by the listing agent
    • Elementary: Belmar
    • Middle: Creighton
    • High: Lakewood
    • District: Jefferson County R-1

    Source: REcolorado as distributed by MLS GRID. This data may not be complete. We recommend contacting the local school district to confirm school assignments for this home.

    Get a cash offer in 3 minutes
    Find out how much your home could sell for in as little as 3 minutes with a no-obligation cash offer.
    Estimated market value
    $638,800
    Get a cash offer in 3 minutes
    Find out how much your home could sell for in as little as 3 minutes with a no-obligation cash offer.
    Estimated market value
    $638,800