Welcome to quiet Addenbrooke Park! Your new home is the perfect place to relax + enjoy everything you love about living in Colorado. Wake up + enjoy coffee on one of the many patios under the shade of mature trees or take a walk around the beautiful park and horse property to the north. Your updated home has fully renovated bathrooms, solid core doors and new AC, as well as an expansive vaulted ceiling that connects the gourmet kitchen, spacious living room and dining areas. Retreat for the evening by the cozy wood burning fireplace in the garden level. With 4 bedrooms and 3 separate living rooms, hosting could not be easier as you spread out and experience different spaces. Location sets this home apart – you're minutes away from 6th ave, Belmar Shopping Center and Green Mountain. Topping off this Colorado home, the side yard has been equipped for RV parking through the double fence opening and you can house all your Colorado gear in the 16’ oversized shed. You are going to LOVE living here!
Sold for $775,000
$775,000
360 S Hoyt Street, Lakewood, CO 80226
4beds
2,180sqft
Single Family Residence
Built in 1972
7,527 Square Feet Lot
$-- Zestimate®
$356/sqft
$3,114 Estimated rent
Home value
Not available
Estimated sales range
Not available
$3,114/mo
Zestimate® history
Owner options
List your home for rent
$3,114/mo
Rent Zestimate®
Find your next renter with Zillow Rental Manager. Plus, with online applications, you can quickly screen prospective tenants – for free.
$3,114/mo
Rent Zestimate®
Refinance and save
$4,476/mo
Est. payment
Refinancing to a lower rate could help reduce your monthly payments and save thousands over the life of the loan.
$4,476/mo
Est. payment
Explore your selling options
Work with a Zillow partner agent
Leverage their expertise and Zillow's premium Showcase listings to get your home seen by more buyers.
Get startedList with your own agent
Get your home in front of millions of buyers by listing it on Zillow.
Learn how to do itSell it yourself
Take full control of how buyers see your home on Zillow by listing For Sale by Owner (FSBO).
List your homeWhat's special
Zillow last checked:
Listing updated:
Listed by:
Kaitlyn Foreman 720-648-4658 KatieForemanRealty@gmail.com,
West and Main Homes Inc
Bought with:
Tyler Bulmer, 100079719
Compass - Denver
Source: REcolorado as distributed by MLS GRID,MLS#: 2328193
Facts & features
Interior
Bedrooms & bathrooms
- Bedrooms: 4
- Bathrooms: 3
- Full bathrooms: 1
- 3/4 bathrooms: 1
- 1/2 bathrooms: 1
Primary bedroom
- Description: New Luxury Carpet, New Solid Core Doors And Baseboards, New Ceiling Fan And Halo Lights. View Of Mountains From Window.
- Level: Upper
Bedroom
- Description: View Of Horse Property. New Solid Doors And Baseboards, Lighting And Carpet.
- Level: Upper
Bedroom
- Description: East Facing Window. Oversized Closet.
- Level: Upper
Bedroom
- Description: Garden Level - Perfect For Guests Or Office. New Lighting, Solid Wood Doors, Carpet And Baseboards.
- Level: Lower
Bathroom
- Description: En-Suite Bath. Newly Renovated In 2025.
- Level: Upper
Bathroom
- Description: Fully Renovated With Marble Floor Tile.
- Level: Upper
Bathroom
- Description: Fully Renovated - New Lvt, Lighting, Paint, Vanity, Mirror, Ect.
- Level: Lower
Den
- Level: Basement
Dining room
- Level: Lower
Family room
- Description: Wood Burning Fireplace, New Lighting, New Baseboards.
- Level: Lower
Kitchen
- Description: Recently Renovated. Quartz Countertops, Double Oven, Gas Range, Ss Appliances, New Lighting, Hardwood Hickory Floors
- Level: Main
Laundry
- Description: Newly Finished Space. Perfect Storage Room!
- Level: Basement
Living room
- Description: Hickory Hardwood Floors.
- Level: Main
Heating
- Forced Air
Cooling
- Central Air
Appliances
- Included: Dishwasher, Disposal, Double Oven, Dryer, Freezer, Microwave, Range, Refrigerator, Washer
- Laundry: In Unit
Features
- Ceiling Fan(s), High Ceilings, Open Floorplan, Primary Suite, Radon Mitigation System, Smart Thermostat, Smoke Free
- Flooring: Carpet, Tile, Vinyl, Wood
- Windows: Double Pane Windows, Window Coverings
- Basement: Daylight,Finished,Interior Entry
- Number of fireplaces: 1
- Fireplace features: Family Room, Wood Burning
Interior area
- Total structure area: 2,180
- Total interior livable area: 2,180 sqft
- Finished area above ground: 1,627
- Finished area below ground: 553
Property
Parking
- Total spaces: 3
- Parking features: Concrete, Exterior Access Door, Oversized, Storage
- Attached garage spaces: 2
- Details: RV Spaces: 1
Features
- Levels: Multi/Split
- Entry location: Ground
- Patio & porch: Covered, Front Porch, Patio
- Exterior features: Garden, Gas Valve, Lighting, Private Yard
- Fencing: Partial
- Has view: Yes
- View description: City, Meadow, Mountain(s)
Lot
- Size: 7,527 Square Feet
- Features: Landscaped, Level, Sprinklers In Front, Sprinklers In Rear
Details
- Parcel number: 077052
- Special conditions: Standard
Construction
Type & style
- Home type: SingleFamily
- Architectural style: Traditional
- Property subtype: Single Family Residence
Materials
- Brick, Frame
- Roof: Composition
Condition
- Updated/Remodeled
- Year built: 1972
Utilities & green energy
- Electric: 220 Volts, 220 Volts in Garage
- Sewer: Public Sewer
- Water: Public
Community & HOA
Community
- Security: Carbon Monoxide Detector(s), Smoke Detector(s), Video Doorbell
- Subdivision: Sun Valley Estates
HOA
- Has HOA: No
Location
- Region: Lakewood
Financial & listing details
- Price per square foot: $356/sqft
- Tax assessed value: $571,808
- Annual tax amount: $3,035
- Date on market: 3/6/2025
- Listing terms: Cash,Conventional,FHA,VA Loan
- Exclusions: Staging Items And Seller's Personal Items
- Ownership: Agent Owner
Price history
| Date | Event | Price |
|---|---|---|
| 4/16/2025 | Sold | $775,000$356/sqft |
Source:  REcolorado as distributed by MLS GRID #2328193 Report a problem REcolorado as distributed by MLS GRID #2328193 Report a problem | ||
| 3/22/2025 | Pending sale | $775,000$356/sqft |
Source: REcolorado as distributed by MLS GRID #2328193 Report a problem | ||
| 3/6/2025 | Listed for sale | $775,000+29.2%$356/sqft |
Source: REcolorado as distributed by MLS GRID #2328193 Report a problem | ||
| 4/25/2022 | Sold | $600,000+313.8%$275/sqft |
Source: Public Record Report a problem | ||
| 6/3/1996 | Sold | $145,000$67/sqft |
Source: Public Record Report a problem | ||
Public tax history
| Year | Property taxes | Tax assessment |
|---|---|---|
| 2025 | $3,036 +0.5% | $35,738 +6.7% |
| 2024 | $3,020 +18.1% | $33,487 |
| 2023 | $2,558 -1.4% | $33,487 +20.8% |
| 2022 | $2,595 +13.7% | $27,727 -2.8% |
| 2021 | $2,281 | $28,525 +13.2% |
| 2020 | $2,281 +1.3% | $25,190 |
| 2019 | $2,252 +4.2% | $25,190 +7.7% |
| 2018 | $2,162 | $23,391 |
| 2017 | $2,162 +11.7% | $23,391 +6.3% |
| 2016 | $1,935 +87% | $22,010 |
| 2015 | $1,035 -39.2% | $22,010 +22.9% |
| 2014 | $1,701 +4% | $17,902 |
| 2013 | $1,636 +2.1% | $17,902 +2.9% |
| 2012 | $1,603 -2.8% | $17,393 |
| 2011 | $1,649 +0.2% | $17,393 -3.4% |
| 2010 | $1,646 -2.3% | $18,000 |
| 2009 | $1,684 +0.2% | $18,000 -2% |
| 2008 | $1,680 +1.4% | $18,370 |
| 2007 | $1,657 +2.3% | $18,370 +2.3% |
| 2006 | $1,619 -2.4% | $17,960 -0.2% |
| 2005 | $1,660 +9.2% | $17,990 |
| 2004 | $1,520 +1.4% | $17,990 |
| 2003 | $1,499 +1.6% | $17,990 +2.9% |
| 2002 | $1,476 +6.1% | $17,490 +21% |
| 2001 | $1,391 -0.8% | $14,450 |
| 2000 | $1,403 | $14,450 |
Find assessor info on the county website
Neighborhood: 80226
Nearby homes
- $668,3004 bd3 ba2.7k sqft370 S Hoyt St, Lakewood, CO 80226Off Market

- $540,5004 bd2 ba2k sqft350 S Hoyt St, Lakewood, CO 80226Off Market
- $573,2004 bd2 ba1.9k sqft363 S Holland Ct, Lakewood, CO 80226Off Market
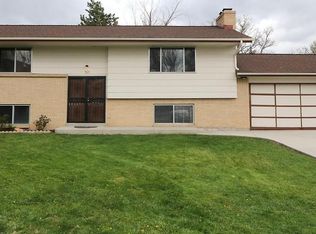
- $492,4004 bd2 ba1.1k sqft373 S Holland Ct, Lakewood, CO 80226Off Market
- $657,1003 bd4 ba1.8k sqft9475 W Dakota Ave, Lakewood, CO 80226Off Market
- $497,7003 bd2 ba1.1k sqft9532 W Alameda Pl, Lakewood, CO 80226Off Market
- $635,0003 bd2 ba2.6k sqft375 S Hoyt St, Lakewood, CO 80226Sold
- $498,6003 bd2 ba980 sqft353 S Holland Ct, Lakewood, CO 80226Off Market
Nearby schools
GreatSchools rating
- 4/10Belmar School of Integrated ArtsGrades: K-5Distance: 0.6 mi
- 4/10Creighton Middle SchoolGrades: 6-8Distance: 0.7 mi
- 7/10Lakewood High SchoolGrades: 9-12Distance: 1.4 mi
Schools provided by the listing agent
- Elementary: Belmar
- Middle: Creighton
- High: Lakewood
- District: Jefferson County R-1
Source: REcolorado as distributed by MLS GRID. This data may not be complete. We recommend contacting the local school district to confirm school assignments for this home.


Get pre-qualified for a loan
At Zillow Home Loans, we can pre-qualify you in as little as 5 minutes with no impact to your credit score.An equal housing lender. NMLS #10287.
- Colorado
- Jefferson County
- Lakewood
- 80226
- 360 S Hoyt Street
