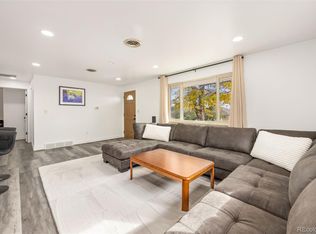
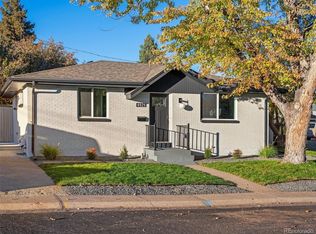
Fully updated and thoughtfully reimagined, this three-bedroom Barnum home pairs spacious interiors with an orchard-like backyard. Upstairs, an open floor plan connects the expansive living and dining rooms, creating an inviting setting for everyday living and gathering with friends. The large kitchen features quartz countertops, stainless steel appliances and generous workspace, while the dining room overlooks the lush backyard and fruit trees. Two bedrooms and a spacious hall bathroom complete the main level.
Downstairs, a second living area offers room for movie nights or a quiet retreat, alongside a private primary suite with an ensuite bathroom and an additional powder bath.
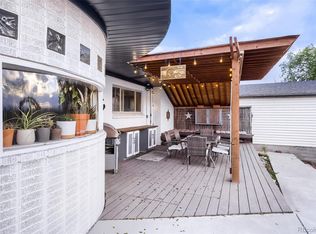
Outside, an expansive lawn and fruit trees create a garden setting with room to play, grow and gather. A pergola adds a welcoming spot for outdoor dining, slow mornings and long summer evenings. Easy access to downtown, 6th ave for mountain escapes and With updates throughout and plenty of room inside and out, this Barnum home is ready for its next chapter.
For sale
Price cut: $26K (11/12)
$499,000
225 Raleigh Street, Denver, CO 80219
3beds
1,730sqft
Single Family Residence
Built in 1959
7,800 Square Feet Lot
$-- Zestimate®
$288/sqft
$-- HOA
What's special
- 33 days
- 557
- 85
Zillow last checked:
Listing updated:
Listed by:
Kelly Reed 310-853-3942 kelly@hatchdenver.com,
Hatch Realty, LLC,
Emily Chaney 303-564-3534,
Hatch Realty, LLC
Source: REcolorado as distributed by MLS GRID,MLS#: 9312750
Facts & features
Interior
Bedrooms & bathrooms
- Bedrooms: 3
- Bathrooms: 3
- Full bathrooms: 1
- 3/4 bathrooms: 1
- 1/2 bathrooms: 1
- Main level bathrooms: 1
- Main level bedrooms: 2
Bedroom
- Level: Main
Bedroom
- Level: Main
Bedroom
- Features: Primary Suite
- Level: Basement
Bathroom
- Level: Main
Bathroom
- Features: En Suite Bathroom
- Level: Basement
Bathroom
- Level: Basement
Dining room
- Level: Main
Family room
- Level: Basement
Kitchen
- Level: Main
Laundry
- Level: Basement
Living room
- Level: Main
Heating
- Forced Air
Cooling
- Central Air
Appliances
- Included: Dishwasher, Dryer, Microwave, Range, Refrigerator, Washer
Features
- Eat-in Kitchen, Open Floorplan, Primary Suite, Quartz Counters
- Flooring: Laminate, Tile
- Basement: Finished
Interior area
- Total structure area: 1,730
- Total interior livable area: 1,730 sqft
- Finished area above ground: 1,118
- Finished area below ground: 610
Property
Parking
- Total spaces: 2
- Details: Off Street Spaces: 2
Features
- Levels: Two
- Stories: 2
- Patio & porch: Front Porch, Patio
- Exterior features: Garden, Private Yard
- Fencing: Full
Lot
- Size: 7,800 Square Feet
- Features: Level, Many Trees, Sprinklers In Front, Sprinklers In Rear
Details
- Parcel number: 507126032
- Zoning: E-SU-DX
- Special conditions: Standard
Construction
Type & style
- Home type: SingleFamily
- Architectural style: Traditional
- Property subtype: Single Family Residence
Materials
- Brick
- Roof: Composition
Condition
- Updated/Remodeled
- Year built: 1959
Utilities & green energy
- Sewer: Public Sewer
Community & HOA
Community
- Subdivision: Barnum
HOA
- Has HOA: No
Location
- Region: Denver
Financial & listing details
- Price per square foot: $288/sqft
- Annual tax amount: $3,257
- Date on market: 10/14/2026
- Listing terms: Cash,Conventional,FHA,VA Loan
- Exclusions: Sellers Personal Property + Staging Including Staging Curtains
- Ownership: Individual
Estimated market value
Not available
Estimated sales range
Not available
Not available
Price history
| Date | Event | Price |
|---|---|---|
| 11/12/2026 | Price change | $499,000-5%$288/sqft |
Source:  REcolorado as distributed by MLS GRID #9312750 Report a problem | ||
| 10/22/2026 | Price change | $525,000-4.5%$303/sqft |
Source: REcolorado as distributed by MLS GRID #9312750 Report a problem | ||
| 10/14/2026 | Listed for sale | $550,000+22.2%$318/sqft |
Source: REcolorado as distributed by MLS GRID #9312750 Report a problem | ||
| 3/18/2022 | Listing removed | -- |
Source:  RE/MAX International Report a problem | ||
| 2/25/2022 | Pending sale | $450,000$260/sqft |
Source: RE/MAX International #5084283 Report a problem | ||
| 2/24/2022 | Listed for sale | $450,000$260/sqft |
Source: RE/MAX International #5084283 Report a problem | ||
Public tax history
Tax history is unavailable.
Monthly payment
Est. payment
Payment breakdown
Explore the cost of this home by adjusting the details. Changes won't be saved.Climate risks
Neighborhood: Barnum West
Nearby schools
Schools provided by the listing agent
- Elementary: Newlon
- Middle: Kepner
- High: West
- District: Denver 1
Source: REcolorado as distributed by MLS GRID. This data may not be complete. We recommend contacting the local school district to confirm school assignments for this home.

Similar homes
- $475,0004 bd2 ba1.4k sqft5133 W Dakota Avenue, Denver, CO 80219For Sale

 MLS ID #6895603, Jennifer Briseno, Success Realty Experts, LLC. REcolorado as distributed by MLS GRID
- $499,9005 bd3 ba2k sqft25 S Winona Court, Denver, CO 80219For Sale
 MLS ID #2449575, Ali Van Westenberg, Keller Williams Advantage Realty LLC. REcolorado as distributed by MLS GRID
- $525,0004 bd3 ba1.7k sqft4925 W Park Place, Denver, CO 80219For Sale
 MLS ID #7300782, Stephanie Seibert, Peak Real Estate Partners LLC. REcolorado as distributed by MLS GRID
- $498,0003 bd2 ba2.2k sqft4647 W Dakota Avenue, Denver, CO 80219For Sale
 MLS ID #5413927, Spencer Madison, Denver Move Up Team. REcolorado as distributed by MLS GRID
- $485,0004 bd2 ba1.9k sqft3101 W Cedar Avenue, Denver, CO 80219For SaleMLS ID #4645723, Ashley Warren, Coldwell Banker Realty 24. REcolorado as distributed by MLS GRID
- $474,9004 bd2 ba1.8k sqft100 Xavier Street, Denver, CO 80219For SaleMLS ID #4651351, Brittany Sanderlin, Real Broker, LLC DBA Real. REcolorado as distributed by MLS GRID
- $450,0003 bd2 ba1.7k sqft3350 W Custer Place, Denver, CO 80219For SaleMLS ID #7787545, Angel Hernandez, Paisano Realty, Inc.. REcolorado as distributed by MLS GRID
- $499,9003 bd2 ba1.2k sqft103 S Zenobia Street, Denver, CO 80219For SaleMLS ID #4788524, Monroe Henninger, Brix Real Estate LLC. REcolorado as distributed by MLS GRID
- $475,0004 bd2 ba1.8k sqft4596 W Bingham Place, Denver, CO 80219For SaleMLS ID #4121485, Dirk Nygaard, Signature Real Estate Corp.. REcolorado as distributed by MLS GRID
- $467,5003 bd2 ba1.5k sqft5 S Wolff Street, Denver, CO 80219For SaleMLS ID #8348606, Matt Smith, Brokers Guild Homes. REcolorado as distributed by MLS GRID
- $509,9006 bd3 ba2.4k sqft671 S Lowell Boulevard, Denver, CO 80219For SaleMLS ID #7074289, Josue Mendez Sanchez, Remax inMotion. REcolorado as distributed by MLS GRID
- $434,9992 bd2 ba1k sqft321 Stuart Street, Denver, CO 80219For SaleMLS ID #7085079, Ronald Bustos, Focus Real Estate. REcolorado as distributed by MLS GRID
- $492,0005 bd3 ba1.5k sqft4615 W Gill Place, Denver, CO 80219For SaleMLS ID #2532785, Yameel Marquez, Home Real Estate. REcolorado as distributed by MLS GRID
- $550,0005 bd2 ba1.9k sqft351 S Wolff Street, Denver, CO 80219For SaleMLS ID #5633779, Joseph Mooney, Keller Williams Realty Downtown LLC. REcolorado as distributed by MLS GRID
- $525,0004 bd2 ba1.7k sqft370 Irving Street, Denver, CO 80219For SaleMLS ID #5561285, Cory Williams, eXp Realty, LLC. REcolorado as distributed by MLS GRID
- $350,0003 bd2 ba986 sqft78 S Winona Court, Denver, CO 80219For SaleMLS ID #7978613, Devan Bonilla-Lopez, Realty Of America LLC. REcolorado as distributed by MLS GRID
- $424,9002 bd2 ba1.2k sqft624 S Quitman Street, Denver, CO 80219For SaleMLS ID #3214287, Aubry Dimmer, HomeSmart. REcolorado as distributed by MLS GRID
- $525,0004 bd2 ba1.8k sqft2785 W Archer Place, Denver, CO 80219For SaleMLS ID #2212097, Theodoros Vasilas, Parkside Realty. REcolorado as distributed by MLS GRID
- $470,0004 bd2 ba1.3k sqft4565 W Exposition Avenue, Denver, CO 80219For SaleMLS ID #6410588, Aaron Lebovic, eXp Realty, LLC. REcolorado as distributed by MLS GRID
- $525,0004 bd2 ba1.6k sqft45 S Yates Street, Denver, CO 80219For SaleMLS ID #7133982, Denise Smith, Your Castle Real Estate Inc. REcolorado as distributed by MLS GRID
