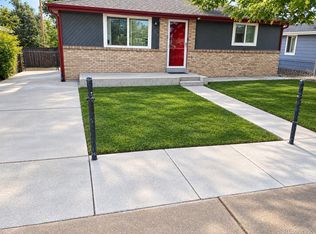
Updated where it matters most, this Westwood ranch style home comes with a new roof, new windows, and a new furnace and central air conditioning already in place. Step inside and the home feels light and bright, with new LVP flooring, fresh interior paint, and designer lighting. The living room opens to the kitchen in an easy, connected layout that keeps everyone in the conversation, whether you are cooking dinner or hosting friends. The kitchen features new cabinetry, quartz countertops, a center island with pendant lighting, a pantry, and stainless steel appliances including range, microwave, dishwasher, and garbage disposal. Plenty of cabinet and counter space makes everyday cooking simple. Two main-level bedrooms share a full bathroom with new tile flooring, tiled shower walls, and designer plumbing fixtures. Downstairs, an open flex space works as a family room, home gym, or play area. Two non-conforming bedrooms offer room for guests, a home office, or hobbies, served by a second 3/4 bathroom. A dedicated laundry room, a utility room with storage, and extra storage under the stairs keep the clutter out of sight. Outside, you'll love the fresh exterior paint and landscaping updates. Outside, relax on the back deck and watch your pets play in the fenced yard. An oversized detached garage with a new door and opener, and plenty of off street parking - giving you room for cars, a camper, boat, or extra vehicles. Close to Alameda Avenue, Sheridan Boulevard, and Morrison Road, with Belmar shopping and dining a short drive west and downtown Denver within easy reach. Major systems handled, space to grow, and parking for everything you own. Book a showing now before it's too late!
For sale
$499,900
4565 W Exposition Avenue, Denver, CO 80219
4beds
1,307sqft
Single Family Residence
Built in 1953
5,000 Square Feet Lot
$-- Zestimate®
$382/sqft
$-- HOA
What's special
- 3 days
- 313
- 50
Zillow last checked:
Listing updated:
Listed by:
Aaron Lebovic 303-250-4440 aaron@experthometeam.com,
eXp Realty, LLC
Source: REcolorado as distributed by MLS GRID,MLS#: 6410588
Facts & features
Interior
Bedrooms & bathrooms
- Bedrooms: 4
- Bathrooms: 2
- Full bathrooms: 1
- 3/4 bathrooms: 1
- Main level bathrooms: 1
- Main level bedrooms: 2
Bedroom
- Description: Non-Conforming
- Level: Basement
Bedroom
- Description: Non-Conforming
- Level: Basement
Bedroom
- Level: Main
Bedroom
- Features: Primary Suite
- Level: Main
Bathroom
- Level: Basement
Bathroom
- Level: Main
Family room
- Level: Basement
Kitchen
- Level: Main
Laundry
- Level: Basement
Living room
- Level: Main
Utility room
- Level: Basement
Heating
- Forced Air
Cooling
- Central Air
Appliances
- Included: Dishwasher, Disposal, Microwave, Range
- Laundry: In Unit, Laundry Closet
Features
- Ceiling Fan(s), Eat-in Kitchen, Open Floorplan, Pantry, Quartz Counters
- Flooring: Carpet, Vinyl
- Basement: Finished
Interior area
- Total structure area: 1,307
- Total interior livable area: 1,307 sqft
- Finished area above ground: 792
- Finished area below ground: 515
Video & virtual tour
Property
Parking
- Total spaces: 4
- Parking features: Garage
- Garage spaces: 1
- Details: Off Street Spaces: 2, RV Spaces: 1
Features
- Levels: One
- Stories: 1
- Patio & porch: Covered, Deck, Front Porch
- Fencing: Full
Lot
- Size: 5,000 Square Feet
Details
- Parcel number: 518217016
- Zoning: E-SU-B
- Special conditions: Standard
Construction
Type & style
- Home type: SingleFamily
- Property subtype: Single Family Residence
Materials
- Frame
- Roof: Composition
Condition
- Updated/Remodeled
- Year built: 1953
Utilities & green energy
- Sewer: Public Sewer
- Water: Public
Community & HOA
Community
- Subdivision: Westwood
HOA
- Has HOA: No
Location
- Region: Denver
Financial & listing details
- Price per square foot: $382/sqft
- Tax assessed value: $405,400
- Annual tax amount: $2,187
- Date on market: 10/9/2026
- Listing terms: Cash,Conventional,FHA,VA Loan
- Exclusions: None
- Ownership: Corporation/Trust
- Electric utility on property: Yes
Estimated market value
Not available
Estimated sales range
Not available
Not available
Price history
| Date | Event | Price |
|---|---|---|
| 10/9/2026 | Listed for sale | $499,900+62.8%$382/sqft |
Source:  REcolorado as distributed by MLS GRID #6410588 Report a problem REcolorado as distributed by MLS GRID #6410588 Report a problem | ||
| 5/22/2026 | Sold | $307,000$235/sqft |
Source: Public Record Report a problem | ||
Public tax history
| Year | Property taxes | Tax assessment |
|---|---|---|
| 2025 | $1,967 +2.2% | $28,580 +15.1% |
| 2024 | $1,924 +11.4% | $24,830 -10.7% |
| 2023 | $1,727 +3.6% | $27,790 +27.9% |
| 2022 | $1,668 +11.8% | $21,720 -2.8% |
| 2021 | $1,491 +2.9% | $22,350 +11.2% |
| 2020 | $1,450 +21.7% | $20,098 -0.7% |
| 2019 | $1,191 | $20,239 +31.5% |
| 2018 | $1,191 +0.3% | $15,390 |
| 2017 | $1,187 +24.5% | $15,390 +26.1% |
| 2016 | $953 +34.2% | $12,200 |
| 2015 | $710 0% | $12,200 +42.7% |
| 2014 | $710 -11.7% | $8,550 |
| 2013 | $805 +17.9% | $8,550 -10.7% |
| 2012 | $682 +9.8% | $9,570 |
| 2011 | $621 +2.2% | $9,570 +2.6% |
| 2010 | $608 -28.6% | $9,330 |
| 2009 | $851 -0.2% | $9,330 -26.8% |
| 2008 | $853 -4.9% | $12,750 |
| 2007 | $896 +1.1% | $12,750 -4.8% |
| 2006 | $886 +2% | $13,390 |
| 2005 | $869 | $13,390 |
Find assessor info on the county website
Monthly payment
Est. payment
Payment breakdown
Explore the cost of this home by adjusting the details. Changes won't be saved.Climate risks
Neighborhood: Westwood
Nearby schools
Schools provided by the listing agent
- Elementary: Knapp
- Middle: Strive Federal
- High: KIPP Denver Collegiate High School
- District: Denver 1
Source: REcolorado as distributed by MLS GRID. This data may not be complete. We recommend contacting the local school district to confirm school assignments for this home.
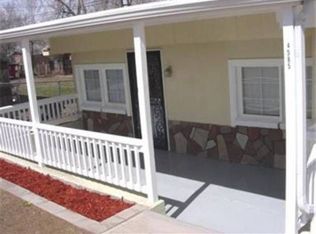
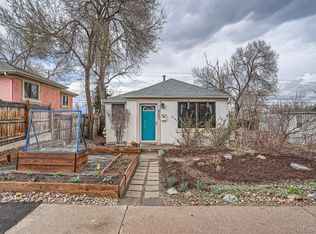
Similar homes
- $489,5003 bd2 ba1k sqft825 S Decatur Street, Denver, CO 80219For Sale

 MLS ID #9079408, Douglas Frueh, Equity Colorado Real Estate. REcolorado as distributed by MLS GRID
 - $435,0003 bd1 ba1.4k sqft450 S Quitman St, Denver, CO 80219For Sale
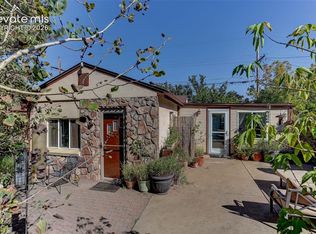
 MLS ID #3184630, Jennifer Brink, Coldwell Banker Realty. elevateMLS
 - $475,0002 bd2 ba1k sqft321 Stuart Street, Denver, CO 80219For Sale
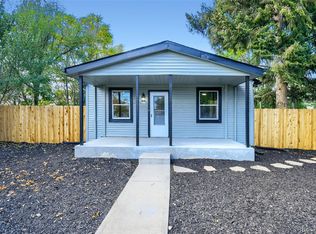 MLS ID #7085079, Ronald Bustos, Focus Real Estate. REcolorado as distributed by MLS GRID
 - $492,0005 bd3 ba1.5k sqft4615 W Gill Place, Denver, CO 80219For Sale
 MLS ID #2532785, Yameel Marquez, Home Real Estate. REcolorado as distributed by MLS GRID
 - $499,9994 bd3 ba1.4k sqft901 S RALEIGH Street, Denver, CO 80219For SaleMLS ID #6129111, Jorge Hernandez, JPAR Modern Real Estate. REcolorado as distributed by MLS GRID
- $619,9004 bd2 ba1.6k sqft1575 S Zenobia Street, Denver, CO 80219For SaleMLS ID #7183578, Casey Mitchell Stevens, Orchard Brokerage LLC. REcolorado as distributed by MLS GRID
- $505,0003 bd2 ba1.1k sqft1600 S Perry Street, Denver, CO 80219For SaleMLS ID #5264966, Elizabeth Martinez, Compass - Denver. REcolorado as distributed by MLS GRID
- $485,0004 bd2 ba1.6k sqft1654 S Perry St, Denver, CO 80219For Sale
 MLS ID #1069576, Philip Apodaca, Compass - Boulder. IRES as distributed by MLS GRID
 - $499,0004 bd2 ba1.8k sqft1643 S Quitman Street, Denver, CO 80219For SaleMLS ID #1521606, Moises Nalvarte, RE/MAX Professionals. REcolorado as distributed by MLS GRID
- $550,0005 bd2 ba1.9k sqft351 S Wolff Street, Denver, CO 80219For SaleMLS ID #5633779, Joseph Mooney, Keller Williams Realty Downtown LLC. REcolorado as distributed by MLS GRID
- $550,0004 bd2 ba1.6k sqft550 Winona Court, Denver, CO 80204For SaleMLS ID #4313985, Tho Vo, Signature Real Estate Corp.. REcolorado as distributed by MLS GRID
- $479,0003 bd2 ba1.4k sqft1140 S Wolff Street, Denver, CO 80219For SaleMLS ID #1681568, Juan Munoz, Real Broker, LLC DBA Real. REcolorado as distributed by MLS GRID
- $469,9003 bd1 ba1.1k sqft1392 S Raleigh Street, Denver, CO 80219For SaleMLS ID #4042663, Andrew Vascassenno, eXp Realty, LLC. REcolorado as distributed by MLS GRID
- $489,0004 bd2 ba1.7k sqft4960 W Oregon Place, Denver, CO 80219For SaleMLS ID #4626226, Diana Cubillos Thompson, RE/MAX Professionals. REcolorado as distributed by MLS GRID
- $469,0004 bd1 ba1.4k sqft85 S Winona Court, Denver, CO 80219For SaleMLS ID #4566393, Eddie Lederman, Real Broker, LLC DBA Real. REcolorado as distributed by MLS GRID
- $435,0003 bd1 ba960 sqft714 S Xavier Street, Denver, CO 80219For SaleMLS ID #6193729, Heather Reed, RE/MAX Synergy. REcolorado as distributed by MLS GRID
- $399,0004 bd2 ba1.5k sqft501 S Stuart Street, Denver, CO 80219For SaleMLS ID #8551021, Nikolina Jugovic, Real Broker, LLC DBA Real. REcolorado as distributed by MLS GRID
- $494,0004 bd2 ba1.9k sqft3101 W Cedar Avenue, Denver, CO 80219For SaleMLS ID #4645723, Ashley Warren, Coldwell Banker Realty 24. REcolorado as distributed by MLS GRID
- $489,9003 bd2 ba1.8k sqft3630 W Walsh Pl, Denver, CO 80219For SaleMLS ID #6141578, Shereen Bishop, The Cutting Edge. elevateMLS
