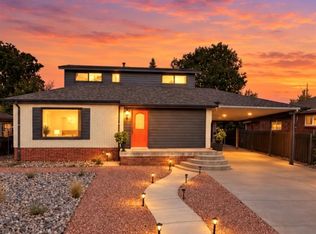
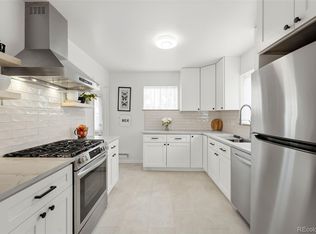
Welcome to 1575 S Zenobia Street, where a comprehensive remodel brings fresh style, modern comfort, and main level living to southwest Denver. From the finishes to the functional details, this home delivers a refreshed interior with no carpet anywhere—because some things are better left in the past. The stunning kitchen features quartz countertops, premium tile, and all-new appliances. The remodeled bathrooms continue the elevated look with quartz finishes and premium tile. Fresh interior finishes, updated surfaces, and thoughtful details create a clean, cohesive feel throughout. New windows, interior and exterior doors, trim and baseboards, drywall and texture, interior paint, flooring, lighting fixtures, electrical outlets and switches, plumbing fixtures, cabinetry, hardware, sinks, faucets, mirrors, shower and tub surrounds, and ventilation fans. Behind the pretty finishes, the big-ticket items matter, too - water heater, furnace, central air-conditioning system, insulation, roof, gutters, roof, etc. New, new, new! Outside, new landscaping delivers fresh curb appeal without requiring you to inherit someone else’s gardening ambitions. A detached two-car garage with an attached storage shed provides room for vehicles, bikes, tools, and all your Colorado adventure essentials. The unfinished basement adds valuable storage for seasonal décor, outdoor gear, or a workshop area. RV parking, a two car detached garage with attached dedicated storage shed make everyday living easy in the perfect location near Harvey Park, with green space, a lake, recreation opportunities, and room to enjoy the outdoors. Nearby shopping, groceries, and everyday conveniences make errands easy, while Denver’s wider lineup of restaurants, boutiques, breweries, and entertainment is within reach when it’s time to get out and explore. Don't miss this true gem!!!
For sale
$619,900
1575 S Zenobia Street, Denver, CO 80219
4beds
1,643sqft
Single Family Residence
Built in 1955
6,970 Square Feet Lot
$-- Zestimate®
$377/sqft
$-- HOA
What's special
- 8 days
- 205
- 6
Zillow last checked:
Listing updated:
Listed by:
Casey Mitchell Stevens 303-495-9588 casey.mitchellstevens@orchard.com,
Orchard Brokerage LLC
Source: REcolorado as distributed by MLS GRID,MLS#: 7183578
Facts & features
Interior
Bedrooms & bathrooms
- Bedrooms: 4
- Bathrooms: 2
- Full bathrooms: 2
- Main level bathrooms: 2
- Main level bedrooms: 4
Bedroom
- Features: Primary Suite
- Level: Main
Bedroom
- Features: Primary Suite
- Level: Main
Bedroom
- Level: Main
Bedroom
- Level: Main
Bathroom
- Features: Primary Suite
- Level: Main
Bathroom
- Level: Main
Dining room
- Level: Main
Kitchen
- Level: Main
Laundry
- Level: Main
Living room
- Level: Main
Heating
- Forced Air
Cooling
- Central Air
Appliances
- Included: Dishwasher, Disposal, Dryer, Microwave, Range, Refrigerator, Washer
- Laundry: In Unit
Features
- Windows: Window Coverings
- Basement: Partial,Unfinished
- Number of fireplaces: 1
- Fireplace features: Living Room
Interior area
- Total structure area: 1,643
- Total interior livable area: 1,643 sqft
- Finished area above ground: 1,413
- Finished area below ground: 0
Video & virtual tour
Property
Parking
- Total spaces: 5
- Parking features: Garage
- Garage spaces: 2
- Details: Off Street Spaces: 2, RV Spaces: 1
Features
- Levels: One
- Stories: 1
- Patio & porch: Patio
- Exterior features: Lighting, Rain Gutters
Lot
- Size: 6,970 Square Feet
- Features: Level
Details
- Parcel number: 519305027
- Zoning: S-SU-D
- Special conditions: Standard
Construction
Type & style
- Home type: SingleFamily
- Property subtype: Single Family Residence
Materials
- Frame
- Roof: Composition
Condition
- Year built: 1955
Utilities & green energy
- Sewer: Public Sewer
- Water: Public
- Utilities for property: Cable Available, Electricity Connected, Natural Gas Available, Phone Available
Community & HOA
Community
- Subdivision: Sheridan Manor
HOA
- Has HOA: No
Location
- Region: Denver
Financial & listing details
- Price per square foot: $377/sqft
- Tax assessed value: $462,100
- Annual tax amount: $2,493
- Date on market: 10/9/2026
- Listing terms: Cash,Conventional,FHA,VA Loan
- Exclusions: Seller's Personal Property.
- Ownership: Individual
- Electric utility on property: Yes
- Road surface type: Paved
Estimated market value
Not available
Estimated sales range
Not available
Not available
Price history
| Date | Event | Price |
|---|---|---|
| 10/9/2026 | Listed for sale | $619,900+77.1%$377/sqft |
Source:  REcolorado as distributed by MLS GRID #7183578 Report a problem REcolorado as distributed by MLS GRID #7183578 Report a problem | ||
| 8/18/2025 | Sold | $350,000+204.3%$213/sqft |
Source: Public Record Report a problem | ||
| 9/12/2008 | Sold | $115,000+4.6%$70/sqft |
Source: Public Record Report a problem | ||
| 8/9/2008 | Listed for sale | $109,900-32.6%$67/sqft |
Source: Keller Williams Realty #689011 Report a problem | ||
| 3/6/2001 | Sold | $163,000+68.9%$99/sqft |
Source: Public Record Report a problem | ||
| 7/18/1995 | Sold | $96,500+19.3%$59/sqft |
Source: Public Record Report a problem | ||
| 8/29/1994 | Sold | $80,900$49/sqft |
Source: Public Record Report a problem | ||
Public tax history
| Year | Property taxes | Tax assessment |
|---|---|---|
| 2025 | $2,146 +2.2% | $32,580 +20.2% |
| 2024 | $2,100 +9.8% | $27,100 -9.9% |
| 2023 | $1,913 +3.6% | $30,080 +25.1% |
| 2022 | $1,846 +10.4% | $24,050 -2.8% |
| 2021 | $1,672 +2.9% | $24,740 +9.8% |
| 2020 | $1,625 +19% | $22,537 -0.7% |
| 2019 | $1,366 | $22,694 +28.5% |
| 2018 | $1,366 +0.3% | $17,660 |
| 2017 | $1,362 +37.1% | $17,660 +38.8% |
| 2016 | $994 +32.1% | $12,720 |
| 2015 | $752 0% | $12,720 +40.4% |
| 2014 | $753 -12% | $9,060 |
| 2013 | $856 +17.9% | $9,060 -11% |
| 2012 | $726 +17.8% | $10,180 +2% |
| 2011 | $616 +2.2% | $9,980 +7.9% |
| 2010 | $603 -33.4% | $9,250 |
| 2009 | $904 -0.2% | $9,250 -31.7% |
| 2008 | $906 -0.7% | $13,540 |
| 2007 | $912 +1.1% | $13,540 -0.6% |
| 2006 | $902 -1.6% | $13,620 |
| 2005 | $916 +3.2% | $13,620 -6.8% |
| 2003 | $888 +1.9% | $14,620 -1.5% |
| 2002 | $872 | $14,840 |
Find assessor info on the county website
Monthly payment
Est. payment
Payment breakdown
Explore the cost of this home by adjusting the details. Changes won't be saved.Climate risks
Neighborhood: Mar Lee
Nearby schools
Schools provided by the listing agent
- Elementary: Force
- Middle: KIPP Sunshine Peak Academy
- High: John F. Kennedy
- District: Denver 1
Source: REcolorado as distributed by MLS GRID. This data may not be complete. We recommend contacting the local school district to confirm school assignments for this home.

Similar homes
- $580,0004 bd3 ba2k sqft1640 S Wolff Street, Denver, CO 80219For Sale
 MLS ID #9715370, Jacqueline Solares, Remax inMotion. REcolorado as distributed by MLS GRID
 - $575,0005 bd2 ba2.3k sqft1990 S Wolff Street, Denver, CO 80219For Sale
 MLS ID #4635278, Gretchen Gentry, HomeSmart. REcolorado as distributed by MLS GRID
 - $600,0004 bd3 ba1.9k sqft1663 S Vrain Street, Denver, CO 80219For Sale
 MLS ID #8554098, Gina Saab, Compass - Denver. REcolorado as distributed by MLS GRID
 - $505,0004 bd2 ba2.3k sqft1501 S Utica Street, Denver, CO 80219For Sale
 MLS ID #1659449, Mike Salas Pasillas, Megastar Realty. REcolorado as distributed by MLS GRID
 - $629,9004 bd3 ba2.1k sqft1932 S Michigan Way, Denver, CO 80219For SaleMLS ID #4688005, Deb Boyle, Coldwell Banker Realty 24. REcolorado as distributed by MLS GRID
- $625,0005 bd3 ba2k sqft1821 S Wolcott Court, Denver, CO 80219For SaleMLS ID #3211778, Zoe Ho, H&CO Real Estate LLC. REcolorado as distributed by MLS GRID
- $609,0004 bd2 ba2k sqft5060 W Vassar Avenue, Denver, CO 80219For SaleMLS ID #9451092, Robert Balentine, Resident Realty South Metro. REcolorado as distributed by MLS GRID
- $475,0004 bd2 ba1.6k sqft1463 S Knox Court, Denver, CO 80219For SaleMLS ID #2754023, Chase Krause, eXp Realty, LLC. REcolorado as distributed by MLS GRID
- $480,0002 bd2 ba1.3k sqft1195 S Winona Ct, Denver, CO 80219For Sale
 MLS ID #1070575, Cassie Rogers, WK Real Estate. IRES as distributed by MLS GRID
 - $594,9004 bd2 ba2k sqft2408 S Utica Street, Denver, CO 80219For SaleMLS ID #9301490, Sarah Buch, HomeSmart Realty. REcolorado as distributed by MLS GRID
- $590,0005 bd3 ba2.2k sqft1967 S Yates Street, Denver, CO 80219For SaleMLS ID #4771761, Michael Steffen, EXIT Realty DTC, Cherry Creek, Pikes Peak.. REcolorado as distributed by MLS GRID
- $749,9994 bd3 ba2.1k sqft2440 S Meade Street, Denver, CO 80219For SaleMLS ID #6542632, Fernando Garcia, Realty Of America LLC. REcolorado as distributed by MLS GRID
- $489,0004 bd2 ba1.7k sqft4960 W Oregon Place, Denver, CO 80219For SaleMLS ID #4626226, Diana Cubillos Thompson, RE/MAX Professionals. REcolorado as distributed by MLS GRID
- $564,9994 bd3 ba1.7k sqft1536 S Meade Street, Denver, CO 80219For SaleMLS ID #4636306, Lynn Romero, RE/MAX Northwest Inc. REcolorado as distributed by MLS GRID
- $679,0005 bd3 ba2.2k sqft2076 S Yates Street, Denver, CO 80219For SaleMLS ID #3547481, Theresa Woods, HomeSmart Realty. REcolorado as distributed by MLS GRID
- $550,0003 bd2 ba1.3k sqft2330 S Newton Street, Denver, CO 80219For SaleMLS ID #2112270, Katina Farrell, MB Homes By Katina. REcolorado as distributed by MLS GRID
