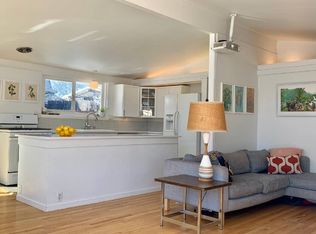
Classic mid-century living in Harvey Park! This single-level Cliff May ranch blends original architecture with modern updates. Signature open-beam ceilings, walls of windows and a wood-burning fireplace anchor the open living, dining and kitchen area. The kitchen features sleek white cabinetry, stainless appliances, an induction cooktop, wall oven, floating shelves and a long peninsula with plenty of prep and seating space. Hardwood floors run through the bedrooms. The primary suite offers a bump-out sitting area, a private door to the backyard and an en suite 3/4 bath with a glass-enclosed walk-in shower and rain showerhead. Two additional bedrooms, a full hall bath and in-unit laundry complete the home. Outside, enjoy a large concrete patio under a shade sail and string lights, landscaped beds and a fully fenced yard on a 6,000 sq ft lot. A two-car carport with attached storage shed and an EV charger make daily life easy, and leased solar helps offset electric costs.
For sale
$550,000
2330 S Newton Street, Denver, CO 80219
3beds
1,328sqft
Single Family Residence
Built in 1955
6,000 Square Feet Lot
$547,100 Zestimate®
$414/sqft
$-- HOA
What's special
- 10 days
- 712
- 95
Zillow last checked:
Listing updated:
Listed by:
Katina Farrell 720-295-8848 offers@homesbykatina.com,
MB Homes By Katina
Source: REcolorado as distributed by MLS GRID,MLS#: 2112270
Facts & features
Interior
Bedrooms & bathrooms
- Bedrooms: 3
- Bathrooms: 2
- Full bathrooms: 1
- 3/4 bathrooms: 1
- Main level bathrooms: 2
- Main level bedrooms: 3
Bedroom
- Description: Private Exterior Door To Backyard; Bump-Out Sitting Area; En Suite 3/4 Bath
- Features: Primary Suite
- Level: Main
- Area: 189 Square Feet
- Dimensions: 14 x 13.5
Bedroom
- Description: Hardwood Floors, Exposed Beam; Closet Houses Stacked Washer/Dryer
- Level: Main
- Area: 110.24 Square Feet
- Dimensions: 10.6 x 10.4
Bedroom
- Description: Corner Bedroom With Hardwood Floors, Exposed Beam, And Windows On Two Walls Plus A Clerestory Window
- Level: Main
- Area: 114.49 Square Feet
- Dimensions: 10.7 x 10.7
Bathroom
- Description: Walk-In Shower With Glass Doors, Floor-To-Ceiling Tile And Rain Showerhead; Frosted Window For Natural Light
- Features: Primary Suite
- Level: Main
- Area: 27.47 Square Feet
- Dimensions: 6.7 x 4.1
Bathroom
- Description: Hall Bath With Tub/Shower Combo, Modern Vanity, Mosaic Tile Backsplash
- Level: Main
- Area: 41.44 Square Feet
- Dimensions: 7.4 x 5.6
Dining room
- Description: Open To Kitchen And Living Room
- Level: Main
- Area: 115.56 Square Feet
- Dimensions: 10.7 x 10.8
Kitchen
- Description: Stainless Appliances, Induction Cooktop, Wall Oven, Long Peninsula
- Level: Main
- Area: 195.81 Square Feet
- Dimensions: 10.7 x 18.3
Living room
- Description: Wood-Burning Fireplace, Walls Of Windows
- Level: Main
- Area: 161.6 Square Feet
- Dimensions: 10.1 x 16
Heating
- Forced Air, Natural Gas
Cooling
- Central Air
Appliances
- Included: Cooktop, Dishwasher, Disposal, Dryer, Refrigerator, Self Cleaning Oven, Tankless Water Heater, Washer
- Laundry: In Unit
Features
- Eat-in Kitchen, Kitchen Island, No Stairs, Open Floorplan, Primary Suite, Smoke Free, Solid Surface Counters
- Flooring: Tile, Wood
- Windows: Double Pane Windows
- Has basement: No
- Number of fireplaces: 1
- Fireplace features: Living Room, Wood Burning
Interior area
- Total structure area: 1,328
- Total interior livable area: 1,328 sqft
- Finished area above ground: 1,328
Video & virtual tour
Property
Parking
- Total spaces: 4
- Parking features: Electric Vehicle Charging Station(s)
- Carport spaces: 2
- Details: Off Street Spaces: 2
Features
- Levels: One
- Stories: 1
- Patio & porch: Front Porch, Patio
- Exterior features: Private Yard
- Fencing: Full
Lot
- Size: 6,000 Square Feet
- Features: Level
Details
- Parcel number: 530503026
- Zoning: S-SU-D
- Special conditions: Standard
Construction
Type & style
- Home type: SingleFamily
- Architectural style: Mid-Century Modern
- Property subtype: Single Family Residence
Materials
- Brick, Cedar, Frame
- Foundation: Slab
- Roof: Composition
Condition
- Year built: 1955
Utilities & green energy
- Sewer: Public Sewer
- Water: Public
- Utilities for property: Electricity Connected
Community & HOA
Community
- Security: Carbon Monoxide Detector(s), Smoke Detector(s)
- Subdivision: Harvey Park
HOA
- Has HOA: No
Location
- Region: Denver
Financial & listing details
- Price per square foot: $414/sqft
- Tax assessed value: $707,000
- Annual tax amount: $3,813
- Date on market: 10/10/2026
- Listing terms: Cash,Conventional,FHA,VA Loan
- Exclusions: None
- Ownership: Individual
- Electric utility on property: Yes
Estimated market value
$547,100
$520,000 - $574,000
$3,219/mo
Price history
| Date | Event | Price |
|---|---|---|
| 10/10/2026 | Listed for sale | $550,000+48.6%$414/sqft |
Source:  REcolorado as distributed by MLS GRID #2112270 Report a problem | ||
| 12/15/2015 | Sold | $370,000+68.2%$279/sqft |
Source: Public Record Report a problem | ||
| 9/10/2015 | Sold | $220,000+25.7%$166/sqft |
Source: Public Record Report a problem | ||
| 5/14/2014 | Listing removed | $1,495$1/sqft |
Source: Four Star Realty Report a problem | ||
| 4/1/2014 | Listed for rent | $1,495+3.5%$1/sqft |
Source: Four Star Realty Report a problem | ||
| 6/14/2013 | Listing removed | $1,445$1/sqft |
Source: Four Star Realty Report a problem | ||
| 5/25/2013 | Listed for rent | $1,445$1/sqft |
Source: Four Star Realty Report a problem | ||
| 5/20/2013 | Sold | $175,000-2.7%$132/sqft |
Source: Public Record Report a problem | ||
| 4/19/2013 | Price change | $179,900-2.7%$135/sqft |
Source: Your Castle Real Estate #1155733 Report a problem | ||
| 4/10/2013 | Price change | $184,900-2.6%$139/sqft |
Source: Your Castle Real Estate #1155733 Report a problem | ||
| 3/23/2013 | Price change | $189,900-5%$143/sqft |
Source: Your Castle Real Estate #1155733 Report a problem | ||
| 1/25/2013 | Listed for sale | $199,900+13.4%$151/sqft |
Source: HotPads.com Report a problem | ||
| 10/31/2006 | Sold | $176,250$133/sqft |
Source: Public Record Report a problem | ||
Public tax history
| Year | Property taxes | Tax assessment |
|---|---|---|
| 2025 | $3,654 +2.2% | $49,840 +8% |
| 2024 | $3,575 +33.8% | $46,140 -6.4% |
| 2023 | $2,671 +3.6% | $49,290 +46.7% |
| 2022 | $2,578 +11.2% | $33,590 -2.8% |
| 2021 | $2,319 +2.9% | $34,550 +10.5% |
| 2020 | $2,254 +10.8% | $31,253 -0.7% |
| 2019 | $2,035 | $31,471 +19.7% |
| 2018 | $2,035 +0.3% | $26,300 |
| 2017 | $2,029 +65.1% | $26,300 +67.2% |
| 2016 | $1,229 +22.5% | $15,730 |
| 2015 | $1,003 +2.5% | $15,730 +30.2% |
| 2014 | $979 -1.4% | $12,080 +2.5% |
| 2013 | $993 +18.9% | $11,780 -8.1% |
| 2010 | $835 -8.3% | $12,820 |
| 2009 | $910 -0.2% | $12,820 -5.9% |
| 2008 | $912 +3.7% | $13,630 |
| 2007 | $880 +1.1% | $13,630 +3.7% |
| 2006 | $870 -3% | $13,140 |
| 2005 | $897 +19.7% | $13,140 -8.2% |
| 2003 | $749 +1.9% | $14,320 +14.4% |
| 2002 | $735 | $12,520 +17.3% |
| 2001 | -- | $10,670 |
Find assessor info on the county website
Monthly payment
Est. payment
Payment breakdown
Explore the cost of this home by adjusting the details. Changes won't be saved.Climate risks
Neighborhood: Harvey Park
Nearby schools
Schools provided by the listing agent
- Elementary: Doull
- Middle: DSST: College View
- High: Abraham Lincoln
- District: Denver 1
Source: REcolorado as distributed by MLS GRID. This data may not be complete. We recommend contacting the local school district to confirm school assignments for this home.

Similar homes
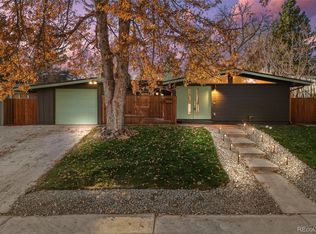
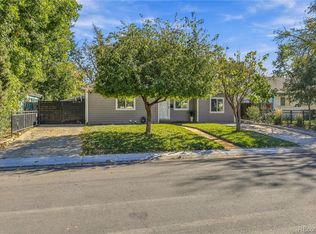
- $559,9994 bd2 ba1.5k sqft2380 S King Street, Denver, CO 80219For Sale
 MLS ID #5512276, Jorge Hernandez, JPAR Modern Real Estate. REcolorado as distributed by MLS GRID
- $530,0003 bd1 ba1k sqft2340 S Newton Street, Denver, CO 80219For Sale
 MLS ID #9924624, Michael Dwyer, Michael Dwyer. REcolorado as distributed by MLS GRID
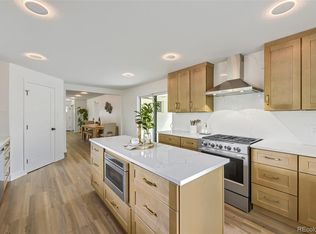
- $555,0004 bd2 ba1.4k sqft2631 S Lowell Boulevard, Denver, CO 80219For Sale
 MLS ID #8007890, Jade Landers, LPT Realty. REcolorado as distributed by MLS GRID
- $449,9003 bd2 ba1.5k sqft2631 S Green Court, Denver, CO 80219For Sale
 MLS ID #3183505, Eduardo Estrada Aguilar, Megastar Realty. REcolorado as distributed by MLS GRID
- $475,0004 bd2 ba1.6k sqft1463 S Knox Court, Denver, CO 80219For SaleMLS ID #2754023, Chase Krause, eXp Realty, LLC. REcolorado as distributed by MLS GRID
- $535,0003 bd2 ba1.8k sqft2331 S Wolff Street, Denver, CO 80219For SaleMLS ID #3083996, Ryan Pue, Compass - Denver. REcolorado as distributed by MLS GRID
- $470,0003 bd2 ba1.6k sqft1580 S Knox Court, Denver, CO 80219For SaleMLS ID #7846798, John Kinney, Realty One Group Premier Colorado. REcolorado as distributed by MLS GRID
- $500,0003 bd2 ba1.1k sqft1600 S Perry Street, Denver, CO 80219For SaleMLS ID #5264966, Elizabeth Martinez, Compass - Denver. REcolorado as distributed by MLS GRID
- $564,9994 bd3 ba1.7k sqft1536 S Meade Street, Denver, CO 80219For SaleMLS ID #4636306, Lynn Romero, RE/MAX Northwest Inc. REcolorado as distributed by MLS GRID
- $525,0003 bd2 ba1.6k sqft1580 S Zuni Street, Denver, CO 80223For SaleMLS ID #6003550, Jose Julian Acosta Mercado, Megastar Realty. REcolorado as distributed by MLS GRID
- $450,0002 bd1 ba941 sqft2240 S Irving Street, Denver, CO 80219For SaleMLS ID #6068302, Malisa Miller Eakins, RE/MAX of Cherry Creek. REcolorado as distributed by MLS GRID
- $520,0004 bd2 ba1.7k sqft1444 S Bryant Street, Denver, CO 80219For SaleMLS ID #1743193, Gina Saab, Compass - Denver. REcolorado as distributed by MLS GRID
- $480,0002 bd2 ba1.3k sqft1195 S Winona Ct, Denver, CO 80219For Sale
 MLS ID #1070575, Cassie Rogers, WK Real Estate. IRES as distributed by MLS GRID
- $650,0003 bd2 ba1.5k sqft2253 S Raleigh Street, Denver, CO 80219For SaleMLS ID #2934837, Malisa Miller Eakins, RE/MAX of Cherry Creek. REcolorado as distributed by MLS GRID
- $399,0003 bd2 ba1.3k sqft1280 S Wolff Street, Denver, CO 80219For SaleMLS ID #2112883, Lonnie Dreiling, Dreiling Real Estate Co. REcolorado as distributed by MLS GRID
- $619,9004 bd2 ba1.6k sqft1575 S Zenobia Street, Denver, CO 80219For SaleMLS ID #7183578, Casey Mitchell Stevens, Orchard Brokerage LLC. REcolorado as distributed by MLS GRID
