Skip main navigation
Sold for $734,900
  • $734,900

    2315 S Newton Street, Denver, CO 80219

    4beds
    1,478sqft
    Single Family Residence
    Built in 1955
    6,000 Square Feet Lot
    $725,900 Zestimate®
    $497/sqft
    $3,452 Estimated rent

    Home value

    $725,900

    $682,000 - $769,000

    $3,452/mo

    Zestimate® history
    Loading
    Loading...

    Owner options

    List your home for rent

    $3,452/mo

    Rent Zestimate®

    Find your next renter with Zillow Rental Manager. Plus, with online applications, you can quickly screen prospective tenants – for free.

    Learn more

    $3,452/mo

    Rent Zestimate®

    Refinance and save

    $4,244/mo

    Est. payment

    Refinancing to a lower rate could help reduce your monthly payments and save thousands over the life of the loan.

    See today's rates

    $4,244/mo

    Est. payment

    Explore your selling options

    Work with a Zillow partner agent

    Leverage their expertise and Zillow's premium Showcase listings to get your home seen by more buyers.

    Get started

    List with your own agent

    Get your home in front of millions of buyers by listing it on Zillow.

    Learn how to do it

    Sell it yourself

    Take full control of how buyers see your home on Zillow by listing For Sale by Owner (FSBO).

    List your home

    What's special

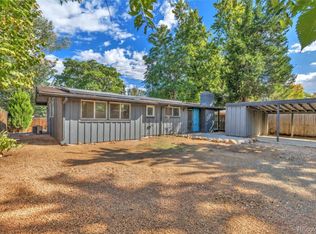
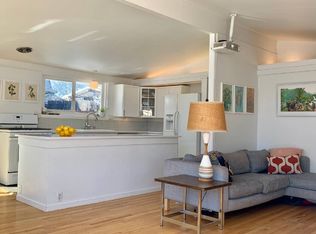
    Discover the perfect marriage of iconic mid-century design and contemporary luxury in this meticulously renovated Cliff May home. This complete transformation honors architectural heritage while delivering every modern convenience for today's discerning buyer. This top-to-bottom renovation expanded the home to an impressive 4-bedroom, 3-bath layout. Every system, surface, and finish has been thoughtfully updated or replaced. The entire renovation was fully permitted with the City and County of Denver with comprehensive architectural plans, ensuring everything meets current code. The kitchen showcases honed granite countertops, stunning walnut-style cabinetry, a generous island, an undermount microwave, and gas range. Original mid-century tiles in the hall bath inspired the accent color on the refreshed exterior. The open floor plan features dedicated dining and living rooms with a convenient laundry room. The primary suite offers a walk-in closet and spa-like en-suite with an oversized custom shower. A mother-in-law suite with its own entrance and private bathroom provides flexibility for guests, family, or income potential. True to Cliff May's vision, a classic breezeway and new covered patio create seamless indoor-outdoor living. Set back from the street with fresh landscaping, mid-century inspired fence, new sod, and updated irrigation. Every critical system is new: HVAC with A/C, water heater, furnace, newer roof and gutters, plumbing, sewer line, electrical with sub-panel, garage door, windows, doors, flooring, drywall, paint, and appliances. A rare opportunity to own architectural history elevated for modern life. **There is a $7,000 lender credit being offered by a local bank due to the location of this home - please reach out to the listing agent / look at the additional remarks for more info**

    Zillow last checked:

    Listing updated:

    Listed by:

    Stephanie Seibert 770-880-7956 stephanie@rangepg.com,

    Peak Real Estate Partners LLC

    Bought with:

    Elise LoSasso, 100071652

    The Agency - Denver

    Robin Huff, 100088462

    The Agency - Denver

    Source: REcolorado as distributed by MLS GRID,MLS#: 8632934MLS Logo

    Facts & features

    Interior

    Bedrooms & bathrooms
    • Bedrooms: 4
    • Bathrooms: 3
    • Full bathrooms: 1
    • 3/4 bathrooms: 2
    • Main level bathrooms: 3
    • Main level bedrooms: 4
    Bedroom
    • Description: Primary Bedroom W/ En Suite
    • Features: Primary Suite
    • Level: Main
    Bedroom
    • Description: 2nd Primary Bedroom W/ En Suite Or Mil Suite
    • Features: Primary Suite
    • Level: Main
    Bedroom
    • Level: Main
    Bedroom
    • Description: Office/Small Bedroom
    • Level: Main
    Bathroom
    • Description: En Suite Primary Bathroom
    • Features: En Suite Bathroom, Primary Suite
    • Level: Main
    Bathroom
    • Description: En Suite Bathroom Off Mil Bedroom
    • Features: En Suite Bathroom
    • Level: Main
    Bathroom
    • Description: Hall Bath
    • Level: Main
    Dining room
    • Level: Main
    Kitchen
    • Level: Main
    Laundry
    • Description: Ready For Stackable Washer/Dryer
    • Level: Main
    Living room
    • Level: Main
    Heating
    • Forced Air
    Cooling
    • Central Air
    Appliances
    • Included: Dishwasher, Gas Water Heater, Microwave, Range, Range Hood, Refrigerator, Wine Cooler
    • Laundry: In Unit
    Features
    • Ceiling Fan(s), Granite Counters, High Ceilings, Kitchen Island, No Stairs, Open Floorplan, Primary Suite, Smoke Free, Vaulted Ceiling(s), Walk-In Closet(s)
    • Flooring: Wood
    • Windows: Skylight(s)
    • Basement: Crawl Space
    • Number of fireplaces: 1
    • Fireplace features: Family Room, Free Standing
    Interior area
    • Total structure area: 1,478
    • Total interior livable area: 1,478 sqft
    • Finished area above ground: 1,478

    Property

    Parking
    • Total spaces: 3
    • Parking features: Concrete
    • Garage spaces: 1
    • Details: Off Street Spaces: 2
    Features
    • Levels: One
    • Stories: 1
    • Patio & porch: Covered, Patio
    • Exterior features: Private Yard, Rain Gutters
    • Fencing: Partial
    Lot
    • Size: 6,000 Square Feet
    • Features: Level
    Details
    • Parcel number: 530504011
    • Zoning: S-SU-D
    • Special conditions: Standard

    Construction

    Type & style
    • Home type: SingleFamily
    • Architectural style: Mid-Century Modern
    • Property subtype: Single Family Residence
    Materials
    • Frame, Wood Siding
    • Foundation: Concrete Perimeter
    Condition
    • Updated/Remodeled
    • Year built: 1955

    Utilities & green energy

    • Water: Public
    • Utilities for property: Electricity Connected, Natural Gas Connected

    Community & HOA

    Community
    • Subdivision: Harvey Park
    HOA
    • Has HOA: No
    Location
    • Region: Denver

    Financial & listing details

    • Price per square foot: $497/sqft
    • Tax assessed value: $603,300
    • Annual tax amount: $2,909
    • Date on market: 11/14/2025
    • Listing terms: Cash,Conventional,FHA,VA Loan
    • Exclusions: Owner's Personal Property / Tools And The Staging Furniture
    • Ownership: Agent Owner
    • Electric utility on property: Yes

    Price history

    DateEventPrice
    12/19/2025Sold$734,900$497/sqft
    Source: REcolorado as distributed by MLS GRID #8632934 Report a problem
    11/24/2025Pending sale$734,900$497/sqft
    Source: REcolorado as distributed by MLS GRID #8632934 Report a problem
    11/14/2025Listed for sale$734,900+55%$497/sqft
    Source: REcolorado as distributed by MLS GRID #8632934 Report a problem
    5/7/2025Sold$474,000+170.9%$321/sqft
    Source: Public Record Report a problem
    9/7/2001Sold$175,000$118/sqft
    Source: Public Record Report a problem

    Public tax history

    YearProperty taxesTax assessment
    2024$2,846 +26.8%$36,730 -7.7%
    2023$2,245 +3.6%$39,800 +41%
    2022$2,167 +8.4%$28,230 -2.8%
    2021$1,998 +2.9%$29,040 +7.9%
    2020$1,942 +7.9%$26,920 -0.7%
    2019$1,800 $27,108 +16.5%
    2018$1,800 +0.3%$23,270
    2017$1,795 +41.5%$23,270 +43.3%
    2016$1,269 +23%$16,240
    2015$1,032 0%$16,240 +30.8%
    2014$1,032 -8.9%$12,420
    2013$1,132 +17.9%$12,420 -7.8%
    2012$961 -1.2%$13,470
    2011$972 +2.2%$13,470 -7.7%
    2010$951 -4.4%$14,600
    2009$995 -0.2%$14,600 -2%
    2008$997 -3.8%$14,900
    2007$1,036 +1.1%$14,900 -3.7%
    2006$1,025 +4.3%$15,480
    2005$982 +13.3%$15,480 -1.3%
    2003$867 +1.9%$15,680 +8.3%
    2002$851 $14,480 +19%
    2001-- $12,170
    Find assessor info on the county website

    Neighborhood: Harvey Park

    Nearby schools

    GreatSchools rating
    Schools provided by the listing agent
    • Elementary: Doull
    • Middle: Henry
    • High: Abraham Lincoln
    • District: Denver 1

    Source: REcolorado as distributed by MLS GRID. This data may not be complete. We recommend contacting the local school district to confirm school assignments for this home.

    Get a cash offer in 3 minutes
    Find out how much your home could sell for in as little as 3 minutes with a no-obligation cash offer.
    Estimated market value
    $725,900
    Get a cash offer in 3 minutes
    Find out how much your home could sell for in as little as 3 minutes with a no-obligation cash offer.
    Estimated market value
    $725,900