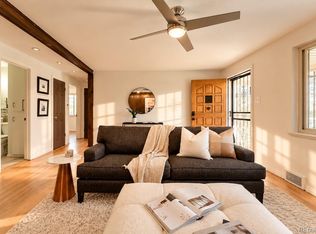
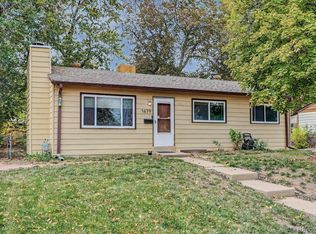
Prepare to be impressed by this completely remodeled Ruby Hill home, where designer touches and modern upgrades create a space that is fresh and inviting. From the moment you step inside, the main level greets you with an open, airy feel highlighted by new LVP flooring and oversized windows flooding the home with natural light. The spacious family room and convenient dining room lead you into the gorgeous kitchen. Featuring new cabinetry, sleek quartz countertops, custom tile work, and newer stainless appliances, this kitchen is lovely. Two spacious main floor bedrooms share a beautifully remodeled bathroom updated with stylish fixtures and custom tile. The expansive finished basement offers incredible versatility, featuring two bedrooms and a huge den perfect for movie nights. You’ll love the dedicated laundry area with storage, providing all the room you need to spread out. The outdoor space is just as impressive. Situated on a generous lot, the property boasts a large, well-maintained yard complete with a storage shed, lovely patio, play space, and a prepped garden area ready for your green thumb. Enjoy cool fall nights under the stars with friends and family. The rare oversized two-car garage provides plenty of room for vehicles and outdoor gear. Located in the vibrant Ruby Hill neighborhood, this home puts you right in the center of the action. You are just down the street from a great elementary school, and within walking distance of so much! Enjoy easy access to endless nearby parks and biking and walking trails, or take in a summer concert at the iconic Levitt Pavilion. Head to the Athmar Park Rec Center for a workout, then take your clubs over to one of the multiple nearby golf courses. Ruby Hill Park has an impressive terrain and bike track, and there are endless culinary choices nearby. This neighborhood has it all! This is a remarkable gem that perfectly blends high-end finishes with an unbeatable location. Don’t miss your chance to call it home!
For sale
Price cut: $10K (10/21)
$510,000
1444 S Bryant Street, Denver, CO 80219
4beds
1,710sqft
Single Family Residence
Built in 1954
7,783 Square Feet Lot
$-- Zestimate®
$298/sqft
$-- HOA
What's special
- 23 days
- 543
- 94
Zillow last checked:
Listing updated:
Listed by:
Gina Saab 303-332-4293 gina.saab@compass.com,
Compass - Denver
Source: REcolorado as distributed by MLS GRID,MLS#: 1743193
Facts & features
Interior
Bedrooms & bathrooms
- Bedrooms: 4
- Bathrooms: 2
- Full bathrooms: 1
- 3/4 bathrooms: 1
- Main level bathrooms: 1
- Main level bedrooms: 2
Bedroom
- Level: Main
Bedroom
- Level: Main
Bedroom
- Level: Basement
Bedroom
- Level: Basement
Bathroom
- Level: Main
Bathroom
- Level: Basement
Den
- Level: Basement
Dining room
- Level: Main
Family room
- Level: Main
Laundry
- Level: Basement
Heating
- Forced Air
Cooling
- Air Conditioning-Room
Appliances
- Included: Dishwasher, Disposal, Dryer, Microwave, Range, Refrigerator, Tankless Water Heater, Washer
- Laundry: In Unit
Features
- Ceiling Fan(s), Open Floorplan, Quartz Counters, Radon Mitigation System, Smoke Free
- Flooring: Carpet, Laminate, Tile
- Windows: Double Pane Windows, Window Coverings
- Basement: Full
Interior area
- Total structure area: 1,710
- Total interior livable area: 1,710 sqft
- Finished area above ground: 855
- Finished area below ground: 845
Property
Parking
- Total spaces: 4
- Parking features: Oversized
- Garage spaces: 2
- Details: Off Street Spaces: 2
Features
- Levels: One
- Stories: 1
- Patio & porch: Front Porch, Patio
- Exterior features: Garden, Lighting, Playground, Private Yard, Rain Gutters
- Fencing: Full
Lot
- Size: 7,783 Square Feet
- Features: Level, Sloped
Details
- Parcel number: 520119006
- Zoning: E-SU-DX
- Special conditions: Standard
Construction
Type & style
- Home type: SingleFamily
- Architectural style: Cottage
- Property subtype: Single Family Residence
Materials
- Frame, Stucco
- Roof: Composition
Condition
- Updated/Remodeled
- Year built: 1954
Utilities & green energy
- Sewer: Public Sewer
- Water: Public
- Utilities for property: Cable Available, Electricity Connected, Internet Access (Wired), Natural Gas Connected, Phone Available
Community & HOA
Community
- Security: Carbon Monoxide Detector(s), Smart Locks, Smoke Detector(s)
- Subdivision: Ruby Hill
HOA
- Has HOA: No
Location
- Region: Denver
Financial & listing details
- Price per square foot: $298/sqft
- Tax assessed value: $560,000
- Annual tax amount: $3,020
- Date on market: 10/1/2026
- Listing terms: Cash,Conventional,FHA,VA Loan
- Exclusions: Seller's Personal Possessions. Garage Refrigerator
- Ownership: Individual
- Electric utility on property: Yes
- Road surface type: Paved
Estimated market value
Not available
Estimated sales range
Not available
Not available
Price history
| Date | Event | Price |
|---|---|---|
| 10/21/2026 | Price change | $510,000-1.9%$298/sqft |
Source:  REcolorado as distributed by MLS GRID #1743193 Report a problem | ||
| 10/1/2026 | Listed for sale | $520,000+18.2%$304/sqft |
Source: REcolorado as distributed by MLS GRID #1743193 Report a problem | ||
| 12/30/2020 | Sold | $440,000-1.1%$257/sqft |
Source: Public Record Report a problem | ||
| 11/18/2020 | Pending sale | $445,000$260/sqft |
Source: Pezzuti & Associates #7235197 Report a problem | ||
| 10/29/2020 | Listed for sale | $445,000+166.5%$260/sqft |
Source: Mb Pezzuti & Associates #7235197 Report a problem | ||
| 5/13/2020 | Sold | $167,000$98/sqft |
Source: Public Record Report a problem | ||
Public tax history
| Year | Property taxes | Tax assessment |
|---|---|---|
| 2025 | $2,871 +2.2% | $39,480 +8.9% |
| 2024 | $2,809 +16.3% | $36,250 -7.8% |
| 2023 | $2,415 +3.6% | $39,310 +29.4% |
| 2022 | $2,330 +21.3% | $30,370 -2.8% |
| 2021 | $1,921 +2.9% | $31,230 +20.6% |
| 2020 | $1,867 +22.9% | $25,890 -0.7% |
| 2019 | $1,519 | $26,071 +32.7% |
| 2018 | $1,519 +0.3% | $19,640 |
| 2017 | $1,515 +22% | $19,640 +23.6% |
| 2016 | $1,241 +25.3% | $15,890 |
| 2015 | $991 0% | $15,890 +33.2% |
| 2014 | $991 +21.3% | $11,930 -22.3% |
| 2003 | $817 +1.9% | $15,360 +12.5% |
| 2002 | $802 | $13,650 +27% |
| 2001 | -- | $10,750 |
Find assessor info on the county website
Monthly payment
Est. payment
Payment breakdown
Explore the cost of this home by adjusting the details. Changes won't be saved.Climate risks
Neighborhood: Ruby Hill
Nearby schools
Schools provided by the listing agent
- Elementary: Godsman
- Middle: Strive Federal
- High: Abraham Lincoln
- District: Denver 1
Source: REcolorado as distributed by MLS GRID. This data may not be complete. We recommend contacting the local school district to confirm school assignments for this home.


Similar homes
- $480,0004 bd2 ba2k sqft1301 S Alcott Street, Denver, CO 80219For Sale
 MLS ID #4030370, Lisa Hernandez, H&CO Real Estate LLC. REcolorado as distributed by MLS GRID
- $535,0005 bd2 ba2k sqft1679 S Julian Way, Denver, CO 80219For Sale
 MLS ID #1827396, Jennifer Brink, Coldwell Banker Realty 44. REcolorado as distributed by MLS GRID
- $510,0003 bd2 ba1.9k sqft465 S S Eliot Street, Denver, CO 80219For Sale
 MLS ID #3942178, Michelle Chorens, Rohrer Residential. REcolorado as distributed by MLS GRID
- $--2 bd2 ba1.8k sqft1164 S Beach Ct, Denver, CO 80219Auction
 Auction.com 2
- $514,9005 bd2 ba2k sqft1880 S Dale Court, Denver, CO 80219For SaleMLS ID #9196233, Judy Lopez, Brokers Guild Real Estate. REcolorado as distributed by MLS GRID
- $559,9994 bd2 ba1.5k sqft2380 S King Street, Denver, CO 80219For SaleMLS ID #5512276, Jorge Hernandez, JPAR Modern Real Estate. REcolorado as distributed by MLS GRID
- $505,0004 bd2 ba2.3k sqft1501 S Utica Street, Denver, CO 80219For SaleMLS ID #1659449, Mike Salas Pasillas, Megastar Realty. REcolorado as distributed by MLS GRID
- $525,0004 bd2 ba1.9k sqft1522 S Hooker Street, Denver, CO 80219For SaleMLS ID #8862416, Kathi Spencer, Keller Williams Advantage Realty LLC. REcolorado as distributed by MLS GRID
- $485,0003 bd2 ba1.6k sqft1383 S Canosa Court, Denver, CO 80219For SaleMLS ID #5714060, Lorena Jimenez, Loren Realty. REcolorado as distributed by MLS GRID
- $525,0004 bd2 ba2k sqft1640 S Julian Way, Denver, CO 80219For SaleMLS ID #9453236, Kathryn Bartic, Keller Williams Integrity Real Estate LLC. REcolorado as distributed by MLS GRID
- $499,0004 bd2 ba1.8k sqft1643 S Quitman Street, Denver, CO 80219For SaleMLS ID #1521606, Moises Nalvarte, RE/MAX Professionals. REcolorado as distributed by MLS GRID
- $470,0006 bd2 ba2k sqft2551 W Arkansas Avenue, Denver, CO 80219For SaleMLS ID #8704170, Matthew Cobb, Cobb Home Team LLC. REcolorado as distributed by MLS GRID
- $485,0004 bd2 ba1.6k sqft1654 S Perry St, Denver, CO 80219For Sale
 MLS ID #1069576, Philip Apodaca, Compass - Boulder. IRES as distributed by MLS GRID
- $470,0003 bd2 ba1.6k sqft1580 S Knox Court, Denver, CO 80219For SaleMLS ID #7846798, John Kinney, Realty One Group Premier Colorado. REcolorado as distributed by MLS GRID
- $520,0004 bd2 ba2.1k sqft1830 S Newton Street, Denver, CO 80219For SaleMLS ID #8588851, Korey Wacker, NAV Real Estate. REcolorado as distributed by MLS GRID
- $484,9005 bd2 ba1.8k sqft1011 S Decatur Street, Denver, CO 80219For SaleMLS ID #9487053, Nam Tran, Signature Real Estate Corp.. REcolorado as distributed by MLS GRID
- $525,0003 bd2 ba1.6k sqft1580 S Zuni Street, Denver, CO 80223For SaleMLS ID #6003550, Jose Julian Acosta Mercado, Megastar Realty. REcolorado as distributed by MLS GRID
- $500,0003 bd2 ba1.1k sqft1600 S Perry Street, Denver, CO 80219For SaleMLS ID #5264966, Elizabeth Martinez, Compass - Denver. REcolorado as distributed by MLS GRID
- $489,5003 bd2 ba1k sqft825 S Decatur Street, Denver, CO 80219For SaleMLS ID #9079408, Douglas Frueh, Equity Colorado Real Estate. REcolorado as distributed by MLS GRID
- $524,0004 bd2 ba1.9k sqft499 S Dale Court, Denver, CO 80219For SaleMLS ID #6869237, Julie Ragusa, Engel & Volkers Denver. REcolorado as distributed by MLS GRID
