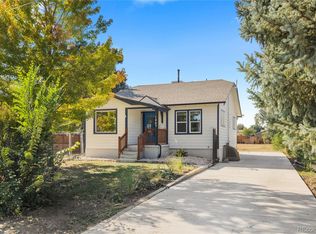
Welcome to 1301 S. Alcott St., a well-maintained 4-bedroom, 2-bathroom home situated on a desirable corner lot in Denver’s Ruby Hill neighborhood. With solid bones, a finished basement, and plenty of room to make it your own, this home offers a wonderful opportunity to create something special.
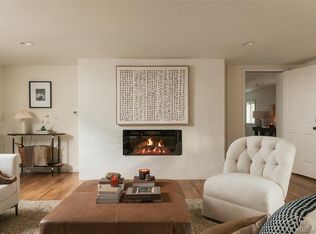
The finished basement features a wet bar and additional finished space, offering versatility for entertaining, relaxing, hosting guests, or creating a space tailored to your needs. The existing setup provides possibilities for future customization, allowing you to bring your own vision to life.
The oversized two-car heated garage offers valuable space for parking, storage, hobbies, or projects. Combined with the driveway and additional off-street parking, there is plenty of room for multiple vehicles and visiting guests.
Enjoy convenient access to Ruby Hill Park, where you can take advantage of outdoor recreation, community events, and free concerts all summer long at Levitt Pavilion Denver. The home is also approximately 2.7 miles from the planned Santa Fe Yards redevelopment, future home of Denver Summit FC, Denver’s professional women’s soccer team.
With convenient access to major highways for an easier commute around Denver and beyond, this Ruby Hill property offers a combination of location, functionality, and potential. Whether you’re searching for a home with character, a place to personalize, or an opportunity to build equity over time, this property is ready for its next chapter. Come see all the possibilities and make it your own!
For sale
$480,000
1301 S Alcott Street, Denver, CO 80219
4beds
2,046sqft
Single Family Residence
Built in 1955
6,060 Square Feet Lot
$445,300 Zestimate®
$235/sqft
$-- HOA
What's special
- 1 hour
- 129
- 26
Zillow last checked:
Listing updated:
Listed by:
Lisa Hernandez 720-512-1058 Lisahernandezsells@yahoo.com,
H&CO Real Estate LLC
Source: REcolorado as distributed by MLS GRID,MLS#: 4030370
Facts & features
Interior
Bedrooms & bathrooms
- Bedrooms: 4
- Bathrooms: 2
- Full bathrooms: 2
- Main level bathrooms: 1
- Main level bedrooms: 2
Bedroom
- Features: Primary Suite
- Level: Main
Bedroom
- Features: Primary Suite
- Level: Main
Bedroom
- Features: Primary Suite
- Level: Basement
Bedroom
- Level: Basement
Bathroom
- Level: Main
Bathroom
- Level: Basement
Laundry
- Level: Basement
Heating
- Forced Air
Cooling
- Evaporative Cooling
Appliances
- Included: Dishwasher, Range, Refrigerator
- Laundry: In Unit
Features
- Ceiling Fan(s), Wet Bar
- Flooring: Carpet, Wood
- Basement: Finished
- Number of fireplaces: 1
- Fireplace features: Basement, Wood Burning
Interior area
- Total structure area: 2,046
- Total interior livable area: 2,046 sqft
- Finished area above ground: 1,023
- Finished area below ground: 0
Property
Parking
- Total spaces: 2
- Parking features: Heated Garage
- Garage spaces: 2
Features
- Levels: Two
- Stories: 2
- Patio & porch: Covered, Patio
Lot
- Size: 6,060 Square Feet
- Features: Corner Lot, Level, Sprinklers In Front, Sprinklers In Rear
Details
- Parcel number: 520116017
- Zoning: E-SU-DX
- Special conditions: Standard
Construction
Type & style
- Home type: SingleFamily
- Property subtype: Single Family Residence
Materials
- Brick
- Roof: Composition
Condition
- Year built: 1955
Utilities & green energy
- Sewer: Public Sewer
Community & HOA
Community
- Security: Security System, Smoke Detector(s)
- Subdivision: Ruby Hill
HOA
- Has HOA: No
Location
- Region: Denver
Financial & listing details
- Price per square foot: $235/sqft
- Tax assessed value: $468,500
- Annual tax amount: $2,527
- Date on market: 10/17/2026
- Listing terms: Cash,Conventional,FHA,VA Loan
- Exclusions: Staging Items
- Ownership: Individual
Estimated market value
$445,300
$410,000 - $481,000
$2,946/mo
Price history
| Date | Event | Price |
|---|---|---|
| 10/17/2026 | Listed for sale | $480,000+540%$235/sqft |
Source:  REcolorado as distributed by MLS GRID #4030370 Report a problem REcolorado as distributed by MLS GRID #4030370 Report a problem | ||
| 10/1/1983 | Sold | $75,000$37/sqft |
Source: Agent Provided Report a problem | ||
Public tax history
| Year | Property taxes | Tax assessment |
|---|---|---|
| 2025 | $2,372 +2.2% | $33,030 +10.3% |
| 2024 | $2,321 +22.9% | $29,950 -9.1% |
| 2023 | $1,889 +3.6% | $32,950 +38.7% |
| 2022 | $1,823 +1.1% | $23,750 -2.8% |
| 2021 | $1,803 +2.9% | $24,430 +0.5% |
| 2020 | $1,752 +32.2% | $24,303 -0.7% |
| 2019 | $1,325 | $24,473 +42.9% |
| 2018 | $1,325 +0.3% | $17,130 |
| 2017 | $1,321 +44.2% | $17,130 +46% |
| 2016 | $916 +11.8% | $11,730 |
| 2015 | $820 0% | $11,730 +18.8% |
| 2014 | $820 +0.1% | $9,870 |
| 2013 | $820 +17.9% | $9,870 +1.2% |
| 2012 | $695 -5.4% | $9,750 |
| 2011 | $735 +2.2% | $9,750 -11.7% |
| 2010 | $719 -29.4% | $11,040 |
| 2009 | $1,019 -0.2% | $11,040 -27.7% |
| 2008 | $1,021 -5.6% | $15,260 |
| 2007 | $1,082 +1.1% | $15,260 -5.6% |
| 2006 | $1,070 +8.8% | $16,160 |
| 2005 | $983 +12.2% | $16,160 +2.9% |
| 2003 | $876 +1.9% | $15,700 +7.2% |
| 2002 | $860 | $14,640 +23.9% |
| 2001 | -- | $11,820 |
Find assessor info on the county website
Monthly payment
Est. payment
Payment breakdown
Explore the cost of this home by adjusting the details. Changes won't be saved.Climate risks
Neighborhood: Ruby Hill
Nearby schools
Schools provided by the listing agent
- Elementary: Godsman
- Middle: Strive Westwood
- High: Abraham Lincoln
- District: Denver 1
Source: REcolorado as distributed by MLS GRID. This data may not be complete. We recommend contacting the local school district to confirm school assignments for this home.
Similar homes
- $475,0004 bd2 ba1.6k sqft1463 S Knox Court, Denver, CO 80219For Sale
 MLS ID #2754023, Chase Krause, eXp Realty, LLC. REcolorado as distributed by MLS GRID
 - $505,0004 bd2 ba2.3k sqft1501 S Utica Street, Denver, CO 80219For Sale
 MLS ID #1659449, Mike Salas Pasillas, Megastar Realty. REcolorado as distributed by MLS GRID
 - $470,0003 bd2 ba1.6k sqft1580 S Knox Court, Denver, CO 80219For Sale
 MLS ID #7846798, John Kinney, Realty One Group Premier Colorado. REcolorado as distributed by MLS GRID
 - $490,0003 bd2 ba2.5k sqft1718 S Decatur Street, Denver, CO 80219For Sale
 MLS ID #2556960, Emily Chaney, Hatch Realty, LLC. REcolorado as distributed by MLS GRID
 - $520,0004 bd2 ba1.7k sqft1444 S Bryant Street, Denver, CO 80219For SaleMLS ID #1743193, Gina Saab, Compass - Denver. REcolorado as distributed by MLS GRID
- $480,0002 bd2 ba1.3k sqft1195 S Winona Ct, Denver, CO 80219For Sale
 MLS ID #1070575, Cassie Rogers, WK Real Estate. IRES as distributed by MLS GRID
 - $470,0006 bd2 ba2k sqft2551 W Arkansas Avenue, Denver, CO 80219For SaleMLS ID #8704170, Matthew Cobb, Cobb Home Team LLC. REcolorado as distributed by MLS GRID
- $484,9005 bd2 ba1.8k sqft1011 S Decatur Street, Denver, CO 80219For SaleMLS ID #9487053, Nam Tran, Signature Real Estate Corp.. REcolorado as distributed by MLS GRID
- $485,0003 bd2 ba1.6k sqft1383 S Canosa Court, Denver, CO 80219For SaleMLS ID #5714060, Lorena Jimenez, Loren Realty. REcolorado as distributed by MLS GRID
- $485,0004 bd2 ba1.6k sqft1654 S Perry St, Denver, CO 80219For SaleMLS ID #1069576, Philip Apodaca, Compass - Boulder. IRES as distributed by MLS GRID
- $514,9005 bd2 ba2k sqft1880 S Dale Court, Denver, CO 80219For SaleMLS ID #9196233, Judy Lopez, Brokers Guild Real Estate. REcolorado as distributed by MLS GRID
- $494,0004 bd2 ba1.9k sqft3101 W Cedar Avenue, Denver, CO 80219For SaleMLS ID #4645723, Ashley Warren, Coldwell Banker Realty 24. REcolorado as distributed by MLS GRID
- $499,0004 bd2 ba1.8k sqft1643 S Quitman Street, Denver, CO 80219For SaleMLS ID #1521606, Moises Nalvarte, RE/MAX Professionals. REcolorado as distributed by MLS GRID
- $525,0004 bd2 ba1.9k sqft1522 S Hooker Street, Denver, CO 80219For SaleMLS ID #8862416, Kathi Spencer, Keller Williams Advantage Realty LLC. REcolorado as distributed by MLS GRID
- $485,0004 bd2 ba1.9k sqft1385 S Shoshone Street, Denver, CO 80223For SaleMLS ID #2457736, Ella Romig, Brokers Guild Real Estate. REcolorado as distributed by MLS GRID
- $435,0004 bd2 ba2k sqft790 S Raleigh Street, Denver, CO 80219For SaleMLS ID #4350228, Monica Perez, Your Castle Real Estate Inc. REcolorado as distributed by MLS GRID
- $529,9004 bd2 ba2k sqft1640 S Julian Way, Denver, CO 80219For SaleMLS ID #9453236, Kathryn Bartic, Keller Williams Integrity Real Estate LLC. REcolorado as distributed by MLS GRID
- $485,0005 bd2 ba1.7k sqft1431 S King Court, Denver, CO 80219For SaleMLS ID #7830729, Melissa Farrar, LIV Sotheby's International Realty. REcolorado as distributed by MLS GRID
- $499,0004 bd2 ba2.6k sqft3440 W Custer Place, Denver, CO 80219For SaleMLS ID #6415968, Nikolina Jugovic, Real Broker, LLC DBA Real. REcolorado as distributed by MLS GRID
