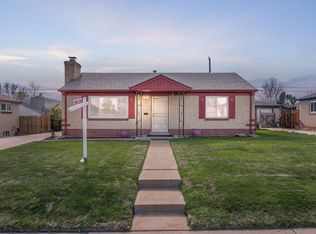
Welcome to this charming Ruby Hill home offering 3 bedrooms, 2 bathrooms, abundant natural light, and plenty of potential to make it your own. Fresh interior and exterior paint, select updated light fixtures, thoughtful improvements, and refreshed front landscaping give the home a bright, welcoming feel. The kitchen features new quartz countertops and stainless steel appliances.
The finished basement provides valuable additional living space and offers the potential for more private or separate access, creating exciting possibilities for multigenerational living, extended family, guests, or added flexibility to fit your lifestyle.
Step outside to a spacious backyard and expansive patio area with plenty of room to entertain, gather with family and friends, or simply enjoy Colorado’s beautiful weather. Select photos have been virtually staged to showcase the possibilities and help you envision how both the indoor and outdoor spaces could be transformed.
Conveniently located in the Ruby Hill area with easy access to shopping, dining, schools, parks, public transportation, and major commuter routes. A wonderful opportunity to bring your vision to life and make this Denver home your own.
For sale
$485,000
1383 S Canosa Court, Denver, CO 80219
3beds
1,684sqft
Single Family Residence
Built in 1954
6,060 Square Feet Lot
$479,700 Zestimate®
$288/sqft
$-- HOA
What's special
- 18 days
- 518
- 37
Zillow last checked:
Listing updated:
Listed by:
Lorena Jimenez 720-937-4012 lorena@loren.homes,
Loren Realty
Source: REcolorado as distributed by MLS GRID,MLS#: 5714060
Facts & features
Interior
Bedrooms & bathrooms
- Bedrooms: 3
- Bathrooms: 2
- Full bathrooms: 1
- 3/4 bathrooms: 1
- Main level bathrooms: 1
- Main level bedrooms: 2
Bedroom
- Level: Main
Bedroom
- Level: Main
Bedroom
- Level: Basement
Bathroom
- Level: Main
Bathroom
- Level: Basement
Family room
- Level: Basement
Kitchen
- Level: Main
Laundry
- Level: Basement
Living room
- Level: Main
Heating
- Forced Air
Cooling
- None
Appliances
- Included: Dryer, Microwave, Range, Refrigerator, Washer
Features
- Ceiling Fan(s), Eat-in Kitchen, Quartz Counters, Smoke Free
- Flooring: Tile
- Basement: Full
Interior area
- Total structure area: 1,684
- Total interior livable area: 1,684 sqft
- Finished area above ground: 842
- Finished area below ground: 0
Property
Parking
- Total spaces: 4
- Parking features: Carport
- Carport spaces: 2
- Details: Off Street Spaces: 2
Features
- Levels: One
- Stories: 1
Lot
- Size: 6,060 Square Feet
- Features: Level
Details
- Parcel number: 520113024
- Zoning: E-SU-DX
- Special conditions: Standard
Construction
Type & style
- Home type: SingleFamily
- Property subtype: Single Family Residence
Materials
- Brick
Condition
- Year built: 1954
Utilities & green energy
- Sewer: Public Sewer
Community & HOA
Community
- Subdivision: Ruby Hill
HOA
- Has HOA: No
Location
- Region: Denver
Financial & listing details
- Price per square foot: $288/sqft
- Tax assessed value: $406,200
- Annual tax amount: $2,082
- Date on market: 8/20/2026
- Listing terms: Cash,Conventional,FHA,VA Loan
- Exclusions: Staging Items And Seller's Personal Property.
- Ownership: Individual
Estimated market value
$479,700
$456,000 - $504,000
$2,610/mo
Price history
| Date | Event | Price |
|---|---|---|
| 8/20/2026 | Listed for sale | $485,000+227.7%$288/sqft |
Source:  REcolorado as distributed by MLS GRID #5714060 Report a problem REcolorado as distributed by MLS GRID #5714060 Report a problem | ||
| 8/28/2000 | Sold | $148,000+14.8%$88/sqft |
Source: Public Record Report a problem | ||
| 6/15/1999 | Sold | $128,900$77/sqft |
Source: Public Record Report a problem | ||
Public tax history
| Year | Property taxes | Tax assessment |
|---|---|---|
| 2025 | $2,082 +2.2% | $28,640 +8.9% |
| 2024 | $2,037 +5.2% | $26,290 -10.1% |
| 2023 | $1,936 +3.6% | $29,250 +20.2% |
| 2022 | $1,868 +3.9% | $24,340 -2.8% |
| 2021 | $1,798 +2.9% | $25,040 +3.4% |
| 2020 | $1,747 +25% | $24,224 -0.7% |
| 2019 | $1,398 | $24,393 +35% |
| 2018 | $1,398 +0.3% | $18,070 |
| 2017 | $1,394 +26.6% | $18,070 +28.2% |
| 2016 | $1,101 +27.9% | $14,090 |
| 2015 | $860 0% | $14,090 +36% |
| 2014 | $861 +0.6% | $10,360 |
| 2013 | $856 +17.9% | $10,360 +1.8% |
| 2012 | $726 -5.5% | $10,180 |
| 2011 | $768 +2.2% | $10,180 -11.8% |
| 2010 | $752 -23.4% | $11,540 |
| 2009 | $981 -0.2% | $11,540 -21.4% |
| 2008 | $983 +0.1% | $14,690 |
| 2007 | $981 +1.1% | $14,690 +0.2% |
| 2006 | $971 +1.8% | $14,660 |
| 2005 | $953 +15.7% | $14,660 -3.6% |
| 2003 | $824 +1.9% | $15,210 +10.5% |
| 2002 | $808 | $13,760 +32.9% |
| 2001 | -- | $10,350 |
Find assessor info on the county website
Monthly payment
Est. payment
Payment breakdown
Explore the cost of this home by adjusting the details. Changes won't be saved.Climate risks
Neighborhood: Ruby Hill
Nearby schools
Schools provided by the listing agent
- Elementary: Godsman
- Middle: Strive Federal
- High: Abraham Lincoln
- District: Denver 1
Source: REcolorado as distributed by MLS GRID. This data may not be complete. We recommend contacting the local school district to confirm school assignments for this home.

Similar homes
- $475,0003 bd2 ba1.5k sqft2631 S Green Court, Denver, CO 80219For Sale

 MLS ID #7054155, Katia Nunez Rutiaga, Megastar Realty. REcolorado as distributed by MLS GRID
 - $475,0003 bd2 ba1.1k sqft2699 W Mississippi Avenue, Denver, CO 80219For Sale
 MLS ID #1903856, Brittny Castillo, H&CO Real Estate LLC. REcolorado as distributed by MLS GRID
 - $490,0003 bd2 ba1.4k sqft1140 S Wolff Street, Denver, CO 80219For Sale
 MLS ID #1681568, Juan Munoz, Real Broker, LLC DBA Real. REcolorado as distributed by MLS GRID
 - $499,9996 bd2 ba2k sqft2551 W Arkansas Avenue, Denver, CO 80219For Sale
 MLS ID #8704170, Matthew Cobb, Cobb Home Team LLC. REcolorado as distributed by MLS GRID
 - $495,0003 bd1 ba1.2k sqft2325 S King Street, Denver, CO 80219For SaleMLS ID #9288352, Kate Kazell, West and Main Homes Inc. REcolorado as distributed by MLS GRID
- $480,0003 bd1 ba960 sqft3250 W Walsh Place, Denver, CO 80219For SaleMLS ID #4168127, Erin Clark, HomeSmart Realty. REcolorado as distributed by MLS GRID
- $499,0004 bd2 ba1.8k sqft1643 S Quitman Street, Denver, CO 80219For SaleMLS ID #1521606, Moises Nalvarte, RE/MAX Professionals. REcolorado as distributed by MLS GRID
- $475,0003 bd2 ba1.3k sqft690 S Eliot Street, Denver, CO 80219For SaleMLS ID #2808915, Nicole Schroeder, LPT Realty. REcolorado as distributed by MLS GRID
- $485,0004 bd2 ba1.6k sqft1654 S Perry St, Denver, CO 80219For Sale
 MLS ID #1065975, Jeremiah Perry, Compass - Boulder. IRES as distributed by MLS GRID
 - $470,0003 bd2 ba1.6k sqft1580 S Knox Court, Denver, CO 80219For SaleMLS ID #9762708, John Kinney, Jason Mitchell Real Estate Colorado, LLC. REcolorado as distributed by MLS GRID
- $439,9003 bd2 ba936 sqft2380 S Irving Street, Denver, CO 80219For SaleMLS ID #6205413, Brandon Gray, Grayspace Brokers, pc. REcolorado as distributed by MLS GRID
- $539,0004 bd2 ba1.9k sqft1522 S Hooker Street, Denver, CO 80219For SaleMLS ID #8862416, Kathi Spencer, Keller Williams Advantage Realty LLC. REcolorado as distributed by MLS GRID
- $465,0003 bd1 ba876 sqft931 S Canosa Court, Denver, CO 80219For SaleMLS ID #4002647, Sasha Smothers, Keller Williams Advantage Realty LLC. REcolorado as distributed by MLS GRID
- $485,0004 bd2 ba1.9k sqft1385 S Shoshone Street, Denver, CO 80223For SaleMLS ID #2457736, Ella Romig, Brokers Guild Real Estate. REcolorado as distributed by MLS GRID
- $449,9004 bd2 ba1.5k sqft2529 W Mosier Place, Denver, CO 80219For SaleMLS ID #2922633, Raven Goodgain, Black Label Real Estate. REcolorado as distributed by MLS GRID
- $489,9003 bd2 ba1.8k sqft3630 W Walsh Pl, Denver, CO 80219For Sale
 MLS ID #6141578, Shereen Bishop, The Cutting Edge. elevateMLS
 - $520,0003 bd2 ba1.4k sqft1860 W Arkansas Avenue, Denver, CO 80223For SaleMLS ID #5378034, Carrie Unthank, Berkshire Hathaway HomeServices Elevated Living RE. REcolorado as distributed by MLS GRID
- $434,0003 bd1 ba1.1k sqft1301 S Wolff Street, Denver, CO 80219For SaleMLS ID #9061540, Matthew Stewart, Coldwell Banker Realty 56. REcolorado as distributed by MLS GRID
- $435,0003 bd2 ba1k sqft2430 W Iliff Avenue, Denver, CO 80219For SaleMLS ID #6829004, Anthony Carrillo, Keller Williams Realty Urban Elite. REcolorado as distributed by MLS GRID
