Welcome to 4596 W Bingham Place, a beautifully remodeled, move-in-ready home in Denver's Westwood neighborhood offering modern finishes, flexible living space, and an opportunity for homeowners and investors alike!
This offering includes the REAR UNIT ONLY, individually addressed as 4596 W Bingham Place. The adjoining front unit, 4594 W Bingham Place, is tenant-occupied and may also be available for purchase separately, presenting a unique opportunity for buyers interested in acquiring both units.
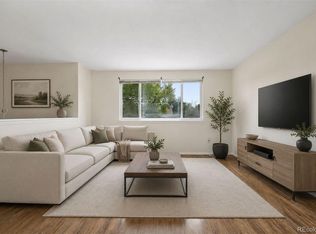
Updated throughout, this home features NEW luxury vinyl plank flooring, fresh interior and exterior paint, NEW double-pane windows, and a newer roof. Step inside to discover bright, inviting living spaces complemented by contemporary finishes and a beautifully renovated kitchen featuring NEW white shaker-style cabinetry, updated countertops, and modern fixtures.
The main-level bathroom has been completely remodeled with a NEW bathtub, tile surround, vanity, toilet, and updated finishes.
The finished basement expands the home's versatility with additional living space, updated cabinetry, NEW luxury vinyl plank flooring, and a refreshed bathroom featuring a NEW vanity. The flexible layout provides plenty of possibilities for everyday living, entertaining, guests, or a home office.
Outside, enjoy access to a shared backyard and convenient off-street parking, with two shared parking spaces located in front of the building. A party wall agreement between the adjoining units establishes the shared property arrangement.
Whether you're searching for a move-in-ready primary residence or a refreshed investment property with rental potential, 4596 W Bingham Place offers an attractive combination of modern updates, functionality, and flexibility.
Conveniently situated in Denver's established Westwood neighborhood, with access to shopping, dining, parks, and major commuter routes.
Extensively remodeled, move-in ready, and full of opportunity. Welcome home!
For sale
$475,000
4596 W Bingham Place, Denver, CO 80219
4beds
1,800sqft
Duplex
Built in 1980
3,400 Square Feet Lot
$-- Zestimate®
$264/sqft
$-- HOA
What's special
- 17 days
- 442
- 35
Zillow last checked:
Listing updated:
Listed by:
Dirk Nygaard 303-809-8347 dirk@REsignature.com,
Signature Real Estate Corp.,
David Ma 303-513-1374,
Signature Real Estate Corp.
Source: REcolorado as distributed by MLS GRID,MLS#: 4121485
Facts & features
Interior
Bedrooms & bathrooms
- Bedrooms: 4
- Bathrooms: 2
- Full bathrooms: 2
- Main level bathrooms: 1
- Main level bedrooms: 2
Bedroom
- Level: Main
Bedroom
- Level: Main
Bedroom
- Level: Basement
Bedroom
- Level: Basement
Bathroom
- Level: Main
Bathroom
- Level: Basement
Family room
- Level: Main
Family room
- Level: Basement
Kitchen
- Level: Main
Kitchen
- Level: Basement
Laundry
- Level: Main
Laundry
- Level: Basement
Heating
- Forced Air
Cooling
- None
Appliances
- Included: Range, Refrigerator
Features
- Laminate Counters
- Flooring: Vinyl
- Windows: Double Pane Windows
- Basement: Cellar,Finished,Full
- Common walls with other units/homes: 1 Common Wall
Interior area
- Total structure area: 1,800
- Total interior livable area: 1,800 sqft
- Finished area above ground: 900
- Finished area below ground: 860
Property
Parking
- Total spaces: 2
- Details: Off Street Spaces: 2
Features
- Levels: One
- Stories: 1
- Patio & porch: Covered, Front Porch, Patio
- Exterior features: Balcony, Private Yard, Rain Gutters
- Fencing: Partial
Lot
- Size: 3,400 Square Feet
- Features: Level
Details
- Parcel number: 518211055
- Zoning: E-SU-D1X
- Special conditions: Standard
Construction
Type & style
- Home type: SingleFamily
- Architectural style: Traditional
- Property subtype: Duplex
- Attached to another structure: Yes
Materials
- Brick, Wood Siding
- Roof: Composition
Condition
- Updated/Remodeled
- Year built: 1980
Utilities & green energy
- Sewer: Public Sewer
- Water: Public
- Utilities for property: Cable Available, Electricity Connected, Natural Gas Connected
Community & HOA
Community
- Security: Carbon Monoxide Detector(s), Smoke Detector(s)
- Subdivision: Westwood
HOA
- Has HOA: No
Location
- Region: Denver
Financial & listing details
- Price per square foot: $264/sqft
- Tax assessed value: $406,600
- Annual tax amount: $2,193
- Date on market: 11/5/2026
- Listing terms: Cash,Conventional,FHA,VA Loan
- Exclusions: None
- Ownership: Corporation/Trust
- Electric utility on property: Yes
Estimated market value
Not available
Estimated sales range
Not available
Not available
Price history
| Date | Event | Price |
|---|---|---|
| 11/5/2026 | Listed for sale | $475,000+573.8%$264/sqft |
Source:  REcolorado as distributed by MLS GRID #4121485 Report a problem | ||
| 7/7/2021 | Listing removed | -- |
Source: Zillow Rental Network Premium Report a problem | ||
| 6/30/2021 | Listed for rent | $1,300$1/sqft |
Source: Zillow Rental Network Premium Report a problem | ||
| 8/23/2012 | Sold | $70,500$39/sqft |
Source: Agent Provided Report a problem | ||
| 7/11/2012 | Pending sale | $70,500$39/sqft |
Source: RE/MAX ALLIANCE 3000 #1107255 Report a problem | ||
| 7/3/2012 | Listed for sale | $70,500-6%$39/sqft |
Source: RE/MAX ALLIANCE 3000 #1107255 Report a problem | ||
| 10/19/2011 | Listed for sale | $75,000-40%$42/sqft |
Source: RE/MAX Alliance #1043850 Report a problem | ||
| 9/2/2011 | Listing removed | $125,000$69/sqft |
Source: Gabrielle Knox #1026831 Report a problem | ||
| 8/15/2011 | Listed for sale | $125,000-19.4%$69/sqft |
Source: Gabrielle Knox #1026831 Report a problem | ||
| 5/1/2002 | Sold | $155,000$86/sqft |
Source: Public Record Report a problem | ||
Public tax history
| Year | Property taxes | Tax assessment |
|---|---|---|
| 2025 | $1,588 +2.2% | $28,660 +42.9% |
| 2024 | $1,554 -8.5% | $20,050 -23.8% |
| 2023 | $1,699 +3.6% | $26,300 +23.1% |
| 2022 | $1,639 +17.8% | $21,360 -2.8% |
| 2021 | $1,392 +2.9% | $21,970 +17.1% |
| 2020 | $1,353 +50.5% | $18,755 -0.7% |
| 2019 | $899 | $18,886 +62.5% |
| 2018 | $899 +0.3% | $11,620 |
| 2017 | $896 +29.9% | $11,620 +31.6% |
| 2016 | $690 +30% | $8,830 |
| 2015 | $531 0% | $8,830 +38.2% |
| 2014 | $531 +17.3% | $6,390 +0.6% |
| 2012 | $453 +6.6% | $6,350 +6.8% |
| 2011 | $425 +2.2% | $5,948 -6.8% |
| 2010 | $416 -39.5% | $6,380 |
| 2009 | $687 -0.2% | $6,380 -37.9% |
| 2008 | $688 -24.4% | $10,280 |
| 2007 | $909 +1.1% | $10,280 -24.3% |
| 2006 | $899 +13% | $13,580 |
| 2005 | $795 | $13,580 |
Find assessor info on the county website
Monthly payment
Est. payment
Payment breakdown
Explore the cost of this home by adjusting the details. Changes won't be saved.Climate risks
Neighborhood: Westwood
Nearby schools
Schools provided by the listing agent
- Elementary: Knapp
- Middle: Strive Federal
- High: West
- District: Denver 1
Source: REcolorado as distributed by MLS GRID. This data may not be complete. We recommend contacting the local school district to confirm school assignments for this home.


Similar homes
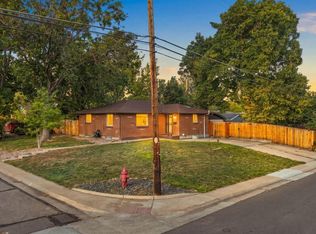
- $485,0005 bd2 ba1.7k sqft1431 S King Court, Denver, CO 80219For Sale
 MLS ID #7830729, Melissa Farrar, LIV Sotheby's International Realty. REcolorado as distributed by MLS GRID
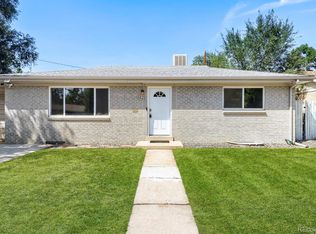
- $565,0005 bd2 ba2k sqft2536 S Winona Court, Denver, CO 80219For Sale
 MLS ID #5665117, Pam Bent, RE/MAX Professionals. REcolorado as distributed by MLS GRID
- $499,0004 bd3 ba2.1k sqft1490 S Zephyr St, Lakewood, CO 80232For Sale
 MLS ID #1070456, Roberta Walker, Keller Williams-DTC. IRES as distributed by MLS GRID
- $499,9995 bd3 ba2k sqft1545 S Chase Court, Lakewood, CO 80232For Sale
 MLS ID #2832252, Theron Johnson, Thrive Real Estate Group. REcolorado as distributed by MLS GRID
- $560,0004 bd2 ba1.9k sqft8506 Sheridan Court, Arvada, CO 80003For SaleMLS ID #2521798, Megan Kline, Resident Realty North Metro LLC. REcolorado as distributed by MLS GRID
- $465,0003 bd3 ba2.5k sqft12610 W Bayaud Avenue #4, Lakewood, CO 80228For SaleMLS ID #1560635, Susan Konsella, Premier Choice Realty, LLC. REcolorado as distributed by MLS GRID
- $599,9004 bd3 ba2k sqft383 S Robb Way, Lakewood, CO 80226For SaleMLS ID #5146177, Jeffrey Harris, LoKation Real Estate. REcolorado as distributed by MLS GRID
- $475,0004 bd2 ba1.9k sqft1902 S Truckee Street, Aurora, CO 80013For SaleMLS ID #9171859, Ashley Lucero, Ashdon Realty LLC. REcolorado as distributed by MLS GRID
- $579,0004 bd2 ba1.9k sqft2801 S Reed St, Denver, CO 80227For Sale
 MLS ID #6671057, Jennifer Watton ABR EPRO GRI MRP PSA , Welcome Home CO, Inc.. elevateMLS
- $495,0005 bd2 ba1.6k sqft1348 W 135th Dr, Westminster, CO 80234For SaleMLS ID #1072340, Jim Candy, Live West Realty. IRES as distributed by MLS GRID
- $439,0003 bd2 ba1.4k sqft3504 S Jasper Way, Aurora, CO 80013For SaleMLS ID #5253091, Gavin Kelly, Usaj Realty. REcolorado as distributed by MLS GRID
- $500,0004 bd3 ba2.3k sqft6787 Ames Street, Arvada, CO 80003For SaleMLS ID #8827129, Peggy Christopherson, Madison & Company Properties. REcolorado as distributed by MLS GRID
- $575,0005 bd2 ba2k sqft9288 W Maryland Place, Lakewood, CO 80232For SaleMLS ID #1622272, Tyler L'Archevesque, Engel & Volkers Denver. REcolorado as distributed by MLS GRID
- $499,9993 bd3 ba2.1k sqft6152 Perry Street, Arvada, CO 80003For SaleMLS ID #6479356, Hope Rapp, LoKation. REcolorado as distributed by MLS GRID
- $540,0003 bd3 ba2k sqft9132 W 79th Place, Arvada, CO 80005For SaleMLS ID #4993248, Pamela Juarez, Orchard Brokerage LLC. REcolorado as distributed by MLS GRID
- $460,0003 bd2 ba1.4k sqft20978 E Dorado Cir, Centennial, CO 80015For SaleMLS ID #1072256, Amy Ballain, Coldwell Banker Realty-N Metro. IRES as distributed by MLS GRID
- $495,0004 bd2 ba1.6k sqft15488 E Bates Avenue, Aurora, CO 80013For SaleMLS ID #5830306, Mariam Graoui, Berkshire Hathaway HomeServices Colorado, LLC - Highlands Ranch Real Estate. REcolorado as distributed by MLS GRID
- $455,0004 bd2 ba1.5k sqft14581 E 43rd Avenue, Denver, CO 80239For SaleMLS ID #5941601, DeLUX Team, Compass - Denver. REcolorado as distributed by MLS GRID
- $469,9004 bd2 ba1.5k sqft10400 Counter Drive, Henderson, CO 80640For SaleMLS ID #7205789, Adriana Ireta, Keller Williams DTC. REcolorado as distributed by MLS GRID
- $525,0004 bd2 ba1.7k sqft9491 W 64th Place, Arvada, CO 80004For SaleMLS ID #6636395, Jonas Markel, Orchard Brokerage LLC. REcolorado as distributed by MLS GRID
