Offset your mortgage with income from this established fully furnished Househack Airbnb property! This 3 bedroom, 2 bath home offers a unique combination of comfortable living space and proven rental income. The separate lower-level Airbnb comes completely furnished with its own entrance and has generated approximately $40,000 annually since 2023, providing an immediate opportunity for a new owner to continue an established short-term rental operation.
The upstairs has been thoughtfully updated with refinished hardwood floors, a brand new bathroom, fresh paint and drywall, new carpet in the secondary living room, new baseboards and light fixtures throughout, plus an updated kitchen featuring epoxy-finished countertops and new cabinet doors. Outside, enjoy a newly added covered patio (outdoor furniture included), landscaped yard with wildflowers, and a new fence along the back of the property.
Additional highlights include views of Downtown Denver and a location close to the city’s dining, Bronco's Stadium, meow wolf, entertainment, parks, and more.
For sale
$520,000
3235 W 6th Avenue, Denver, CO 80204
3beds
1,621sqft
Single Family Residence
Built in 1949
6,550 Square Feet Lot
$-- Zestimate®
$321/sqft
$-- HOA
What's special
- 14 days
- 660
- 98
Zillow last checked:
Listing updated:
Listed by:
Megan Blythe 970-764-7461 megan@thegoodneighbors.com,
Good Neighbor LLC
Source: REcolorado as distributed by MLS GRID,MLS#: 2637826
Facts & features
Interior
Bedrooms & bathrooms
- Bedrooms: 3
- Bathrooms: 2
- 3/4 bathrooms: 2
- Main level bathrooms: 1
- Main level bedrooms: 2
Bedroom
- Features: Primary Suite
- Level: Main
Bedroom
- Level: Main
Bedroom
- Level: Basement
Bathroom
- Features: Primary Suite
- Level: Main
Bathroom
- Features: En Suite Bathroom
- Level: Basement
Den
- Level: Upper
Kitchen
- Level: Main
Living room
- Level: Basement
Living room
- Level: Basement
Heating
- Forced Air
Cooling
- Evaporative Cooling
Appliances
- Included: Dryer, Gas Water Heater, Oven, Range, Refrigerator, Washer
- Laundry: In Unit
Features
- Flooring: Carpet, Wood
- Basement: Finished
Interior area
- Total structure area: 1,621
- Total interior livable area: 1,621 sqft
- Finished area above ground: 1,016
- Finished area below ground: 514
Property
Parking
- Total spaces: 4
- Parking features: Garage
- Garage spaces: 1
- Details: Off Street Spaces: 3
Features
- Levels: Two
- Stories: 2
- Patio & porch: Deck, Patio
- Exterior features: Private Yard, Rain Gutters
- Fencing: Full
Lot
- Size: 6,550 Square Feet
Details
- Parcel number: 508215030
- Zoning: E-SU-D
- Special conditions: Standard
Construction
Type & style
- Home type: SingleFamily
- Property subtype: Single Family Residence
Materials
- Frame, Stucco
- Roof: Composition
Condition
- Updated/Remodeled
- Year built: 1949
Utilities & green energy
- Sewer: Public Sewer
- Water: Public
Community & HOA
Community
- Security: Smoke Detector(s)
- Subdivision: Hill Top
HOA
- Has HOA: No
Location
- Region: Denver
Financial & listing details
- Price per square foot: $321/sqft
- Tax assessed value: $505,800
- Annual tax amount: $2,728
- Date on market: 9/21/2026
- Listing terms: Cash,Conventional,FHA,VA Loan
- Exclusions: Seller's Personal Property And Staging Furniture In Upstairs Area.
- Ownership: Agent Owner
- Road surface type: Paved
Estimated market value
Not available
Estimated sales range
Not available
Not available
Price history
| Date | Event | Price |
|---|---|---|
| 9/21/2026 | Listed for sale | $520,000+9.5%$321/sqft |
Source:  REcolorado as distributed by MLS GRID #2637826 Report a problem REcolorado as distributed by MLS GRID #2637826 Report a problem | ||
| 4/4/2023 | Sold | $475,000$293/sqft |
Source: Public Record Report a problem | ||
Public tax history
| Year | Property taxes | Tax assessment |
|---|---|---|
| 2025 | $2,435 +2.2% | $35,660 +16% |
| 2024 | $2,382 +13.2% | $30,740 -8.9% |
| 2023 | $2,104 +3.6% | $33,750 +27.6% |
| 2022 | $2,031 +6.3% | $26,460 -2.8% |
| 2021 | $1,911 +2.9% | $27,220 +5.7% |
| 2020 | $1,857 +39.1% | $25,741 -0.7% |
| 2019 | $1,335 | $25,920 +50.2% |
| 2018 | $1,335 +0.3% | $17,260 |
| 2017 | $1,331 +28.3% | $17,260 +30% |
| 2016 | $1,038 +32.9% | $13,280 |
| 2015 | $781 0% | $13,280 +41.3% |
| 2014 | $781 -6.3% | $9,400 |
| 2013 | $834 +17.9% | $9,400 -5.2% |
| 2012 | $707 -16.9% | $9,920 +2.1% |
| 2011 | $851 +2.2% | $9,720 -23.9% |
| 2010 | $832 -12.2% | $12,780 |
| 2009 | $948 -0.2% | $12,780 -10% |
| 2008 | $950 -5.7% | $14,200 |
| 2007 | $1,007 +1.1% | $14,200 -5.6% |
| 2006 | $996 +4.5% | $15,040 |
| 2005 | $953 +14.2% | $15,040 -1.1% |
| 2003 | $835 +1.9% | $15,210 +9% |
| 2002 | $819 | $13,950 |
Find assessor info on the county website
Monthly payment
Est. payment
Payment breakdown
Explore the cost of this home by adjusting the details. Changes won't be saved.Climate risks
Neighborhood: Villa Park
Nearby schools
Schools provided by the listing agent
- Elementary: Eagleton
- Middle: Strive Lake
- High: North
- District: Denver 1
Source: REcolorado as distributed by MLS GRID. This data may not be complete. We recommend contacting the local school district to confirm school assignments for this home.
Similar homes
- $600,0003 bd2 ba1.3k sqft615 Osceola Street, Denver, CO 80204For Sale
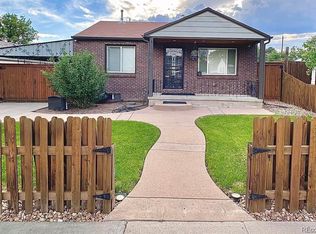
 MLS ID #6771430, Chantel Domenech, Land Above Ground Realty. REcolorado as distributed by MLS GRID
 - $495,0002 bd2 ba1.4k sqft634 King Street, Denver, CO 80204For Sale
 MLS ID #7981929, Samantha Heyer, Milehimodern. REcolorado as distributed by MLS GRID
 - $495,0004 bd2 ba2k sqft4455 W 10th Avenue, Denver, CO 80204For Sale
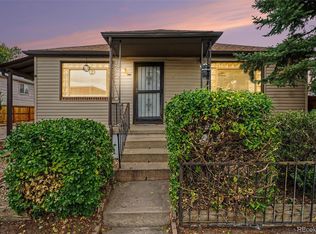 MLS ID #4566604, Brian Arnold, Your Castle Real Estate Inc. REcolorado as distributed by MLS GRID
 - $510,0003 bd2 ba2.1k sqft510 Raleigh Street, Denver, CO 80204For Sale
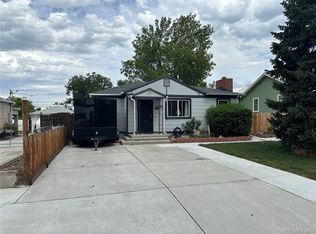 MLS ID #4367866, Jaime Madrigal, Gillit Lindel Realty Group Inc.. REcolorado as distributed by MLS GRID
 - $549,0004 bd3 ba1.4k sqft521 N Osceola Street, Denver, CO 80204For SaleMLS ID #1871919, Andy Ho, Realty One Group Premier. REcolorado as distributed by MLS GRID
- $500,0004 bd2 ba1.4k sqft535 Zenobia Street, Denver, CO 80204For SaleMLS ID #9157308, Kevin Ravenscroft, Motion Homes Group. REcolorado as distributed by MLS GRID
- $457,0003 bd2 ba1.2k sqft830 Julian Street, Denver, CO 80204For SaleMLS ID #9258705, Tim Aberle, Thrive Real Estate Group. REcolorado as distributed by MLS GRID
- $499,9994 bd2 ba2k sqft871 Winona Court, Denver, CO 80204For SaleMLS ID #6938144, Rocco Montana, eXp Realty, LLC. REcolorado as distributed by MLS GRID
- $594,7003 bd2 ba1.6k sqft1010 Irving Street, Denver, CO 80204For SaleMLS ID #3296098, Steve Novak, LoKation Real Estate. REcolorado as distributed by MLS GRID
- $500,0003 bd1 ba1k sqft4580 W Short Place, Denver, CO 80204For SaleMLS ID #6028473, Andy Bedard, 1 Percent Lists Front Range Realty. REcolorado as distributed by MLS GRID
- $579,9003 bd2 ba1.1k sqft649 King Street, Denver, CO 80204For SaleMLS ID #8614685, David Lichtenstein, Lichtenstein & CO. REcolorado as distributed by MLS GRID
- $525,0004 bd2 ba1.8k sqft2785 W Archer Place, Denver, CO 80219For SaleMLS ID #2212097, Theodoros Vasilas, Parkside Realty. REcolorado as distributed by MLS GRID
- $425,0003 bd2 ba1.7k sqft628 Osceola Street, Denver, CO 80204For SaleMLS ID #8562391, Lauren Thomson, Milehimodern. REcolorado as distributed by MLS GRID
- $495,0004 bd2 ba1.7k sqft505 Zenobia Street, Denver, CO 80204For SaleMLS ID #4688981, Devan Bonilla-Lopez, Keller Williams Realty Urban Elite. REcolorado as distributed by MLS GRID
- $539,0004 bd2 ba1.7k sqft370 Irving Street, Denver, CO 80219For SaleMLS ID #5561285, Cory Williams, eXp Realty, LLC. REcolorado as distributed by MLS GRID
- $480,0003 bd2 ba1.2k sqft1247 N Stuart Street, Denver, CO 80204For SaleMLS ID #9811438, Ashley Tate, Thrive Real Estate Group. REcolorado as distributed by MLS GRID
- $475,0003 bd2 ba1.1k sqft240 Grove Street, Denver, CO 80219For SaleMLS ID #7393188, Quinn Sabatini, Keller Williams Advantage Realty LLC. REcolorado as distributed by MLS GRID
- $450,0003 bd1 ba1.4k sqft476 Tennyson Street, Denver, CO 80204For SaleMLS ID #2519231, Maria Correa, Brokers Guild Homes. REcolorado as distributed by MLS GRID
- $399,9994 bd1 ba1.7k sqft656 Raleigh Street, Denver, CO 80204For SaleMLS ID #3783976, Ashley Herrera, Keller Williams Realty Downtown LLC. REcolorado as distributed by MLS GRID
- $500,0004 bd2 ba1.9k sqft3101 W Cedar Avenue, Denver, CO 80219For SaleMLS ID #4645723, Ashley Warren, Coldwell Banker Realty 24. REcolorado as distributed by MLS GRID
