Incredible opportunity to own a piece of Denver history! This lovingly maintained 1962 home has had only one owner and has been thoughtfully cared for throughout the years. Now, this special home is ready for its next chapter. Move right in and enjoy it as-is, or bring your vision and creativity to transform the home, lot, and location into something truly your own.
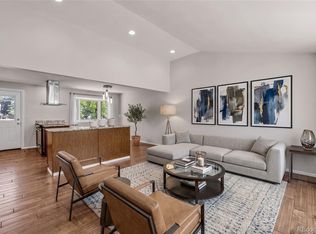
The main level welcomes you with a comfortable family room that flows into the kitchen and dining area, where sliding doors open to an impeccable, inviting backyard and patio. Perfect for entertaining or relaxing, the outdoor space features a wood-burning fire pit—ideal for gathering with family and friends on cool Colorado evenings or enjoying the backyard on warm summer days.
Three spacious bedrooms and a full bathroom complete the main level. With the existing layout, there is also an opportunity to reimagine one of the bedrooms as a private primary bathroom or create a more customized primary suite. Also, the entire main floor has wood floors under all carpet!
Downstairs, the basement becomes the perfect gathering space, featuring a wet bar and fireplace surrounded by plenty of room for a second family room, home office, game area, or kids' play space. The basement also offers a generously sized non-conforming bedroom area that could easily be reconfigured into two separate bedrooms, along with the potential to add an additional bathroom. Main line replaced in 2019 - roof is also newer.
The location is hard to beat, with excellent walkability to Tennyson Knolls Park and the 60th Light Rail Station, offering convenient access to Olde Town Arvada and Downtown Denver in just minutes.
Additional features include a Simply Safe security system with three cameras.
A rare opportunity to own a well-loved, one-owner home in a fantastic Denver location—with a wonderful combination of charm, space, outdoor living, and future potential. Come bring your vision and make this special home your own!
Pending
$549,995
6565 Winona Court, Arvada, CO 80003
4beds
2,106sqft
Single Family Residence
Built in 1962
7,360 Square Feet Lot
$-- Zestimate®
$261/sqft
$-- HOA
What's special
- 56 days
- 240
- 17
Zillow last checked:
Listing updated:
Listed by:
Will McKinlay 303-514-7412,
Capital Property Group LLC
Source: REcolorado as distributed by MLS GRID,MLS#: 8877139
Facts & features
Interior
Bedrooms & bathrooms
- Bedrooms: 4
- Bathrooms: 2
- 3/4 bathrooms: 2
- Main level bathrooms: 1
- Main level bedrooms: 3
Bedroom
- Level: Main
Bedroom
- Level: Main
Bedroom
- Level: Main
Bedroom
- Description: Non Conforming
- Level: Basement
Bathroom
- Level: Main
Bathroom
- Level: Basement
Den
- Description: Wet Bar Area
- Level: Basement
Dining room
- Level: Main
Family room
- Level: Main
Kitchen
- Level: Main
Laundry
- Level: Basement
Living room
- Level: Basement
Heating
- Forced Air
Cooling
- Central Air
Appliances
- Included: Bar Fridge, Dishwasher, Disposal, Dryer, Gas Water Heater, Microwave, Oven, Range, Refrigerator, Self Cleaning Oven, Washer
- Laundry: In Unit
Features
- Eat-in Kitchen, Smoke Free, Wet Bar
- Flooring: Carpet, Tile, Wood
- Basement: Finished,Full
- Number of fireplaces: 1
- Fireplace features: Basement, Gas
Interior area
- Total structure area: 2,106
- Total interior livable area: 2,106 sqft
- Finished area above ground: 1,053
- Finished area below ground: 953
Property
Parking
- Total spaces: 2
- Parking features: Concrete, Exterior Access Door
- Attached garage spaces: 1
- Carport spaces: 1
- Covered spaces: 2
Features
- Levels: One
- Stories: 1
- Patio & porch: Covered, Front Porch, Patio
- Exterior features: Fire Pit, Garden, Lighting, Rain Gutters
- Fencing: Full
Lot
- Size: 7,360 Square Feet
- Features: Landscaped, Level, Near Public Transit, Sprinklers In Front, Sprinklers In Rear
Details
- Parcel number: R0101502
- Special conditions: Standard
Construction
Type & style
- Home type: SingleFamily
- Property subtype: Single Family Residence
Materials
- Brick, Frame
- Foundation: Slab
- Roof: Composition
Condition
- Year built: 1962
Utilities & green energy
- Electric: 220 Volts
- Sewer: Public Sewer
- Utilities for property: Cable Available, Electricity Connected, Internet Access (Wired), Natural Gas Connected, Phone Connected
Community & HOA
Community
- Security: Carbon Monoxide Detector(s), Security System, Smart Cameras, Smoke Detector(s)
- Subdivision: Northridge
HOA
- Has HOA: No
Location
- Region: Arvada
Financial & listing details
- Price per square foot: $261/sqft
- Tax assessed value: $431,000
- Annual tax amount: $2,565
- Date on market: 8/27/2026
- Listing terms: 1031 Exchange,Cash,Conventional,FHA,VA Loan
- Exclusions: None
- Ownership: Corporation/Trust
- Electric utility on property: Yes
- Road surface type: Paved
Estimated market value
Not available
Estimated sales range
Not available
Not available
Price history
| Date | Event | Price |
|---|---|---|
| 9/26/2026 | Pending sale | $549,995$261/sqft |
Source:  REcolorado as distributed by MLS GRID #8877139 Report a problem REcolorado as distributed by MLS GRID #8877139 Report a problem | ||
| 8/27/2026 | Listed for sale | $549,995$261/sqft |
Source: REcolorado as distributed by MLS GRID #8877139 Report a problem | ||
Public tax history
| Year | Property taxes | Tax assessment |
|---|---|---|
| 2025 | $2,268 +0.5% | $26,940 -9.7% |
| 2024 | $2,257 +4.7% | $29,840 |
| 2023 | $2,155 -2.3% | $29,840 +22.2% |
| 2022 | $2,206 | $24,420 -2.8% |
| 2021 | -- | $25,130 +22% |
| 2020 | $1,650 | $20,590 -0.2% |
| 2019 | $1,650 +3.7% | $20,640 +3.2% |
| 2018 | $1,590 | $20,000 |
| 2017 | $1,590 | $20,000 +34% |
| 2016 | -- | $14,920 +100% |
| 2015 | $856 | $7,460 +13.2% |
| 2014 | -- | $6,590 |
| 2013 | -- | $6,590 -49.3% |
| 2012 | -- | $12,990 |
| 2011 | -- | $12,990 +0.9% |
| 2010 | -- | $12,880 +100.3% |
| 2009 | -- | $6,430 -12.3% |
| 2008 | -- | $7,330 -50% |
| 2007 | -- | $14,660 -1.4% |
| 2006 | -- | $14,870 |
| 2005 | -- | $14,870 +4.3% |
| 2004 | -- | $14,260 |
| 2003 | $1,456 +25.9% | $14,260 +0.1% |
| 2002 | $1,156 +15.5% | $14,250 +26.1% |
| 2001 | $1,001 | $11,300 |
| 2000 | -- | $11,300 |
Find assessor info on the county website
Monthly payment
Est. payment
Payment breakdown
Explore the cost of this home by adjusting the details. Changes won't be saved.Climate risks
Neighborhood: Yacht Club
Nearby schools
Schools provided by the listing agent
- Elementary: Tennyson Knolls
- Middle: Colorado Sports Leadership Academy
- High: Westminster
- District: Westminster Public Schools
Source: REcolorado as distributed by MLS GRID. This data may not be complete. We recommend contacting the local school district to confirm school assignments for this home.
Similar homes
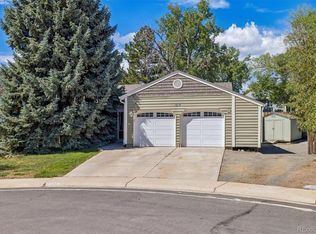
- $575,0004 bd3 ba2.3k sqft7064 Yates Street, Westminster, CO 80030For Sale
 MLS ID #8307082, Dawn Conzelman, eXp Realty, LLC. REcolorado as distributed by MLS GRID
 - $499,9003 bd2 ba2.5k sqft5576 W 75th Drive, Arvada, CO 80003For Sale
 MLS ID #2960060, Bob Bell, Milehiproperty. REcolorado as distributed by MLS GRID
 - $475,0004 bd2 ba2k sqft8283 Depew Way, Arvada, CO 80003For Sale
 MLS ID #7341546, Kevin Hays, LOGO Real Estate. REcolorado as distributed by MLS GRID
 - $638,5004 bd3 ba2k sqft8330 Chase Drive, Arvada, CO 80003For Sale
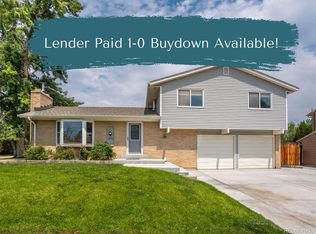 MLS ID #7334944, Maggie Fast, Nookhaven Homes. REcolorado as distributed by MLS GRID
 - $549,9003 bd2 ba1.2k sqft11311 W 71st Place, Arvada, CO 80004For SaleMLS ID #1610406, Joseph R Graller, RE/MAX Alliance. REcolorado as distributed by MLS GRID
- $574,9996 bd3 ba2.6k sqft6003 Miller Street, Arvada, CO 80004For SaleMLS ID #1683639, Jeffrey White, Your Castle Realty LLC. REcolorado as distributed by MLS GRID
- $519,9003 bd2 ba2.3k sqft8853 Princeton St, Westminster, CO 80031For Sale
 MLS ID #1069647, Evan Noyes, Market Masters Real Estate. IRES as distributed by MLS GRID
 - $510,0003 bd2 ba1.9k sqft465 S S Eliot Street, Denver, CO 80219For SaleMLS ID #3942178, Michelle Chorens, Rohrer Residential. REcolorado as distributed by MLS GRID
- $700,0004 bd2 ba1.7k sqft6453 Zephyr Street, Arvada, CO 80004For SaleMLS ID #3772626, Brandon Fuelling, Your Castle Real Estate Inc. REcolorado as distributed by MLS GRID
- $594,9004 bd2 ba2k sqft2408 S Utica St, Denver, CO 80219For SaleMLS ID #1070819, Sarah Buch, HomeSmart Realty. IRES as distributed by MLS GRID
- $499,0003 bd2 ba2.2k sqft772 S Simms Street, Denver, CO 80228For SaleMLS ID #9675934, Leslie Maginn, Your Castle Realty LLC. REcolorado as distributed by MLS GRID
- $510,0004 bd3 ba2.8k sqft10518 Varese Lane, Northglenn, CO 80234For SaleMLS ID #5222133, Daryl Vaughn, Usaj Realty. REcolorado as distributed by MLS GRID
- $500,0004 bd3 ba2.4k sqft8395 W 17th Avenue, Lakewood, CO 80214For SaleMLS ID #5933019, Garth Criswell, Coldwell Banker Global Luxury Denver. REcolorado as distributed by MLS GRID
- $549,9003 bd2 ba2.3k sqft2743 S Otis Street, Denver, CO 80227For SaleMLS ID #2131190, Jeff Hansen, RE/MAX Professionals. REcolorado as distributed by MLS GRID
- $549,9004 bd3 ba2.8k sqft12924 Saint Paul Court, Thornton, CO 80241For SaleMLS ID #1712269, Jody Bennigsdorf, RE/MAX Alliance. REcolorado as distributed by MLS GRID
- $485,0005 bd3 ba2.4k sqft8375 Elati Street, Denver, CO 80221For SaleMLS ID #5326951, Sandra Jarock, LIV Sotheby's International Realty. REcolorado as distributed by MLS GRID
- $729,9003 bd2 ba2.4k sqft6500 Brentwood Street, Arvada, CO 80004For SaleMLS ID #1813121, Marieke Kittelson, MB Bellissimo Homes. REcolorado as distributed by MLS GRID
- $540,0003 bd2 ba1.9k sqft32 Douglas Drive S, Broomfield, CO 80020For SaleMLS ID #7844142, Laura Ruch, West and Main Homes Inc. REcolorado as distributed by MLS GRID
- $525,0005 bd2 ba2.5k sqft9831 Melody Dr, Northglenn, CO 80260For Sale
 MLS ID #6685680, Maninder Kaur Aulakh ABR MRP RENE , RE/MAX Real Estate Group LLC. elevateMLS
 - $480,0006 bd3 ba2.5k sqft1780 Sherrelwood Drive, Denver, CO 80221For SaleMLS ID #6897682, Paulina Aguilar, PAK Home Realty. REcolorado as distributed by MLS GRID
