A home of fantastic value. Enphase solar system is completely paid off. Simply enjoy all of the benefits of solar without any of the lease payments. Additionally, new A/C and Furnace, all brand new carpet throughout and fresh interior paint on the entire interior space. You are walking into immediate equity with these substantial improvements. Fantastic 3 bedroom, 2 bath, 2 story home with covered front porch to relax and enjoy the tree-lined neighborhood. Open & spacious living area with tons of extra storage in the detached 2 car garage. Low maintenance yard with valuable landscaping improvements. Convenient location with easy access to E-470, Southlands Mall, plenty of shopping, restaurants and entertainment. Great home in a great location. Come check it out!
For sale
Price cut: $10K (6/26)
$409,900
23341 E Saratoga Circle, Aurora, CO 80016
3beds
1,296sqft
Single Family Residence
Built in 2006
4,634 Square Feet Lot
$-- Zestimate®
$316/sqft
$157/mo HOA
What's special
Tree-lined neighborhood
- 188 days |
- 509 |
- 25 |
Zillow last checked:
Listing updated:
Listed by:
Raoul De Sota 303-895-1932 raoul.desota@orchard.com,
Orchard Brokerage LLC
Source: REcolorado as distributed by MLS GRID,MLS#: 3940010
Facts & features
Interior
Bedrooms & bathrooms
- Bedrooms: 3
- Bathrooms: 2
- Full bathrooms: 1
- 1/2 bathrooms: 1
- Main level bathrooms: 1
Bedroom
- Features: Primary Suite
- Level: Upper
Bedroom
- Features: Primary Suite
- Level: Upper
Bedroom
- Level: Upper
Bathroom
- Level: Upper
Bathroom
- Level: Main
Kitchen
- Level: Main
Laundry
- Level: Main
Living room
- Level: Upper
Living room
- Level: Main
Heating
- Forced Air
Cooling
- Central Air
Appliances
- Included: Dishwasher, Disposal, Oven, Range
Features
- Ceiling Fan(s), Smoke Free
- Flooring: Carpet, Laminate
- Has basement: No
Interior area
- Total structure area: 1,296
- Total interior livable area: 1,296 sqft
- Finished area above ground: 1,296
Video & virtual tour
Property
Parking
- Total spaces: 2
- Parking features: Asphalt, Exterior Access Door, Lighted
- Garage spaces: 2
Features
- Levels: Two
- Stories: 2
- Patio & porch: Front Porch
Lot
- Size: 4,634 Square Feet
- Features: Corner Lot, Level
Details
- Parcel number: 034648615
- Special conditions: Standard
Construction
Type & style
- Home type: SingleFamily
- Architectural style: Contemporary
- Property subtype: Single Family Residence
Materials
- Brick, Frame, Wood Siding
- Roof: Composition
Condition
- Year built: 2006
Utilities & green energy
- Electric: 110V
- Sewer: Public Sewer
- Water: Public
- Utilities for property: Cable Available, Electricity Connected, Internet Access (Wired), Natural Gas Available, Natural Gas Connected
Community & HOA
Community
- Subdivision: Tollgate Crossing
HOA
- Has HOA: Yes
- Amenities included: Clubhouse, Pool
- Services included: Maintenance Grounds, Recycling, Snow Removal, Trash
- HOA fee: $157 monthly
- HOA name: AMI
- HOA phone: 720-633-9722
Location
- Region: Aurora
Financial & listing details
- Price per square foot: $316/sqft
- Tax assessed value: $384,000
- Annual tax amount: $3,728
- Date on market: 2/14/2026
- Listing terms: Cash,Conventional,FHA,VA Loan
- Ownership: Individual
- Electric utility on property: Yes
Estimated market value
Not available
Estimated sales range
Not available
Not available
Price history
| Date | Event | Price |
|---|---|---|
| 6/26/2026 | Price change | $409,900-2.4%$316/sqft |
Source:  REcolorado as distributed by MLS GRID #3940010 Report a problem REcolorado as distributed by MLS GRID #3940010 Report a problem | ||
| 3/31/2026 | Price change | $419,900-2.1%$324/sqft |
Source: REcolorado as distributed by MLS GRID #3940010 Report a problem | ||
| 2/14/2026 | Listed for sale | $429,000$331/sqft |
Source: REcolorado as distributed by MLS GRID #3940010 Report a problem | ||
Public tax history
| Year | Property taxes | Tax assessment |
|---|---|---|
| 2025 | $3,728 +9.3% | $24,000 -16.2% |
| 2024 | $3,410 +12.5% | $28,636 -16.4% |
| 2023 | $3,031 -1.6% | $34,238 +47.1% |
| 2022 | $3,081 | $23,283 -2.8% |
| 2021 | -- | $23,953 +8.7% |
| 2020 | $2,978 +12.8% | $22,030 |
| 2019 | $2,640 | -- |
| 2018 | $2,640 +6.7% | $19,253 |
| 2017 | $2,474 | $19,253 +25.4% |
| 2016 | -- | $15,355 |
| 2015 | -- | $15,355 +24.3% |
| 2014 | $2,022 +16.9% | $12,354 +41% |
| 2013 | $1,731 | $8,760 |
| 2012 | -- | $8,760 |
| 2011 | $1,205 +1.9% | $8,760 -1.9% |
| 2010 | $1,182 +3% | $8,930 |
| 2009 | $1,148 | $8,930 +3.7% |
| 2008 | -- | $8,613 |
| 2007 | -- | $8,613 |
Find assessor info on the county website
Monthly payment
Est. payment
Payment breakdown
Explore the cost of this home by adjusting the details. Changes won't be saved.Climate risks
Neighborhood: Tollgate Crossing
Nearby schools
GreatSchools rating
- 5/10Buffalo Trail Elementary SchoolGrades: PK-6Distance: 0.8 mi
- 7/10Infinity Middle SchoolGrades: 6-8Distance: 1.2 mi
- 9/10Cherokee Trail High SchoolGrades: 9-12Distance: 3 mi
Schools provided by the listing agent
- Elementary: Buffalo Trail
- Middle: Fox Ridge
- High: Cherokee Trail
- District: Cherry Creek 5
Source: REcolorado as distributed by MLS GRID. This data may not be complete. We recommend contacting the local school district to confirm school assignments for this home.
- $406,5003 bd2 ba1.1k sqft23337 E Saratoga Cir, Aurora, CO 80016Off Market
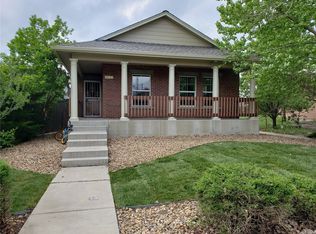
- $409,0003 bd2 ba1.2k sqft23357 E Saratoga Cir, Aurora, CO 80016Off Market
- $360,0002 bd1 ba962 sqft23321 E Saratoga Cir, Aurora, CO 80016Sold

- $385,0003 bd1 ba1.1k sqft23317 E Saratoga Cir, Aurora, CO 80016For Sale

- $391,1003 bd2 ba1.3k sqft23303 E Chenango Pl, Aurora, CO 80016Off Market
- $450,0003 bd1 ba1.1k sqft23361 E Saratoga Cir, Aurora, CO 80016For Sale
- $389,3002 bd3 ba1.3k sqft23313 E Chenango Pl, Aurora, CO 80016Off Market
- $367,4002 bd3 ba1.3k sqft23323 E Chenango Pl, Aurora, CO 80016Off Market
A local agent can set up tours, give advice and negotiate with sellers.
Similar homes
- $385,0003 bd1 ba1.1k sqft23317 E Saratoga Circle, Aurora, CO 80016For Sale
 MLS ID #7171159, Svetlana Kuznetsova, LIV Sotheby's International Realty. REcolorado as distributed by MLS GRID
 - $450,0003 bd1 ba1.1k sqft23361 E Saratoga Circle, Aurora, CO 80016For Sale
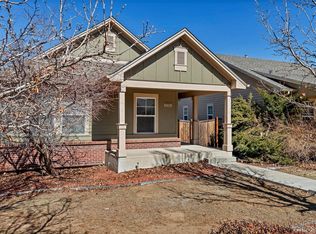 MLS ID #8395190, Jennifer Hall, eXp Realty, LLC. REcolorado as distributed by MLS GRID
 - $409,0003 bd1 ba1k sqft1208 S Cathay Street, Aurora, CO 80017For Sale
 MLS ID #9243714, Kristen Anderson, eXp Realty, LLC. REcolorado as distributed by MLS GRID
 - $440,0003 bd2 ba1.2k sqft16173 E Dickenson Place, Aurora, CO 80013For Sale
 MLS ID #4012734, Randy Almquist, Madison & Company Properties. REcolorado as distributed by MLS GRID
 - $425,0003 bd2 ba1.5k sqft15562 E Bails Drive, Aurora, CO 80017For SaleMLS ID #5766040, Hana Brownsell, Keller Williams Integrity Real Estate LLC. REcolorado as distributed by MLS GRID
- $484,0003 bd2 ba1.3k sqft2624 S Gibralter Street, Aurora, CO 80013For SaleMLS ID #8705361, Brittany Brennan, Thrive Real Estate Group. REcolorado as distributed by MLS GRID
- $515,0003 bd2 ba1.3k sqft20290 E Red Fox Lane, Centennial, CO 80015For SaleMLS ID #8076986, Merle Tracy, Fathom Realty Colorado LLC. REcolorado as distributed by MLS GRID
- $440,0003 bd2 ba1.1k sqft20765 E Buchanan Drive, Aurora, CO 80011For SaleMLS ID #7881814, Claudia Castillo, Keller Williams Preferred Realty. REcolorado as distributed by MLS GRID
- $349,9992 bd3 ba1.8k sqft5733 S Addison Court #C, Aurora, CO 80016For SaleMLS ID #2275770, Jie Wu, Dreamhomes Realty L.L.C.. REcolorado as distributed by MLS GRID
- $365,9993 bd3 ba1.5k sqftUrban Collection at Cross Creek Duplexes, Aurora, CO 80018For SaleMLS ID #4740654, Jim Loveridge, Real Broker, LLC DBA Real. REcolorado as distributed by MLS GRID
- $469,9003 bd3 ba1.8k sqft19166 E Oberlin Drive, Aurora, CO 80013For SaleMLS ID #6263916, Adam Malachi, A2Z Realty LLC. REcolorado as distributed by MLS GRID
- $429,9003 bd3 ba1.6k sqft1791 S Buchanan Circle, Aurora, CO 80018For SaleMLS ID #7145366, Rich Dolph, Compass - Denver. REcolorado as distributed by MLS GRID
- $375,0002 bd3 ba1.6k sqft3611 S Perth Circle #102, Aurora, CO 80013For SaleMLS ID #5578587, David Barber, RE/MAX Leaders. REcolorado as distributed by MLS GRID
- $450,0004 bd2 ba1.6k sqft1890 Granby Court, Aurora, CO 80011For SaleMLS ID #1668597, Christi White, McGraw Realtors Pikes Peak Group. REcolorado as distributed by MLS GRID
- $408,0003 bd3 ba1.2k sqft15852 E 48th Place, Denver, CO 80239For SaleMLS ID #2272671, Kai Coleman, Coldwell Banker Realty 44. REcolorado as distributed by MLS GRID
- $310,0002 bd2 ba1k sqft22520 E Ontario Drive #101, Aurora, CO 80016For SaleMLS ID #4530339, Lance Ruybal, Hearth & Home Realty and Management LLC. REcolorado as distributed by MLS GRID
- $390,0004 bd2 ba1k sqft1281 Worchester Street, Aurora, CO 80011For SaleMLS ID #9918410, Raul Tarango, Keller Williams Realty Downtown LLC. REcolorado as distributed by MLS GRID
- $444,9004 bd2 ba1.2k sqft8439 Sandreed Circle, Parker, CO 80134For SaleMLS ID #3897959, Qin Zhou, Realty Trends LLC. REcolorado as distributed by MLS GRID
- $489,0003 bd3 ba1.6k sqft19355 E 58th Drive, Aurora, CO 80019For SaleMLS ID #9235884, Yanshuang Tan, HomeSmart. REcolorado as distributed by MLS GRID
- $325,0003 bd3 ba1.4k sqftVictoria Place, Aurora, CO 80013For SaleMLS ID #6703706, Michael Palmer, RE/MAX Alliance. REcolorado as distributed by MLS GRID
