Skip main navigation
Sold for $415,000
  • $415,000

    7370 E Florida Avenue #1013, Denver, CO 80231

    3beds
    1,698sqft
    Townhouse
    Built in 1984
    1,586 Square Feet Lot
    $387,500 Zestimate®
    $244/sqft
    $2,731 Estimated rent

    Home value

    $387,500

    $368,000 - $407,000

    $2,731/mo

    Zestimate® history
    Loading
    Loading...

    Owner options

    List your home for rent

    $2,731/mo

    Rent Zestimate®

    Find your next renter with Zillow Rental Manager. Plus, with online applications, you can quickly screen prospective tenants – for free.

    Learn more

    $2,731/mo

    Rent Zestimate®

    Refinance and save

    $2,773/mo

    Est. payment

    Refinancing to a lower rate could help reduce your monthly payments and save thousands over the life of the loan.

    See today's rates

    $2,773/mo

    Est. payment

    Explore your selling options

    Work with a Zillow partner agent

    Leverage their expertise and Zillow's premium Showcase listings to get your home seen by more buyers.

    Get started

    List with your own agent

    Get your home in front of millions of buyers by listing it on Zillow.

    Learn how to do it

    Sell it yourself

    Take full control of how buyers see your home on Zillow by listing For Sale by Owner (FSBO).

    List your home

    What's special

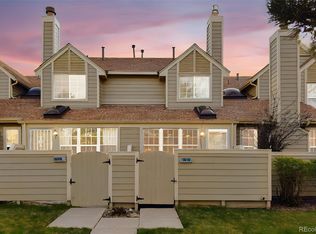
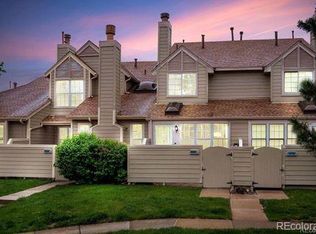
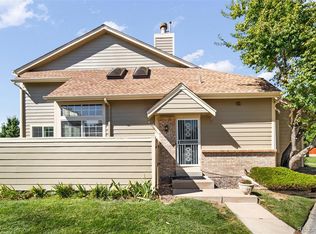
    Step inside and be captivated by this End Unit's bright open living space & stunningly remodeled & redesigned kitchen; featuring a stylish back-splash, soft close cabinetry with hard-wired under cabinet sensor lighting, quartz + butcher-block counters. The kitchen is a culinary enthusiast's delight, boasting modern appliances (including WiFi GE Convection Double-Oven Range) and designer finishes that will inspire your inner chef. Choose how you want to live with not one, but two primary suites on different levels. The upper level suite boasts nearly 500 square feet including generous sized bedroom, en-suite bath, ample closet with closet system, plus an adjacent versatile lofted space. Both suites feature en-suite bathrooms + walk-in closets, ensuring you have ample storage space to keep your life organized. A 3rd bedroom or flex space in located the basement with an desk/craft nook + remodeled half bath. Spacious laundry room and additional storage closet. Enjoy the ambiance of your wood-burning fireplace. Savor your morning coffee or evening BBQ & cocktails on your private patio. Convenient attached garage and open parking lot for additional car or guests just outside your door. It is important to note that beyond the immediately visible remodeling and upgrades; the TH has a newer Furnace + Central A/C, Electrical Panel, Water Heater, Windows, Garage Door + Patio Concrete ~ Making it truly Turn-Key. Prime Location: Only steps to the Indian Creek Community Pool, Tennis Courts, Cherry Creek Trail and Chennai Park. Plus enjoy close proximity to a variety of restaurants, shopping and entertainment options. Don't miss the opportunity to call this Townhome your own; it truly is the whole package. Schedule a viewing today!

    Zillow last checked:

    Listing updated:

    Listed by:

    Stacy A. Nolan 303-455-7755 stacy.integrity@gmail.com,

    Integrity Transitions Real Estate LLC

    Bought with:

    Other MLS Non-REcolorado

    NON MLS PARTICIPANT

    Source: REcolorado as distributed by MLS GRID,MLS#: 9870477MLS Logo

    Facts & features

    Interior

    Bedrooms & bathrooms
    • Bedrooms: 3
    • Bathrooms: 3
    • Full bathrooms: 2
    • 1/2 bathrooms: 1
    • Main level bathrooms: 1
    • Main level bedrooms: 1
    Primary bedroom
    • Description: Wood Flooring, Walk-In Closet, Bay Window, En-Suite Bath
    • Level: Main
    Primary bedroom
    • Description: Enviable Private Upper Primary Suite
    • Level: Upper
    Bedroom
    • Description: Non-Conforming
    • Level: Basement
    Primary bathroom
    • Level: Main
    Primary bathroom
    • Description: En-Suite, Spacious Counter W/Dual Sinks, Natural Light
    • Level: Upper
    Bathroom
    • Description: Remodeled
    • Level: Basement
    Dining room
    • Description: Kitchen Adjacent
    • Level: Main
    Kitchen
    • Description: Modern Remodel
    • Level: Main
    Laundry
    • Description: W/D Included !
    • Level: Basement
    Living room
    • Description: Vaulted, Open To Dining And Kitchen W/Fireplace
    • Level: Main
    Loft
    • Description: True Flex Space
    • Level: Upper
    Utility room
    • Description: Hvac And Storage
    • Level: Basement
    Heating
    • Forced Air
    Cooling
    • Central Air
    Appliances
    • Included: Convection Oven, Dishwasher, Disposal, Double Oven, Dryer, Gas Water Heater, Humidifier, Microwave, Oven, Range, Refrigerator, Washer
    • Laundry: In Unit
    Features
    • Block Counters, High Ceilings, Open Floorplan, Primary Suite, Quartz Counters, Smart Thermostat, Vaulted Ceiling(s), Walk-In Closet(s)
    • Flooring: Carpet, Laminate, Tile
    • Windows: Bay Window(s), Double Pane Windows, Skylight(s)
    • Basement: Finished,Partial,Sump Pump
    • Number of fireplaces: 1
    • Fireplace features: Living Room
    • Common walls with other units/homes: End Unit
    Interior area
    • Total structure area: 1,698
    • Total interior livable area: 1,698 sqft
    • Finished area above ground: 1,217
    • Finished area below ground: 400

    Property

    Parking
    • Total spaces: 2
    • Parking features: Garage Door Opener, Storage
    • Attached garage spaces: 1
    • Details: Off Street Spaces: 1
    Features
    • Levels: Two
    • Stories: 2
    • Patio & porch: Patio
    • Exterior features: Private Yard
    Lot
    • Size: 1,586 Square Feet
    Details
    • Parcel number: 621324260
    • Zoning: R-2
    • Special conditions: Standard

    Construction

    Type & style
    • Home type: Townhouse
    • Property subtype: Townhouse
    • Attached to another structure: Yes
    Materials
    • Frame
    • Roof: Composition
    Condition
    • Updated/Remodeled
    • Year built: 1984

    Utilities & green energy

    • Sewer: Public Sewer

    Community & HOA

    Community
    • Security: Carbon Monoxide Detector(s), Smoke Detector(s), Video Doorbell
    • Subdivision: Indian Creek
    HOA
    • Has HOA: Yes
    • Amenities included: Pool, Tennis Court(s)
    • Services included: Insurance, Maintenance Grounds, Maintenance Structure, Recycling, Sewer, Snow Removal, Trash, Water
    • HOA fee: $385 monthly
    • HOA name: Landmark (Indian Creek)
    • HOA phone: 303-755-2732
    Location
    • Region: Denver

    Financial & listing details

    • Price per square foot: $244/sqft
    • Tax assessed value: $410,900
    • Annual tax amount: $1,687
    • Date on market: 9/21/2023
    • Listing terms: Cash,Conventional,FHA,VA Loan
    • Exclusions: Curtains (Rods Remain), Basement Tv And Mount. Garage Ceiling Pulley Storage System/ Hoist (Negotiable).
    • Ownership: Individual

    Price history

    DateEventPrice
    11/17/2023Sold$415,000-2.3%$244/sqft
    Source: REcolorado as distributed by MLS GRID #9870477 Report a problem
    10/20/2023Pending sale$424,900$250/sqft
    Source: REcolorado as distributed by MLS GRID #9870477 Report a problem
    9/28/2023Listed for sale$424,900$250/sqft
    Source: REcolorado as distributed by MLS GRID #9870477 Report a problem
    9/26/2023Pending sale$424,900$250/sqft
    Source: REcolorado as distributed by MLS GRID #9870477 Report a problem
    9/20/2023Listed for sale$424,900+123.6%$250/sqft
    Source: REcolorado as distributed by MLS GRID #9870477 Report a problem
    11/22/2013Sold$190,000-4%$112/sqft
    Source: Public Record Report a problem
    9/27/2013Listed for sale$198,000+7.6%$117/sqft
    Source: HQ Homes #1241452 Report a problem
    10/5/2004Sold$184,000+59.4%$108/sqft
    Source: Public Record Report a problem
    4/24/1996Sold$115,450$68/sqft
    Source: Public Record Report a problem

    Public tax history

    YearProperty taxesTax assessment
    2024$1,848 +9.6%$23,850 -11%
    2023$1,687 +3.6%$26,790 +26.3%
    2022$1,628 +2.2%$21,210 -2.8%
    2021$1,594 +2.9%$21,820 +1.6%
    2020$1,549 +15.5%$21,479 -0.7%
    2019$1,341 $21,629 +24.8%
    2018$1,341 +0.3%$17,330
    2017$1,337 +11.9%$17,330 +13.3%
    2016$1,195 +39.1%$15,290
    2015$859 0%$15,290 +47.9%
    2014$859 -17.8%$10,340
    2013$1,045 +17.9%$10,340 -16.8%
    2012$886 $12,430
    Find assessor info on the county website

    Neighborhood: Indian Creek

    Nearby schools

    GreatSchools rating
    Schools provided by the listing agent
    • Elementary: McMeen
    • Middle: Hill
    • High: George Washington
    • District: Denver 1

    Source: REcolorado as distributed by MLS GRID. This data may not be complete. We recommend contacting the local school district to confirm school assignments for this home.

    Get a cash offer in 3 minutes
    Find out how much your home could sell for in as little as 3 minutes with a no-obligation cash offer.
    Estimated market value
    $387,500
    Get a cash offer in 3 minutes
    Find out how much your home could sell for in as little as 3 minutes with a no-obligation cash offer.
    Estimated market value
    $387,500