Skip main navigation
Sold for $350,000
  • $350,000

    7370 E Florida Avenue #1010, Denver, CO 80231

    2beds
    1,454sqft
    Townhouse
    Built in 1984
    883 Square Feet Lot
    $338,300 Zestimate®
    $241/sqft
    $2,531 Estimated rent

    Home value

    $338,300

    $315,000 - $362,000

    $2,531/mo

    Zestimate® history
    Loading
    Loading...

    Owner options

    List your home for rent

    $2,531/mo

    Rent Zestimate®

    Find your next renter with Zillow Rental Manager. Plus, with online applications, you can quickly screen prospective tenants – for free.

    Learn more

    $2,531/mo

    Rent Zestimate®

    Refinance and save

    $2,490/mo

    Est. payment

    Refinancing to a lower rate could help reduce your monthly payments and save thousands over the life of the loan.

    See today's rates

    $2,490/mo

    Est. payment

    Explore your selling options

    Work with a Zillow partner agent

    Leverage their expertise and Zillow's premium Showcase listings to get your home seen by more buyers.

    Get started

    List with your own agent

    Get your home in front of millions of buyers by listing it on Zillow.

    Learn how to do it

    Sell it yourself

    Take full control of how buyers see your home on Zillow by listing For Sale by Owner (FSBO).

    List your home

    What's special

    Finished basementCharming front porchNew acBeautifully updated two-story townhomeFresh paintNew furnaceWell-appointed bathrooms
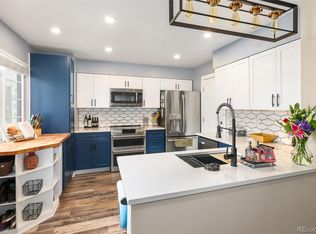
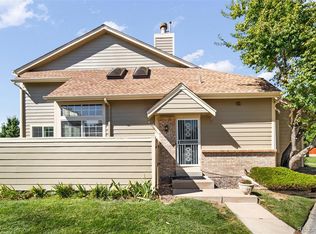
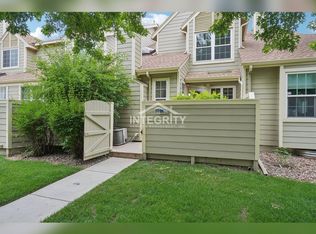
    Welcome to Indian Creek, one of Southeast Denver’s most sought-after locations. This beautifully updated two-story townhome offers two spacious bedrooms and two well-appointed bathrooms. Recent updates include a new furnace, fresh paint, custom closets, new water heater, a modern gas fireplace, new AC, and newly refinished decking for the patio. Fabulous Anderson windows. The kitchen has been thoughtfully remodeled with sleek granite countertops and newer dishwasher, fridge and microwave. The home also features a finished basement complete with the removal of outdated popcorn ceilings, ensuring a fresh, modern feel throughout. Charming front porch to enjoy the outdoors and an attached one car garage complete this home. Situated just minutes from the DTC, Cherry Creek Mall, and Downtown Denver, you'll enjoy easy access to the best shopping, dining, and entertainment the city has to offer. Outdoor enthusiasts will appreciate the proximity to the Highline Canal bike path and the Cherry Creek Trail. This home offers the perfect blend of comfort, convenience, and location plus a pool to enjoy.

    Zillow last checked:

    Listing updated:

    Listed by:

    Marilyn Dana 303-378-1089 marilyn@marilyndana.com,

    Coldwell Banker Global Luxury Denver

    Bought with:

    Monique Maciel, 100096381

    Brokers Guild Homes

    Source: REcolorado as distributed by MLS GRID,MLS#: 2384659MLS Logo

    Facts & features

    Interior

    Bedrooms & bathrooms
    • Bedrooms: 2
    • Bathrooms: 2
    • Full bathrooms: 1
    • 1/2 bathrooms: 1
    • Main level bathrooms: 1
    Primary bedroom
    • Description: With Separate Vanity 8x2.5 Closet
    • Level: Upper
    • Area: 159.5 Square Feet
    • Dimensions: 11 x 14.5
    Bedroom
    • Description: With 6.5x3 Closet
    • Level: Upper
    • Area: 133 Square Feet
    • Dimensions: 9.5 x 14
    Bathroom
    • Level: Upper
    Bathroom
    • Description: Guest Powder Room
    • Level: Main
    Family room
    • Level: Basement
    • Area: 268.75 Square Feet
    • Dimensions: 12.5 x 21.5
    Great room
    • Description: With Fireplace
    • Level: Main
    • Area: 253.75 Square Feet
    • Dimensions: 14.5 x 17.5
    Kitchen
    • Level: Main
    • Area: 99.75 Square Feet
    • Dimensions: 9.5 x 10.5
    Laundry
    • Description: With Utility Sink
    • Level: Basement
    • Area: 110.5 Square Feet
    • Dimensions: 8.5 x 13
    Heating
    • Forced Air, Natural Gas
    Cooling
    • Central Air
    Appliances
    • Included: Cooktop, Dishwasher, Disposal, Dryer, Microwave, Oven, Range, Refrigerator, Washer
    • Laundry: In Unit
    Features
    • Flooring: Carpet, Tile
    • Windows: Window Coverings
    • Basement: Finished,Full
    • Number of fireplaces: 1
    • Fireplace features: Gas, Living Room
    • Common walls with other units/homes: 2+ Common Walls
    Interior area
    • Total structure area: 1,454
    • Total interior livable area: 1,454 sqft
    • Finished area above ground: 1,012
    • Finished area below ground: 316

    Property

    Parking
    • Total spaces: 1
    • Parking features: Garage - Attached
    • Attached garage spaces: 1
    Features
    • Levels: Two
    • Stories: 2
    • Entry location: Exterior Access
    • Patio & porch: Deck
    • Fencing: Partial
    Lot
    • Size: 883 Square Feet
    Details
    • Parcel number: 621324263
    • Zoning: R-2
    • Special conditions: Standard

    Construction

    Type & style
    • Home type: Townhouse
    • Property subtype: Townhouse
    • Attached to another structure: Yes
    Materials
    • Frame
    • Roof: Composition
    Condition
    • Updated/Remodeled
    • Year built: 1984

    Utilities & green energy

    • Sewer: Public Sewer
    • Water: Public

    Community & HOA

    Community
    • Security: Carbon Monoxide Detector(s), Smoke Detector(s)
    • Subdivision: Springfield At Indian Creek
    HOA
    • Has HOA: Yes
    • Amenities included: Pool, Tennis Court(s)
    • Services included: Reserve Fund, Insurance, Irrigation, Maintenance Grounds, Maintenance Structure, Road Maintenance, Snow Removal, Water
    • HOA fee: $444 monthly
    • HOA name: Landmark HOA
    • HOA phone: 720-275-7892
    Location
    • Region: Denver

    Financial & listing details

    • Price per square foot: $241/sqft
    • Tax assessed value: $349,100
    • Annual tax amount: $1,526
    • Date on market: 4/9/2025
    • Listing terms: Cash,Conventional
    • Exclusions: Sellers Personal Property
    • Ownership: Individual
    • Road surface type: Paved

    Price history

    DateEventPrice
    5/14/2025Sold$350,000$241/sqft
    Source: REcolorado as distributed by MLS GRID #2384659 Report a problem
    4/14/2025Pending sale$350,000$241/sqft
    Source: REcolorado as distributed by MLS GRID #2384659 Report a problem
    4/9/2025Listed for sale$350,000+116%$241/sqft
    Source: REcolorado as distributed by MLS GRID #2384659 Report a problem
    5/19/2008Sold$162,000+25.6%$111/sqft
    Source: Public Record Report a problem
    7/29/1999Sold$129,000$89/sqft
    Source: Public Record Report a problem

    Public tax history

    YearProperty taxesTax assessment
    2024$1,526 +4.9%$19,700 -12.9%
    2023$1,455 +3.6%$22,610 +23.6%
    2022$1,404 +7.9%$18,300 -2.8%
    2021$1,301 +2.9%$18,820 +7.3%
    2020$1,265 +10.2%$17,539 -0.7%
    2019$1,148 $17,662 +19%
    2018$1,148 +0.3%$14,840
    2017$1,145 +11.1%$14,840 +12.5%
    2016$1,031 +35.5%$13,190
    2015$761 0%$13,190 +44%
    2014$761 -14.4%$9,160
    2013$889 +17.9%$9,160 -13.4%
    2012$754 $10,580
    Find assessor info on the county website

    Neighborhood: Indian Creek

    Nearby schools

    GreatSchools rating
    Schools provided by the listing agent
    • Elementary: McMeen
    • Middle: Hill
    • High: George Washington
    • District: Denver 1

    Source: REcolorado as distributed by MLS GRID. This data may not be complete. We recommend contacting the local school district to confirm school assignments for this home.

    Get a cash offer in 3 minutes
    Find out how much your home could sell for in as little as 3 minutes with a no-obligation cash offer.
    Estimated market value
    $338,300
    Get a cash offer in 3 minutes
    Find out how much your home could sell for in as little as 3 minutes with a no-obligation cash offer.
    Estimated market value
    $338,300