
Spain in Colorado! Discover the unique, easygoing lifestyle of Villa Marbella, a one-of-a-kind boutique community in Denver metro. With only 68 residences, this charming community is tucked along the HighLineCanal & surrounded by beautiful mountain views, mature greenery & abundant wildlife. Enjoy an active Colorado lifestyle right outside your door, w/endless opportunities for hiking, biking, walking, & spending time outdoors w/pets. A newly built neighborhood park w/children’s playground & party area is conveniently located behind the complex. The location is hard to beat—2.5 miles to Cherry Creek, 10 min to DTC and 25 min to DIA.
Villa Marbella is beautifully maintained & offers a resort-like atmosphere w/community pool, BBQ & entertaining area, lush landscaping & mature trees.The durable Spanish tile roof was replaced 9 years ago. This spacious Corner unit features 2 beds/2baths upstairs plus 1/2 bath on the main level. The open-concept main floor offers an inviting layout w/cozy gas fireplace creating a natural separation between living & family room areas. The fully finished basement provides additional living space, including a family room/gym area, small non-conforming bedroom, and ¾ bath w/laundry. Furnace & AC units were replaced 2025. New Sewer line 2024. Outdoor living is exceptional, w/big sized covered front patio & one of the largest backyards in the community. The private, enclosed backyard features a Trex deck and backs to the community pool—perfect for enjoying warm Colorado evenings w/family & friends. Imagine hosting summer dinners, sharing a glass of wine on your private patio, or gathering with neighbors around the pool. Villa Marbella also offers homeowner gatherings and community events, creating a welcoming neighborhood atmosphere. Homes in this community rarely come available, and when they do, they typically don’t last long. Don’t miss your opportunity to own a truly special home in one of Denver’s most unique boutique communities!
For sale
$475,000
1560 S Quebec Way #56, Denver, CO 80231
3beds
2,300sqft
Townhouse
Built in 1984
-- sqft lot
$470,200 Zestimate®
$207/sqft
$560/mo HOA
What's special
- 6 days
- 283
- 22
Zillow last checked:
Listing updated:
Listed by:
Natalia Kanonerova 303-359-5110 Natalia.Kanonerova@engelvoelkers.com,
Engel & Voelkers Aspen - Snowmass,
Robbie Risal 303-518-2142,
Engel & Voelkers Aspen - Snowmass
Source: REcolorado as distributed by MLS GRID,MLS#: 3762582
Facts & features
Interior
Bedrooms & bathrooms
- Bedrooms: 3
- Bathrooms: 4
- Full bathrooms: 2
- 3/4 bathrooms: 1
- 1/2 bathrooms: 1
- Main level bathrooms: 1
Bedroom
- Level: Upper
Bedroom
- Level: Upper
Bedroom
- Description: Non Conforming Fits Full Size Bed
- Level: Basement
Bathroom
- Level: Main
Bathroom
- Description: 5 Piece Bathroom
- Features: En Suite Bathroom, Primary Suite
- Level: Upper
Bathroom
- Level: Upper
Bathroom
- Description: Joined With A Laundry
- Level: Basement
Family room
- Level: Main
Family room
- Description: Has A Sink
- Level: Basement
Kitchen
- Description: Dining Nook
- Level: Main
Laundry
- Level: Basement
Living room
- Level: Main
Heating
- Forced Air
Cooling
- Central Air
Appliances
- Included: Dishwasher, Dryer, Microwave, Oven, Refrigerator, Washer
- Laundry: In Unit
Features
- Ceiling Fan(s), Five Piece Bath, High Ceilings, High Speed Internet, Open Floorplan, Smoke Free, Tile Counters, Walk-In Closet(s)
- Flooring: Carpet, Tile
- Windows: Bay Window(s)
- Basement: Finished
- Number of fireplaces: 1
- Fireplace features: Gas
- Furnished: Yes
- Common walls with other units/homes: End Unit
Interior area
- Total structure area: 2,300
- Total interior livable area: 2,300 sqft
- Finished area above ground: 1,769
- Finished area below ground: 531
Property
Parking
- Total spaces: 2
- Parking features: Garage - Attached
- Attached garage spaces: 2
Features
- Levels: Two
- Stories: 2
- Patio & porch: Covered, Deck, Front Porch, Patio
- Exterior features: Balcony, Private Yard
- Pool features: Outdoor Pool
- Fencing: Full
Details
- Parcel number: 621319560
- Zoning: R-2
- Special conditions: Standard
Construction
Type & style
- Home type: Townhouse
- Architectural style: Contemporary
- Property subtype: Townhouse
- Attached to another structure: Yes
Materials
- Stucco
- Roof: Spanish Tile
Condition
- Year built: 1984
Utilities & green energy
- Sewer: Public Sewer
Community & HOA
Community
- Subdivision: Indian Creek
HOA
- Has HOA: Yes
- Amenities included: Pool
- Services included: Exterior Maintenance w/out Roof, Insurance, Maintenance Structure, Recycling, Sewer, Snow Removal, Trash, Water
- HOA fee: $560 monthly
- HOA name: Metro Property Management
- HOA phone: 303-309-6220
Location
- Region: Denver
Financial & listing details
- Price per square foot: $207/sqft
- Tax assessed value: $533,200
- Annual tax amount: $2,337
- Date on market: 9/4/2026
- Listing terms: 1031 Exchange,Cash,Conventional,FHA,VA Loan
- Exclusions: Seller's Personal Property
- Ownership: Individual
Estimated market value
$470,200
$447,000 - $494,000
$2,562/mo
Price history
| Date | Event | Price |
|---|---|---|
| 9/4/2026 | Listed for sale | $475,000+75.9%$207/sqft |
Source:  REcolorado as distributed by MLS GRID #3762582 Report a problem REcolorado as distributed by MLS GRID #3762582 Report a problem | ||
| 5/14/2009 | Sold | $270,000$117/sqft |
Source: Public Record Report a problem | ||
Public tax history
| Year | Property taxes | Tax assessment |
|---|---|---|
| 2025 | $2,828 +2.2% | $37,590 +5.3% |
| 2024 | $2,767 +33.9% | $35,710 -7.9% |
| 2023 | $2,066 +3.6% | $38,780 +49.3% |
| 2022 | $1,995 -0.5% | $25,980 -2.8% |
| 2021 | $2,004 +2.9% | $26,730 -1% |
| 2020 | $1,948 +8.9% | $27,005 -0.7% |
| 2019 | $1,788 | $27,194 +17.7% |
| 2018 | $1,788 +0.3% | $23,110 |
| 2017 | $1,783 -11.3% | $23,110 -10.1% |
| 2016 | $2,009 +34.6% | $25,710 |
| 2015 | $1,492 0% | $25,710 +43.1% |
| 2014 | $1,493 -12.5% | $17,970 |
| 2013 | $1,706 +17.9% | $17,970 -11.4% |
| 2012 | $1,447 | $20,290 +2% |
| 2011 | -- | $19,890 |
Find assessor info on the county website
Monthly payment
Est. payment
Payment breakdown
Explore the cost of this home by adjusting the details. Changes won't be saved.Climate risks
Neighborhood: Indian Creek
Nearby schools
Schools provided by the listing agent
- Elementary: McMeen
- Middle: Hill
- High: George Washington
- District: Denver 1
Source: REcolorado as distributed by MLS GRID. This data may not be complete. We recommend contacting the local school district to confirm school assignments for this home.
- $543,8002 bd4 ba2.6k sqft1560 S Quebec Way APT 49, Denver, CO 80231Off Market
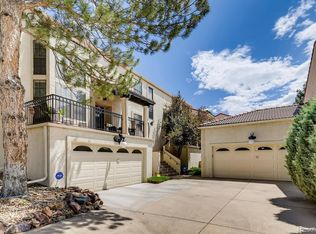
- $493,6003 bd4 ba2.3k sqft1560 S Quebec Way APT 52, Denver, CO 80231Off Market
- $589,0002 bd3 ba2.5k sqft1560 S Quebec Way APT 54, Denver, CO 80231Sold

- $518,4003 bd3 ba2.2k sqft1570 S Quebec Way APT 60, Denver, CO 80231Off Market

Similar homes
- $480,0003 bd3 ba2.3k sqftIndian Creek, Denver, CO 80231For Sale
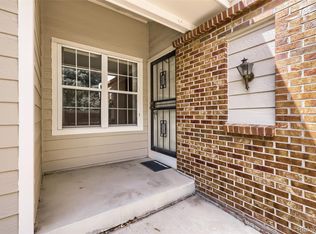
 MLS ID #4238734, Kimberly Tutor, House2Home LLC. REcolorado as distributed by MLS GRID
 - $550,0003 bd4 ba2.5k sqft1483 S Ulster Street, Denver, CO 80231For Sale
 MLS ID #3513302, Alonso Garcia, Keller Williams DTC. REcolorado as distributed by MLS GRID
 - $484,9002 bd2 ba2k sqft1562 S Spruce Street, Denver, CO 80231For Sale
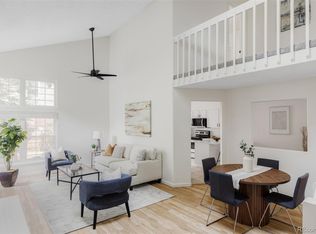 MLS ID #6416410, Lina Koval, Brokers Guild Real Estate. REcolorado as distributed by MLS GRID
 - $408,0002 bd3 ba1.5k sqft1470 S Quebec Way #283, Denver, CO 80231For Sale
 MLS ID #2059537, Kate Sommers, Milehimodern. REcolorado as distributed by MLS GRID
 - $395,0003 bd3 ba1.8k sqftHunt Club, Denver, CO 80231For SaleMLS ID #2823671, Fara Novin, RE/MAX Professionals. REcolorado as distributed by MLS GRID
- $350,0003 bd3 ba1.6k sqft1885 S Quebec Way #G110, Denver, CO 80231For SaleMLS ID #8406074, Julie Wilks, Keller Williams DTC. REcolorado as distributed by MLS GRID
- $429,9003 bd3 ba1.9k sqftThe Willows At Highline Condos, Denver, CO 80231For SaleMLS ID #1631880, Veronica Trotta, Real Broker, LLC DBA Real. REcolorado as distributed by MLS GRID
- $395,0002 bd2 ba1.6k sqft1470 S Quebec Way #101, Denver, CO 80231For SaleMLS ID #4936029, Katie Fredrick, LIV Sotheby's International Realty. REcolorado as distributed by MLS GRID
- $565,0003 bd3 ba2.4k sqft1566 S Trenton Court, Denver, CO 80231For SaleMLS ID #2748047, Emily Waller, The Group Inc - Centerra. REcolorado as distributed by MLS GRID
- $430,0003 bd3 ba2k sqftKensington, Aurora, CO 80247For SaleMLS ID #1618748, Deanna Gamboa, Berkshire Hathaway HomeServices Colorado Real Estate, LLC - Brighton. REcolorado as distributed by MLS GRID
- $410,0002 bd3 ba1.8k sqft1385 S Ulster Street, Denver, CO 80231For SaleMLS ID #3529110, Karen Miller, RE/MAX Professionals. REcolorado as distributed by MLS GRID
- $355,0003 bd3 ba1.5k sqftWindsong, Denver, CO 80231For SaleMLS ID #8487041, Andrea Stefo, Cross Street Colorado LLC. REcolorado as distributed by MLS GRID
- $410,0003 bd4 ba1.9k sqft2003 S Xenia Way, Denver, CO 80231For SaleMLS ID #5141547, Ben Rule, LIV Sotheby's International Realty. REcolorado as distributed by MLS GRID
- $369,0002 bd3 ba1.4k sqft7370 E Florida Avenue #1009, Denver, CO 80231For SaleMLS ID #6782890, Erin Rose, Amplicity Real Estate Agency, LLC. REcolorado as distributed by MLS GRID
- $359,5002 bd4 ba2.1k sqft7476 E Arkansas Avenue #3-03, Denver, CO 80231For SaleMLS ID #7714766, Levent Ozdemir, Re Professionals Llc. REcolorado as distributed by MLS GRID
- $375,0003 bd3 ba1.5k sqft1470 S Quebec Way #129, Denver, CO 80231For SaleMLS ID #6045792, Robert Marinaro, PMI Aspire. REcolorado as distributed by MLS GRID
- $350,0003 bd3 ba2k sqft7474 E Arkansas Avenue #16-05, Denver, CO 80231For SaleMLS ID #6594828, Austin Reifsteck, HomeSmart. REcolorado as distributed by MLS GRID
- $355,0003 bd3 ba1.9k sqftWindsong Condos, Denver, CO 80231For SaleMLS ID #7212690, Heather Brecl, Compass - Denver. REcolorado as distributed by MLS GRID
- $375,0003 bd3 ba1.9k sqft2267 S Yosemite Circle, Denver, CO 80231For SaleMLS ID #9779785, Jamie Bagnall, eXp Realty, LLC. REcolorado as distributed by MLS GRID
- $388,8003 bd3 ba2.1k sqft2083 S Xenia Way, Denver, CO 80231For SaleMLS ID #3841338, Vadim Gershkovich, Home303. REcolorado as distributed by MLS GRID
