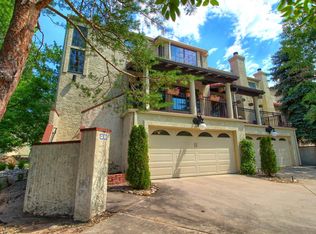
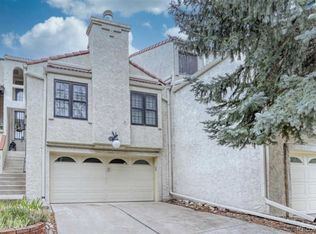
Updated throughout and move-in ready, you'll love this home from the minute you enter! It's LIGHT and BRIGHT, with modern finishes and an ideal layout. Chefs will love the modern, bright kitchen with new quartz countertops, new gas range and microwave; all stainless steel appliances. Entertain or enjoy morning coffee and evening cocktails on your private, tuscan inspired partially covered patio with gas line, great for BBQs + private gate to community pool! What's not to love!? The main floor is nicely laid out with 2 gas fireplaces, one in the beautiful living room with custom built-in bookcases and another in the cozy family room (currently used as a home office!). A gorgeous dining room with built-in bar is perfect for your dinner parties and holiday meals. Each bedroom upstairs is equipped with it's own ensuite bathroom. The primary suite has his/ her closets and a spa-like bathroom with wonderful natural light! Wood floors throughout the home, a large unfinished basement (w/an amazing work bench would make a great work shop as is or finish to make a perfect home gym, home theater etc.) plus attached 2 car garage... this is the GEM you've been waiting for. Located at the base of the High Line Canal, buyers will love the convenient access to miles and miles of biking/walking trails! Great proximity to Cherry Creek, Anschutz Medical Campus, Denver Tech Center etc.
Sold for $589,000
$589,000
1560 S Quebec Way #54, Denver, CO 80231
2beds
2,506sqft
Townhouse
Built in 1984
1,612 Square Feet Lot
$529,500 Zestimate®
$235/sqft
$2,944 Estimated rent
Home value
$529,500
$503,000 - $556,000
$2,944/mo
Zestimate® history
Loading...
Owner options
List your home for rent
$2,944/mo
Rent Zestimate®
Find your next renter with Zillow Rental Manager. Plus, with online applications, you can quickly screen prospective tenants – for free.
Learn more$2,944/mo
Rent Zestimate®
Refinance and save
$3,813/mo
Est. payment
Refinancing to a lower rate could help reduce your monthly payments and save thousands over the life of the loan.
See today's rates$3,813/mo
Est. payment
Explore your selling options
Work with a Zillow partner agent
Leverage their expertise and Zillow's premium Showcase listings to get your home seen by more buyers.
Get startedList with your own agent
Get your home in front of millions of buyers by listing it on Zillow.
Learn how to do itSell it yourself
Take full control of how buyers see your home on Zillow by listing For Sale by Owner (FSBO).
List your homeWhat's special
Modern finishesHome theaterWood floors throughoutGorgeous dining roomCozy family roomNew gas rangeNatural light
Zillow last checked:
Listing updated:
Listed by:
Michelle Trudgeon 7202729547,
WK Real Estate
Bought with:
Michelle Trudgeon, 100054892
WK Real Estate
Source: IRES as distributed by MLS GRID,MLS#: 996039
Facts & features
Interior
Bedrooms & bathrooms
- Bedrooms: 2
- Bathrooms: 3
- Full bathrooms: 1
- 3/4 bathrooms: 1
- 1/2 bathrooms: 1
- Main level bathrooms: 1
Primary bedroom
- Description: Wood
- Features: 3/4 Primary Bath, Luxury Features Primary Bath
- Level: Upper
- Area: 294 Square Feet
- Dimensions: 14 x 21
Bedroom 2
- Description: Wood
- Level: Upper
- Area: 120 Square Feet
- Dimensions: 10 x 12
Dining room
- Description: Wood
- Level: Main
- Area: 121 Square Feet
- Dimensions: 11 x 11
Family room
- Description: Wood
- Level: Main
- Area: 210 Square Feet
- Dimensions: 14 x 15
Kitchen
- Description: Wood
- Level: Main
- Area: 154 Square Feet
- Dimensions: 11 x 14
Laundry
- Description: Tile
- Level: Basement
- Area: 108 Square Feet
- Dimensions: 9 x 12
Living room
- Description: Wood
- Level: Main
- Area: 315 Square Feet
- Dimensions: 15 x 21
Heating
- Forced Air
Cooling
- Ceiling Fan(s)
Appliances
- Included: Gas Range, Dishwasher, Refrigerator, Bar Fridge, Microwave, Disposal
- Laundry: Washer/Dryer Hookup
Features
- Eat-in Kitchen, Separate Dining Room, Cathedral Ceiling(s), Open Floorplan, Workshop, Wet Bar
- Flooring: Wood
- Windows: Skylight(s), Window Coverings
- Basement: Partial,Unfinished
- Has fireplace: Yes
- Fireplace features: Two or More
Interior area
- Total structure area: 2,506
- Total interior livable area: 2,506 sqft
- Finished area above ground: 1,838
- Finished area below ground: 668
Property
Parking
- Total spaces: 2
- Parking features: Garage Door Opener
- Attached garage spaces: 2
- Details: Attached
Features
- Levels: Two
- Stories: 2
- Patio & porch: Patio
- Fencing: Fenced
- Has view: Yes
- View description: Mountain(s)
Lot
- Size: 1,612 sqft
- Features: Cul-De-Sac, City Limits, Paved
Details
- Parcel number: 621319558
- Zoning: R-2
- Special conditions: Private Owner
Construction
Type & style
- Home type: Townhouse
- Architectural style: Contemporary
- Property subtype: Townhouse
- Attached to another structure: Yes
Materials
- Frame, Stucco
- Roof: Tile
Condition
- New construction: No
- Year built: 1984
Utilities & green energy
- Electric: Xcel
- Gas: Xcel
- Sewer: Public Sewer
- Water: City
- Utilities for property: Natural Gas Available, Electricity Available, Cable Available
Green energy
- Energy efficient items: Windows
Community & neighborhood
Security
- Security features: Fire Alarm
Community
- Community features: Pool
Location
- Region: Denver
- Subdivision: Villa Marbella
HOA & financial
HOA
- Has HOA: Yes
- HOA fee: $440 monthly
- Services included: Common Amenities, Trash, Snow Removal, Management, Water, Insurance, Sewer
- Association name: Avenue One Properties
- Association phone: 303-804-9800
Other
Other facts
- Listing terms: Cash,Conventional
- Road surface type: Asphalt
Price history
| Date | Event | Price |
|---|---|---|
| 10/23/2023 | Sold | $589,000$235/sqft |
Source:  IRES as distributed by MLS GRID #996039 Report a problem IRES as distributed by MLS GRID #996039 Report a problem | ||
| 9/9/2023 | Listed for sale | $589,000+31.5%$235/sqft |
Source: IRES as distributed by MLS GRID #996039 Report a problem | ||
| 9/25/2020 | Sold | $448,000$179/sqft |
Source: Public Record Report a problem | ||
| 8/16/2020 | Pending sale | $448,000$179/sqft |
Source: Compass - Denver #5967793 Report a problem | ||
| 8/13/2020 | Listed for sale | $448,000+54.5%$179/sqft |
Source: Compass - Denver #5967793 Report a problem | ||
| 12/1/2003 | Sold | $290,000+57.6%$116/sqft |
Source: Public Record Report a problem | ||
| 6/4/1998 | Sold | $184,000$73/sqft |
Source: Public Record Report a problem | ||
Public tax history
| Year | Property taxes | Tax assessment |
|---|---|---|
| 2024 | $2,529 +25.4% | $32,640 -8.5% |
| 2023 | $2,018 +3.6% | $35,660 +40.6% |
| 2022 | $1,948 +31.9% | $25,370 -2.8% |
| 2021 | $1,477 +2.9% | $26,100 -3.5% |
| 2020 | $1,435 +24.6% | $27,056 -0.7% |
| 2019 | $1,152 | $27,244 +23.3% |
| 2018 | $1,152 +0.3% | $22,090 |
| 2017 | $1,149 -1.3% | $22,090 -3.3% |
| 2016 | $1,163 +43.1% | $22,850 -6.6% |
| 2015 | $813 -44.9% | $24,460 +37.8% |
| 2014 | $1,475 -11.6% | $17,750 |
| 2013 | $1,668 +17.9% | $17,750 -10.5% |
| 2012 | $1,415 | $19,840 +0% |
| 2011 | -- | $19,838 |
Find assessor info on the county website
Neighborhood: Indian Creek
Nearby schools
GreatSchools rating
- 3/10McMeen Elementary SchoolGrades: PK-5Distance: 1.5 mi
- 3/10Hill Campus Of Arts And SciencesGrades: 6-8Distance: 3.2 mi
- 5/10George Washington High SchoolGrades: 9-12Distance: 1.6 mi
Schools provided by the listing agent
- Elementary: Mcmeen
- Middle: Hill
- High: Washington, George
Source: IRES as distributed by MLS GRID. This data may not be complete. We recommend contacting the local school district to confirm school assignments for this home.
Get a cash offer in 3 minutes
Find out how much your home could sell for in as little as 3 minutes with a no-obligation cash offer.
Estimated market value
$529,500
Get a cash offer in 3 minutes
Find out how much your home could sell for in as little as 3 minutes with a no-obligation cash offer.
Estimated market value
$529,500
- Colorado
- Denver County
- Denver
- 80231
- Indian Creek
- 1560 S Quebec Way Unit 54
Nearby cities
Nearby neighborhoods
Nearby zip codes
Other Denver Topics
