Skip main navigation
Off market
  • $486,000

    1560 S Quebec Way APT 48, Denver, CO 80231

    2beds
    2,327sqft
    Condo
    Built in 1984
    -- sqft lot
    $486,000 Zestimate®
    $209/sqft
    $3,238 Estimated rent

    Home value

    $486,000

    $457,000 - $515,000

    $3,238/mo

    Zestimate® history
    Loading
    Loading...

    Owner options

    List your home for rent

    $3,238/mo

    Rent Zestimate®

    Find your next renter with Zillow Rental Manager. Plus, with online applications, you can quickly screen prospective tenants – for free.

    Learn more

    $3,238/mo

    Rent Zestimate®

    Refinance and save

    $3,135/mo

    Est. payment

    Refinancing to a lower rate could help reduce your monthly payments and save thousands over the life of the loan.

    See today's rates

    $3,135/mo

    Est. payment

    Explore your selling options

    Work with a Zillow partner agent

    Leverage their expertise and Zillow's premium Showcase listings to get your home seen by more buyers.

    Get started

    List with your own agent

    Get your home in front of millions of buyers by listing it on Zillow.

    Learn how to do it

    Sell it yourself

    Take full control of how buyers see your home on Zillow by listing For Sale by Owner (FSBO).

    List your home

    What's special

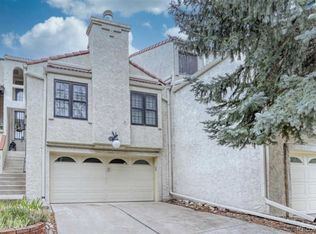
    One of the most beautifully updated homes in the neighborhood! Quiet and serene sets the setting as you park or your guests enter the private cul-de-sac. The home features custom cabinetry throughout the kitchen and dining space with pullouts, lazy susans, and a wet bar area with an updated fireplace adjoining the living room. GE Monogram stainless steel appliances with a 5 burner gas cooktop provide for any chef's needs and windows throughout this end unit provide ongoing daily natural light. With updates throughout including a whole house central vacuum, custom lighting, custom wine rack, custom closets, and much more, you've entered a one of a kind property ready for you to call it home.

    This property is off market, which means it's not currently listed for sale or rent on Zillow. This may be different from what's available on other websites or public sources.
    Facts & features

    Interior

    Bedrooms & bathrooms
    • Bedrooms: 2
    • Bathrooms: 3
    • Full bathrooms: 3
    Heating
    • Forced air, Gas
    Cooling
    • Central
    Appliances
    • Included: Dishwasher, Dryer, Freezer, Garbage disposal, Microwave, Range / Oven, Refrigerator, Washer
    Features
    • Five Piece Bath, Kitchen Island, Master Bath, Master Suite, Updated, Window Coverings, Smoke Free, Remodeled, Built-Ins
    • Flooring: Tile, Carpet, Hardwood
    • Basement: Partially finished
    • Has fireplace: Yes
    Interior area
    • Total interior livable area: 2,327 sqft

    Property

    Parking
    • Total spaces: 2
    • Parking features: Garage - Attached
    Features
    • Exterior features: Stucco
    Lot
    • Size: 1,730 sqft
    Details
    • Parcel number: 0621319552000

    Construction

    Type & style
    • Home type: Condo
    Materials
    • Roof: Tile
    Condition
    • Year built: 1984

    Utilities & green energy

    • Sewer: Public
    • Water: Public

    Community & neighborhood

    Location
    • Region: Denver

    HOA & financial

    HOA
    • Has HOA: Yes
    • HOA fee: $325 monthly
    • Services included: Snow Removal, Community Pool, Exterior Maintenance w/ Roof, Insurance, Trash Removal, Sewer, Common Area Grounds Maintenance

    Other

    Other facts
    • Exterior Features: Garden Area, Fence, Balcony, Maintenance Free Exterior
    • School District: Denver 1
    • Structural Style: Townhouse
    • Construction Methods: Frame
    • Interior Features: Five Piece Bath, Kitchen Island, Master Bath, Master Suite, Updated, Window Coverings, Smoke Free, Remodeled, Built-Ins
    • Kitchen Appliances: Smoke Alarm, Cook Top, Disposal, Self-Cleaning Oven, Central Vacuum, Wine Cooler
    • Construction Materials: Stucco
    • Sewer: Public
    • Water Source: Public
    • Association Fee Includes: Snow Removal, Community Pool, Exterior Maintenance w/ Roof, Insurance, Trash Removal, Sewer, Common Area Grounds Maintenance
    • Association Fee Frequency: Monthly
    • Site Features: Near Public Transit, Cul-de-Sac
    • Laundry Availability: Washer/Dryer Included

    Price history

    DateEventPrice
    8/14/2017Sold$400,000$172/sqft
    Source: Public Record Report a problem
    7/3/2017Listed for sale$400,000+83.5%$172/sqft
    Source: COLORADO'S FINEST REAL ESTATE #3421639 Report a problem
    3/8/2000Sold$218,000$94/sqft
    Source: Public Record Report a problem

    Public tax history

    YearProperty taxesTax assessment
    2024$2,885 +33.1%$37,230 -7.6%
    2023$2,168 +3.6%$40,300 +47.8%
    2022$2,092 -4.8%$27,260 -2.8%
    2021$2,197 +2.9%$28,040 -5.3%
    2020$2,135 +0.3%$29,608 -0.7%
    2019$2,128 $29,815 +8.4%
    2018$2,128 +19%$27,510 +18.7%
    2017$1,788 -5.6%$23,180 -4.4%
    2016$1,894 +27.3%$24,240
    2015$1,487 0%$24,240 +35.3%
    2014$1,488 -11.1%$17,910
    2013$1,673 +17.9%$17,910 -10%
    2012$1,419 $19,900 +1%
    2011-- $19,700

    Find assessor info on the county website

    Neighborhood: Indian Creek

    Nearby schools

    GreatSchools rating
    Schools provided by the listing agent
    • Elementary: Mcmeen
    • Middle: Hill
    • High: George Washington
    • District: Denver 1

    Source: The MLS. This data may not be complete. We recommend contacting the local school district to confirm school assignments for this home.

    Get a cash offer in 3 minutes
    Find out how much your home could sell for in as little as 3 minutes with a no-obligation cash offer.
    Estimated market value
    $486,000
    Get a cash offer in 3 minutes
    Find out how much your home could sell for in as little as 3 minutes with a no-obligation cash offer.
    Estimated market value
    $486,000