Located in the desirable Dayton Triangle, this inviting 1-bedroom, 1-bath residence offers a thoughtful layout with a sizable loft that provides excellent flexibility for a home office, guest space, or additional living area. The kitchen flows naturally into the dining and living spaces, creating an open, connected feel that makes everyday living and entertaining effortless. Just outside, enjoy the community pool and the convenience of being directly adjacent to the High Line Canal, with easy access to the Cherry Creek Trail for walking, running, and biking. A detached one-car garage provides secure parking and valuable storage, while the expansive 700+ square foot unfinished basement offers an exceptional opportunity to create the space you've been wanting—whether a home gym, media room, workshop, additional living area, or simply incredible storage. With its flexible living spaces, outdoor amenities, trail access, and room to add your own vision, this is a rare opportunity to make a home in one of southeast Denver's most connected locations.
For sale
$300,000
2685 S Dayton Way #38, Denver, CO 80231
1beds
1,722sqft
Townhouse
Built in 1983
-- sqft lot
$-- Zestimate®
$174/sqft
$360/mo HOA
What's special
- 55 days
- 259
- 33
Zillow last checked:
Listing updated:
Listed by:
Doug Gaeta 516-384-9707,
Compass - Denver
Source: REcolorado as distributed by MLS GRID,MLS#: 2696994
Facts & features
Interior
Bedrooms & bathrooms
- Bedrooms: 1
- Bathrooms: 1
- Full bathrooms: 1
- Main level bathrooms: 1
- Main level bedrooms: 1
Bedroom
- Level: Main
- Area: 165.8 Square Feet
- Dimensions: 16.4 x 10.11
Bathroom
- Level: Main
- Area: 39.77 Square Feet
- Dimensions: 9.7 x 4.1
Dining room
- Level: Main
- Area: 94.32 Square Feet
- Dimensions: 13.1 x 7.2
Kitchen
- Level: Main
- Area: 99.99 Square Feet
- Dimensions: 10.1 x 9.9
Living room
- Level: Main
- Area: 219.45 Square Feet
- Dimensions: 16.5 x 13.3
Loft
- Level: Upper
- Area: 170.98 Square Feet
- Dimensions: 16.6 x 10.3
Heating
- Forced Air
Cooling
- Central Air
Appliances
- Included: Dishwasher, Disposal, Dryer, Gas Water Heater, Microwave, Range, Refrigerator, Washer
Features
- Ceiling Fan(s), Eat-in Kitchen, Granite Counters, High Ceilings, Radon Mitigation System
- Flooring: Carpet, Tile, Wood
- Basement: Unfinished
- Number of fireplaces: 1
- Fireplace features: Living Room
- Common walls with other units/homes: 2+ Common Walls
Interior area
- Total structure area: 1,722
- Total interior livable area: 1,722 sqft
- Finished area above ground: 958
- Finished area below ground: 0
Property
Parking
- Total spaces: 1
- Parking features: Carport
- Carport spaces: 1
Features
- Levels: Two
- Stories: 2
- Entry location: Ground
- Patio & porch: Patio
- Pool features: Outdoor Pool
Details
- Parcel number: 634132016
- Zoning: R-2
- Special conditions: Standard
Construction
Type & style
- Home type: Townhouse
- Property subtype: Townhouse
- Attached to another structure: Yes
Materials
- Brick, Wood Siding
- Roof: Unknown
Condition
- Updated/Remodeled
- Year built: 1983
Utilities & green energy
- Electric: 110V
- Sewer: Public Sewer
- Water: Public
- Utilities for property: Cable Available
Community & HOA
Community
- Security: Smoke Detector(s)
- Subdivision: Beaumont Place
HOA
- Has HOA: Yes
- Amenities included: Pool
- Services included: Reserve Fund, Insurance, Maintenance Grounds, Snow Removal, Trash, Water
- HOA fee: $360 monthly
- HOA name: Beaumont Place
- HOA phone: 303-482-2213
Location
- Region: Denver
Financial & listing details
- Price per square foot: $174/sqft
- Tax assessed value: $337,800
- Annual tax amount: $1,524
- Date on market: 8/28/2026
- Listing terms: Cash,Conventional,FHA,VA Loan
- Exclusions: Seller's Personal Property
- Ownership: Individual
- Electric utility on property: Yes
- Road surface type: Paved
Estimated market value
Not available
Estimated sales range
Not available
Not available
Price history
| Date | Event | Price |
|---|---|---|
| 8/28/2026 | Listed for sale | $300,000+64.8%$174/sqft |
Source:  REcolorado as distributed by MLS GRID #2696994 Report a problem REcolorado as distributed by MLS GRID #2696994 Report a problem | ||
| 8/6/2014 | Sold | $182,000+4%$106/sqft |
Source: Public Record Report a problem | ||
| 5/30/2014 | Listed for sale | $175,000+42.4%$102/sqft |
Source: Elite Home Colorado #7613692 Report a problem | ||
| 12/5/2011 | Sold | $122,900-4.7%$71/sqft |
Source: Public Record Report a problem | ||
| 6/1/2011 | Listed for sale | $128,900-14.7%$75/sqft |
Source: Colorado Real Estate Associates, LLC #1002290 Report a problem | ||
| 9/28/2001 | Sold | $151,100+28.1%$88/sqft |
Source: Public Record Report a problem | ||
| 7/12/1999 | Sold | $118,000+34.1%$69/sqft |
Source: Public Record Report a problem | ||
| 6/2/1995 | Sold | $88,000$51/sqft |
Source: Public Record Report a problem | ||
Public tax history
| Year | Property taxes | Tax assessment |
|---|---|---|
| 2025 | $1,524 +2.2% | $23,820 +23.8% |
| 2024 | $1,491 -2.4% | $19,240 -13.1% |
| 2023 | $1,528 +3.6% | $22,130 +15.2% |
| 2022 | $1,474 +8.1% | $19,210 -2.8% |
| 2021 | $1,364 +2.9% | $19,760 +7.4% |
| 2020 | $1,326 +12.3% | $18,390 -0.7% |
| 2019 | $1,181 | $18,518 +21.3% |
| 2018 | $1,181 +0.3% | $15,260 |
| 2017 | $1,177 +27.1% | $15,260 +28.8% |
| 2016 | $926 +10.9% | $11,850 |
| 2015 | $835 -12.2% | $11,850 +17.9% |
| 2014 | $951 | $10,050 |
Find assessor info on the county website
Monthly payment
Est. payment
Payment breakdown
Explore the cost of this home by adjusting the details. Changes won't be saved.Climate risks
Neighborhood: Hampden
Nearby schools
Schools provided by the listing agent
- Elementary: Samuels
- Middle: Hamilton
- High: Thomas Jefferson
- District: Denver 1
Source: REcolorado as distributed by MLS GRID. This data may not be complete. We recommend contacting the local school district to confirm school assignments for this home.
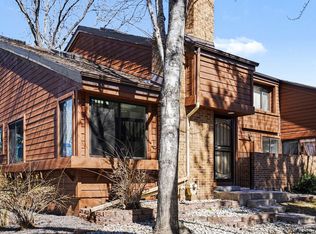


Similar homes
- $360,0002 bd3 ba1.9k sqftWillows at Highlands, Denver, CO 80231For Sale

 MLS ID #8385137, Rebekah Robinson, HomeSmart Realty. REcolorado as distributed by MLS GRID
 - $300,0003 bd2 ba1.3k sqft2525 S Dayton Way #2300-2305, Denver, CO 80231For Sale
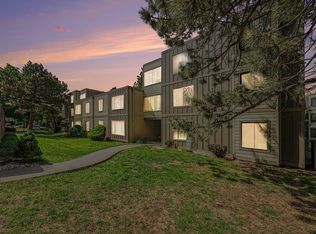
 MLS ID #1066114, Lynn Atchley, LMA Real Estate Solutions. IRES as distributed by MLS GRID
 - $370,0002 bd2 ba2k sqft2685 S Dayton Way #253, Denver, CO 80231For Sale
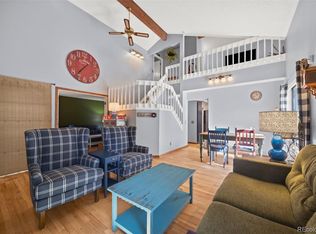 MLS ID #8752670, Ryan Diller, Ed Prather Real Estate. REcolorado as distributed by MLS GRID
 - $350,0003 bd2 ba1.3k sqft2525 S Dayton Way #2310, Denver, CO 80231For Sale
 MLS ID #8930120, Doug Gaeta, Compass - Denver. REcolorado as distributed by MLS GRID
 - $298,9003 bd3 ba1.6k sqftCambridge Square Condos, Denver, CO 80237For SaleMLS ID #6550256, Van Lewis, RE/MAX Alliance. REcolorado as distributed by MLS GRID
- $255,0002 bd2 ba1k sqftTopaz/Indian Crk Condos, Denver, CO 80231For SaleMLS ID #3055728, Danielle Gutierrez, Keller Williams Advantage Realty LLC. REcolorado as distributed by MLS GRID
- $340,0002 bd3 ba1.7k sqft2939 S Lansing Way, Aurora, CO 80014For SaleMLS ID #9469384, Azam Aslamy, Metro 21 Real Estate Group. REcolorado as distributed by MLS GRID
- $299,0003 bd3 ba1.5k sqft14079 E Utah Circle, Aurora, CO 80012For SaleMLS ID #7035184, Wade Renquist, Home Gnome Realty. REcolorado as distributed by MLS GRID
- $300,0002 bd2 ba1k sqft1662 S Idalia Circle #N, Aurora, CO 80017For SaleMLS ID #1577547, Cameron McClellan, eXp Realty, LLC. REcolorado as distributed by MLS GRID
- $325,0002 bd2 ba1.3k sqft1945 S Xanadu Way, Aurora, CO 80014For SaleMLS ID #7841971, Maira Montoya, Black & White Realty, LLC. REcolorado as distributed by MLS GRID
- $300,0003 bd3 ba1.5k sqft1830 S Quintero Way #117, Aurora, CO 80017For SaleMLS ID #9549638, Araceli Quezada, Realty Of America LLC. REcolorado as distributed by MLS GRID
- $310,0002 bd2 ba1.6k sqftEastmoor Park Condos, Denver, CO 80237For SaleMLS ID #2584634, Tracy Kelly, Keller Williams DTC. REcolorado as distributed by MLS GRID
- $398,0003 bd4 ba1.9k sqft2003 S Xenia Way, Denver, CO 80231For SaleMLS ID #5141547, Ben Rule, LIV Sotheby's International Realty. REcolorado as distributed by MLS GRID
- $279,0002 bd2 ba1.2k sqft1210 S Carson Way, Aurora, CO 80012For SaleMLS ID #2564925, Troy Warrick, Posh Properties Denver. REcolorado as distributed by MLS GRID
- $365,0003 bd3 ba2k sqft2754 S Lansing Way, Aurora, CO 80014For SaleMLS ID #5259302, Laura Mastro, Your Castle Real Estate Inc. REcolorado as distributed by MLS GRID
- $275,0002 bd2 ba904 sqft4400 S Quebec Street #H202, Denver, CO 80237For SaleMLS ID #2240838, Jamie Goodvin, JPAR Modern Real Estate. REcolorado as distributed by MLS GRID
- $244,9502 bd2 ba1.1k sqft7995 E Mississippi Avenue #A22, Denver, CO 80247For SaleMLS ID #2583932, Luca Baud, Real Broker, LLC DBA Real. REcolorado as distributed by MLS GRID
- $249,9992 bd2 ba1.1k sqft3935 S Boston, Denver, CO 80237For SaleMLS ID #5209794, Alec Brunk, Brunk and Brunk inc. REcolorado as distributed by MLS GRID
- $338,0002 bd3 ba1.3k sqft1191 S Sable Boulevard #G, Aurora, CO 80012For SaleMLS ID #6220943, Janice Nelson, RE/MAX Alliance. REcolorado as distributed by MLS GRID
- $335,0002 bd2 ba1.2k sqft1955 S Xanadu Way, Aurora, CO 80014For SaleMLS ID #6671890, Mauri Tamborra, Real Broker, LLC DBA Real. REcolorado as distributed by MLS GRID
