Welcome to this beautifully maintained 3-bedroom, 2.5-bath townhouse in the desirable Hampden Hills community. This move-in-ready home offers approximately 1,321 square feet of comfortable living space with an open and inviting floor plan. The spacious living room features vaulted ceilings and a cozy fireplace, creating a warm and welcoming atmosphere.
Upstairs, the versatile loft provides an ideal space for a home office, study area, or additional lounge space. The primary suite includes a private bath and generous closet space. Recent updates, fresh finishes, and abundant natural light enhance the home's appeal throughout.
Step outside to enjoy the private fenced patio and yard area, complete with storage sheds and room for gardening, pets, or outdoor relaxation. Two reserved parking spaces are included for added convenience.
Ideally located within the Cherry Creek School District and adjacent to parks, walking trails, tennis courts, shopping, dining, and major commuter routes including E-470 and DIA. This property offers an exceptional combination of comfort, convenience, and value.
For sale
Price cut: $10K (7/8)
$339,900
3853 S Genoa Court #C, Aurora, CO 80013
3beds
1,321sqft
:
Get pre-qualified$2,331/mo
Single Family Residence
Built in 1981
2,178 Square Feet Lot
$-- Zestimate®
$257/sqft
$231/mo HOA
What's special
- 61 days |
- 975 |
- 67 |
Zillow last checked:
Listing updated:
Listed by:
Jeffery Alexander 720-352-0869 jeff@alexanderprorealty.net,
MB Alexander Pro-Realty
Source: REcolorado as distributed by MLS GRID,MLS#: 2411046
Facts & features
Interior
Bedrooms & bathrooms
- Bedrooms: 3
- Bathrooms: 3
- Full bathrooms: 1
- 3/4 bathrooms: 1
- 1/2 bathrooms: 1
Bedroom
- Level: Lower
- Area: 120 Square Feet
- Dimensions: 10 x 12
Bedroom
- Level: Lower
- Area: 108 Square Feet
- Dimensions: 9 x 12
Bedroom
- Level: Upper
- Area: 143 Square Feet
- Dimensions: 11 x 13
Bathroom
- Level: Lower
Bathroom
- Level: Upper
Bathroom
- Level: Upper
Bonus room
- Level: Upper
- Area: 150 Square Feet
- Dimensions: 10 x 15
Kitchen
- Level: Main
- Area: 135 Square Feet
- Dimensions: 9 x 15
Laundry
- Level: Lower
Living room
- Level: Main
- Area: 208 Square Feet
- Dimensions: 13 x 16
Heating
- Forced Air
Cooling
- Central Air
Appliances
- Included: Dishwasher, Disposal, Dryer, Microwave, Oven, Range, Range Hood, Refrigerator, Washer
- Laundry: In Unit
Features
- Ceiling Fan(s), High Ceilings, Open Floorplan
- Flooring: Laminate, Tile
- Has basement: No
- Number of fireplaces: 1
- Fireplace features: Living Room, Wood Burning
Interior area
- Total structure area: 1,321
- Total interior livable area: 1,321 sqft
- Finished area above ground: 1,321
Property
Parking
- Total spaces: 2
- Details: Reserved Spaces: 2
Features
- Levels: Tri-Level
- Patio & porch: Patio
- Exterior features: Private Yard
Lot
- Size: 2,178 Square Feet
Details
- Parcel number: 031589177
- Special conditions: Standard
Construction
Type & style
- Home type: SingleFamily
- Architectural style: Traditional
- Property subtype: Single Family Residence
Materials
- Wood Siding
- Foundation: Slab
- Roof: Composition
Condition
- Year built: 1981
Utilities & green energy
- Electric: 110V, 220 Volts
- Sewer: Public Sewer
- Water: Public
- Utilities for property: Cable Available, Electricity Connected, Natural Gas Connected
Community & HOA
Community
- Security: Smoke Detector(s)
- Subdivision: Hampden Hills
HOA
- Has HOA: Yes
- HOA fee: $231 monthly
- HOA name: Hampden Hills at Aurora
- HOA phone: 303-309-6220
Location
- Region: Aurora
Financial & listing details
- Price per square foot: $257/sqft
- Tax assessed value: $394,400
- Annual tax amount: $2,122
- Date on market: 6/10/2026
- Listing terms: Cash,Conventional,FHA,VA Loan
- Exclusions: None
- Ownership: Individual
- Electric utility on property: Yes
Estimated market value
Not available
Estimated sales range
Not available
Not available
Price history
| Date | Event | Price |
|---|---|---|
| 7/8/2026 | Price change | $339,900-2.9%$257/sqft |
Source:  REcolorado as distributed by MLS GRID #2411046 Report a problem REcolorado as distributed by MLS GRID #2411046 Report a problem | ||
| 6/10/2026 | Listed for sale | $349,900+249.3%$265/sqft |
Source: REcolorado as distributed by MLS GRID #2411046 Report a problem | ||
| 5/18/2026 | Listing removed | $2,325$2/sqft |
Source: Zillow Rentals Report a problem | ||
| 4/23/2026 | Price change | $2,325-1.1%$2/sqft |
Source: Zillow Rentals Report a problem | ||
| 3/21/2026 | Price change | $2,350-2.1%$2/sqft |
Source: Zillow Rentals Report a problem | ||
| 2/10/2026 | Listed for rent | $2,400$2/sqft |
Source: Zillow Rentals Report a problem | ||
| 3/11/2013 | Sold | $100,168+11.3%$76/sqft |
Source: Public Record Report a problem | ||
| 9/16/2008 | Sold | $90,000-40.2%$68/sqft |
Source: Public Record Report a problem | ||
| 2/26/2002 | Sold | $150,600+83.7%$114/sqft |
Source: Public Record Report a problem | ||
| 8/15/1996 | Sold | $82,000$62/sqft |
Source: Public Record Report a problem | ||
Public tax history
| Year | Property taxes | Tax assessment |
|---|---|---|
| 2025 | $1,887 +13.4% | $24,650 +2.5% |
| 2024 | $1,664 +23% | $24,053 -14.1% |
| 2023 | $1,353 -0.6% | $28,008 +50% |
| 2022 | $1,361 | $18,675 -2.8% |
| 2021 | -- | $19,212 +1.2% |
| 2020 | $1,363 +26.2% | $18,984 |
| 2019 | $1,080 | $18,984 +29.6% |
| 2018 | $1,080 +1.5% | $14,652 |
| 2017 | $1,065 | $14,652 +20.1% |
| 2016 | -- | $12,195 |
| 2015 | -- | $12,195 +54.4% |
| 2014 | $899 +36.8% | $7,897 +8.2% |
| 2013 | $657 | $7,300 -19.2% |
| 2012 | -- | $9,030 |
| 2011 | $709 +2.7% | $9,030 -1.2% |
| 2010 | $691 -30.1% | $9,140 |
| 2009 | $988 | $9,140 -29.3% |
| 2008 | -- | $12,927 |
| 2007 | -- | $12,927 +4.2% |
| 2006 | -- | $12,410 |
| 2005 | -- | $12,410 +6.6% |
| 2002 | $858 +23.1% | $11,640 +29.8% |
| 2001 | $697 | $8,970 |
Find assessor info on the county website
Monthly payment
Est. payment
Payment breakdown
Explore the cost of this home by adjusting the details. Changes won't be saved.Climate risks
Neighborhood: Ridgeview Glen
Nearby schools
GreatSchools rating
- 4/10Sunrise Elementary SchoolGrades: PK-5Distance: 0.2 mi
- 5/10Horizon Middle SchoolGrades: 6-8Distance: 0.7 mi
- 5/10Smoky Hill High SchoolGrades: 9-12Distance: 2.5 mi
Schools provided by the listing agent
- Elementary: Sunrise
- Middle: Horizon
- High: Eaglecrest
- District: Cherry Creek 5
Source: REcolorado as distributed by MLS GRID. This data may not be complete. We recommend contacting the local school district to confirm school assignments for this home.
- $153,2003 bd2 ba1.3k sqft3853 S Genoa Ct UNIT C, Aurora, CO 80013Off Market
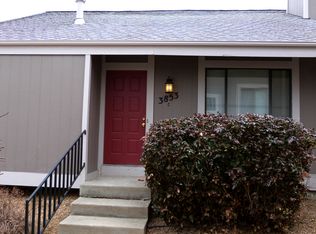
- $356,8004 bd2 ba873 sqft3853 S Genoa Ct UNIT B, Aurora, CO 80013Off Market
- $337,7004 bd3 ba1.3k sqft3853 S Genoa Ct UNIT A, Aurora, CO 80013Off Market

- $335,0003 bd3 ba1.3k sqft3853 S Genoa Ct UNIT D, Aurora, CO 80013Sold

- $410,0004 bd3 ba1.7k sqft3851 S Genoa Ct UNIT D, Aurora, CO 80013Sold
- $331,5003 bd3 ba873 sqft3851 S Genoa Ct UNIT C, Aurora, CO 80013Off Market
- $2,4504 bd3 ba1.3k sqft3851 S Genoa Ct UNIT B, Aurora, CO 80013For Rent
- $342,7003 bd2 ba1.3k sqft3851 S Genoa Ct UNIT A, Aurora, CO 80013Off Market
A local agent can set up tours, give advice and negotiate with sellers.
Similar homes
- $350,0003 bd3 ba1.7k sqft4290 S Mobile Cir APT A, Aurora, CO 80013For Sale

 MLS ID #5792230, Debra Nesiba, Dream Homes of Colorado, LLC. elevateMLS
 - $410,0003 bd2 ba1.6k sqft3034 S Laredo Circle, Aurora, CO 80013For Sale
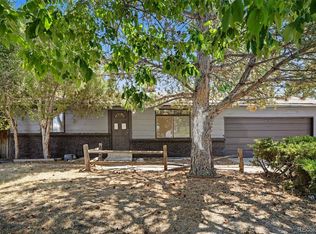
 MLS ID #8969928, Euna Klein, Your Castle Realty LLC. REcolorado as distributed by MLS GRID
 - $360,0003 bd3 ba1.3k sqft15934 E Rice Place #B, Aurora, CO 80015For Sale
 MLS ID #7923873, David Hoover, Your Castle Real Estate Inc. REcolorado as distributed by MLS GRID
 - $350,0002 bd2 ba898 sqft4922 S Rifle Court, Aurora, CO 80015For Sale
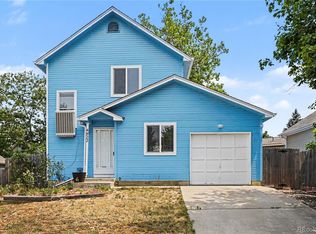 MLS ID #6922162, Justin Berry, Your Castle Real Estate Inc. REcolorado as distributed by MLS GRID
 - $365,0002 bd1 ba1k sqft18857 E Montana Drive, Aurora, CO 80017For SaleMLS ID #7895464, Kimberly Pitaniello, RE/MAX Alliance. REcolorado as distributed by MLS GRID
- $350,0003 bd2 ba1.2k sqft15958 E Radcliff Place #A, Aurora, CO 80015For SaleMLS ID #4959831, Steve O'Leary, RE/MAX Professionals. REcolorado as distributed by MLS GRID
- $430,0003 bd3 ba1.9k sqft2721 S Salida Way, Aurora, CO 80013For SaleMLS ID #4012830, Alex Johnson, Atlas Real Estate Group. REcolorado as distributed by MLS GRID
- $449,9003 bd2 ba1.2k sqft2551 S Kittredge Way, Aurora, CO 80013For SaleMLS ID #4028610, Alex Johnson, Atlas Real Estate Group. REcolorado as distributed by MLS GRID
- $299,0003 bd2 ba1.1k sqftSeville Towhnhomes, Aurora, CO 80013For SaleMLS ID #4888323, Ryann Muir, eXp Realty, LLC. REcolorado as distributed by MLS GRID
- $464,9004 bd2 ba1.8k sqft16568 E Lasalle Place, Aurora, CO 80013For SaleMLS ID #7161302, Cleveland King, Brokers Guild Homes. REcolorado as distributed by MLS GRID
- $374,9004 bd2 ba1.6k sqft11941 E Cornell Circle, Aurora, CO 80014For SaleMLS ID #3119772, Kim Buchhammer, RE/MAX Northwest Inc. REcolorado as distributed by MLS GRID
- $449,0003 bd2 ba1.6k sqft1811 S Fundy Way, Aurora, CO 80017For SaleMLS ID #4927001, Justin Sadler, Stars and Stripes Homes Inc. REcolorado as distributed by MLS GRID
- $299,9992 bd2 ba1k sqft2521 S Bahama Circle #B, Aurora, CO 80013For SaleMLS ID #7115771, Erin Clark, HomeSmart Realty. REcolorado as distributed by MLS GRID
- $386,0003 bd2 ba1.1k sqft18851 E 22nd Drive, Aurora, CO 80011For SaleMLS ID #2791442, Crystalle Guss, Invalesco Real Estate. REcolorado as distributed by MLS GRID
- $475,0003 bd3 ba1.9k sqft1032 S Ventura Way, Aurora, CO 80017For SaleMLS ID #2824637, The Knoll Team, West and Main Homes Inc. REcolorado as distributed by MLS GRID
- $430,0003 bd2 ba1.5k sqft941 Zion Street, Aurora, CO 80011For SaleMLS ID #7047964, Janet Romero, The Creative Realty Group. REcolorado as distributed by MLS GRID
- $455,0003 bd2 ba1.6k sqft16670 E Tufts Avenue, Aurora, CO 80015For SaleMLS ID #9206424, Haley Jessup, Broadmoor Bluffs Realty. REcolorado as distributed by MLS GRID
- $310,0002 bd3 ba1.2k sqft19174 E Wyoming Drive #103, Aurora, CO 80017For SaleMLS ID #6645012, Kayla Vice, Compass - Denver. REcolorado as distributed by MLS GRID
- $469,0004 bd2 ba1.8k sqft18757 E Hawaii Drive, Aurora, CO 80017For SaleMLS ID #8633964, Bob Calicchia, Total Realty Corp.. REcolorado as distributed by MLS GRID
- $405,0003 bd3 ba1.4k sqft5535 S Quemoy Circle, Aurora, CO 80015For SaleMLS ID #5937894, Inna Zalessky, A to Z Home Inc.. REcolorado as distributed by MLS GRID
