Updated Tri-Level Home with Loft & Wet Bar | 3 Bed | 3 Bath | Cherry Creek Schools
Welcome home to this beautifully maintained tri-level in Hampden Hills — a perfect blend of comfort, style, and functionality in one of Aurora’s most convenient neighborhoods!
Step inside to a bright, open floor plan with vaulted ceilings, vinyl flooring, and a cozy living room fireplace that creates instant warmth and charm. The kitchen features stainless steel appliances, and ample cabinet space, flowing seamlessly into the dining area and out to your private wrap-around deck — perfect for grilling, relaxing, or enjoying Colorado sunsets.
Upstairs, the loft features a built-in wet bar, making it an ideal space for entertaining, a home office, or a quiet retreat. The primary suite offers an attached full bath, and a convenient half bath nearby for guests.
On the lower level, you’ll find two additional bedrooms and a 3/4 bath, offering privacy and space for family, guests, or a dedicated hobby area. The home also includes a radon mitigation system, evaporative cooling, and in-unit laundry for everyday ease.
Outside, enjoy your private fenced yard, perfect for pets or a garden, along with two reserved parking spaces (H02 & H03). The HOA maintains the exterior and front landscaping, allowing you to simply move-in and enjoy.
Located in the award-winning Cherry Creek School District, close to parks, trails, dining, and shopping — with easy access to Quincy Ave, Buckley Rd, and E-470 for convenient commuting.
Highlights:
- 3 Bedrooms | 3 Bathrooms | 1,321 Sq Ft
- Bright open floor plan with vaulted ceilings
- Loft with wet bar – perfect for entertaining or office
- Vinyl floors & cozy fireplace
- Private deck and fenced yard
- Stainless steel kitchen appliances
- Two reserved parking spaces
- Cherry Creek Schools: Sunrise, Horizon, Eaglecrest
Sold for $335,000
$335,000
3853 S Genoa Court #D, Aurora, CO 80013
3beds
1,321sqft
Single Family Residence
Built in 1982
1,960 Square Feet Lot
$328,800 Zestimate®
$254/sqft
$2,319 Estimated rent
Home value
$328,800
$306,000 - $352,000
$2,319/mo
Zestimate® history
Owner options
List your home for rent
$2,319/mo
Rent Zestimate®
Find your next renter with Zillow Rental Manager. Plus, with online applications, you can quickly screen prospective tenants – for free.
$2,319/mo
Rent Zestimate®
Refinance and save
$2,203/mo
Est. payment
Refinancing to a lower rate could help reduce your monthly payments and save thousands over the life of the loan.
$2,203/mo
Est. payment
Explore your selling options
Work with a Zillow partner agent
Leverage their expertise and Zillow's premium Showcase listings to get your home seen by more buyers.
Get startedList with your own agent
Get your home in front of millions of buyers by listing it on Zillow.
Learn how to do itSell it yourself
Take full control of how buyers see your home on Zillow by listing For Sale by Owner (FSBO).
List your homeWhat's special
Zillow last checked:
Listing updated:
Listed by:
Hope Stafford 970-217-4895 hope@hopehelpsre.com,
Realty One Group Premier
Bought with:
Adrian Stanik, 100104022
You 1st Realty
Source: REcolorado as distributed by MLS GRID,MLS#: 8052779
Facts & features
Interior
Bedrooms & bathrooms
- Bedrooms: 3
- Bathrooms: 3
- Full bathrooms: 1
- 3/4 bathrooms: 1
- 1/2 bathrooms: 1
Bedroom
- Features: Primary Suite
- Level: Upper
Bedroom
- Level: Lower
Bedroom
- Level: Lower
Bathroom
- Level: Upper
Bathroom
- Level: Lower
Bathroom
- Features: Primary Suite
- Level: Upper
Dining room
- Level: Main
Kitchen
- Level: Main
Laundry
- Level: Lower
Living room
- Level: Main
Loft
- Level: Upper
Heating
- Forced Air
Cooling
- Evaporative Cooling
Appliances
- Included: Dishwasher, Disposal, Dryer, Microwave, Oven, Range, Refrigerator, Washer
Features
- Ceiling Fan(s), Eat-in Kitchen, High Ceilings, Open Floorplan, Radon Mitigation System, Smoke Free, Vaulted Ceiling(s), Wet Bar
- Flooring: Carpet, Vinyl
- Windows: Window Coverings, Window Treatments
- Has basement: No
- Number of fireplaces: 1
- Fireplace features: Living Room
Interior area
- Total structure area: 1,321
- Total interior livable area: 1,321 sqft
- Finished area above ground: 1,321
Property
Parking
- Total spaces: 2
- Details: Reserved Spaces: 2
Features
- Levels: Tri-Level
- Patio & porch: Deck, Wrap Around
- Exterior features: Private Yard
Lot
- Size: 1,960 Square Feet
- Features: Sprinklers In Front
Details
- Parcel number: 031589207
- Special conditions: Standard
Construction
Type & style
- Home type: SingleFamily
- Property subtype: Single Family Residence
Materials
- Vinyl Siding
- Foundation: Concrete Perimeter
- Roof: Composition
Condition
- Year built: 1982
Utilities & green energy
- Sewer: Public Sewer
- Water: Public
Community & HOA
Community
- Security: Carbon Monoxide Detector(s), Smoke Detector(s), Video Doorbell
- Subdivision: Hampden Hills
HOA
- Has HOA: Yes
- Services included: Maintenance Grounds, Snow Removal, Trash
- HOA fee: $220 monthly
- HOA name: Metro Property Management
- HOA phone: 303-309-6220
Location
- Region: Aurora
Financial & listing details
- Price per square foot: $254/sqft
- Tax assessed value: $385,600
- Annual tax amount: $1,848
- Date on market: 11/14/2025
- Listing terms: Cash,Conventional,FHA,VA Loan
- Exclusions: Seller's Personal Property, Chest Freezer, Indoor Furniture, Outdoor Furniture, Outdoor Grill, outdoor Smoker, Outdoor Fake Plants, Exterior Camera
- Ownership: Individual
Price history
| Date | Event | Price |
|---|---|---|
| 1/5/2026 | Sold | $335,000-4.3%$254/sqft |
Source:  REcolorado as distributed by MLS GRID #8052779 Report a problem REcolorado as distributed by MLS GRID #8052779 Report a problem | ||
| 12/2/2025 | Pending sale | $350,000$265/sqft |
Source: REcolorado as distributed by MLS GRID #8052779 Report a problem | ||
| 11/14/2025 | Listed for sale | $350,000+204.3%$265/sqft |
Source: REcolorado as distributed by MLS GRID #8052779 Report a problem | ||
| 5/6/2013 | Sold | $115,000-3.4%$87/sqft |
Source: Public Record Report a problem | ||
| 11/29/2012 | Pending sale | $119,000$90/sqft |
Source: RE/MAX UNLIMITED #1140400 Report a problem | ||
| 11/9/2012 | Price change | $119,000-4.7%$90/sqft |
Source: RE/MAX UNLIMITED #1140400 Report a problem | ||
| 10/31/2012 | Listed for sale | $124,900-19.9%$95/sqft |
Source: RE/MAX Unlimited, Inc. #1140400 Report a problem | ||
| 9/5/2003 | Sold | $155,900+102.5%$118/sqft |
Source: Public Record Report a problem | ||
| 7/6/1994 | Sold | $77,000$58/sqft |
Source: Public Record Report a problem | ||
Public tax history
| Year | Property taxes | Tax assessment |
|---|---|---|
| 2025 | $1,848 +13.4% | $24,100 +2.3% |
| 2024 | $1,629 +19.9% | $23,551 -14.4% |
| 2023 | $1,359 -0.6% | $27,500 +46.5% |
| 2022 | $1,368 | $18,765 -2.8% |
| 2021 | -- | $19,305 +4.8% |
| 2020 | $1,323 +26.8% | $18,426 |
| 2019 | $1,044 | $18,426 +30.2% |
| 2018 | $1,044 +1.5% | $14,155 |
| 2017 | $1,029 | $14,155 +18.9% |
| 2016 | -- | $11,908 |
| 2015 | -- | $11,908 +56.3% |
| 2014 | $878 +38.5% | $7,618 -10.2% |
| 2013 | $634 | $8,480 |
| 2012 | -- | $8,480 |
| 2011 | $653 +2.7% | $8,480 +0.8% |
| 2010 | $635 -34.1% | $8,410 |
| 2009 | $964 | $8,410 -33.3% |
| 2008 | -- | $12,608 |
| 2007 | -- | $12,608 +5.1% |
| 2006 | -- | $11,996 |
| 2005 | -- | $11,996 +10.2% |
| 2002 | $803 +16.1% | $10,890 +22.4% |
| 2001 | $691 | $8,900 |
Find assessor info on the county website
Neighborhood: Ridgeview Glen
Nearby homes
- $340,9004 bd3 ba1.3k sqft3853 S Genoa Ct UNIT A, Aurora, CO 80013Off Market

- $153,2003 bd2 ba1.3k sqft3853 S Genoa Ct UNIT C, Aurora, CO 80013Off Market
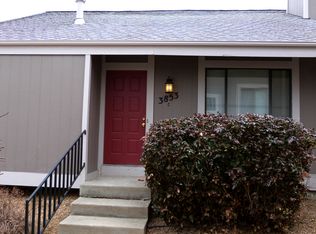
- $360,4004 bd2 ba873 sqft3853 S Genoa Ct UNIT B, Aurora, CO 80013Off Market
- $339,9003 bd3 ba1.3k sqft3853 S Genoa Ct UNIT C, Aurora, CO 80013For Sale
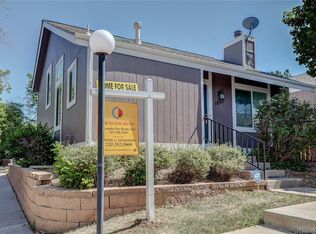
- $322,9004 bd2 ba1.3k sqft3861 S Genoa Ct UNIT A, Aurora, CO 80013Off Market
- $339,9003 bd3 ba901 sqft3861 S Genoa Ct UNIT B, Aurora, CO 80013Off Market
- $276,3002 bd-- ba901 sqft3861 S Genoa Ct, Aurora, CO 80013Off Market
- $410,0004 bd3 ba1.7k sqft3851 S Genoa Ct UNIT D, Aurora, CO 80013Sold
Nearby schools
GreatSchools rating
- 4/10Sunrise Elementary SchoolGrades: PK-5Distance: 0.2 mi
- 5/10Horizon Middle SchoolGrades: 6-8Distance: 0.7 mi
- 5/10Smoky Hill High SchoolGrades: 9-12Distance: 2.5 mi
Schools provided by the listing agent
- Elementary: Sunrise
- Middle: Horizon
- High: Eaglecrest
- District: Cherry Creek 5
Source: REcolorado as distributed by MLS GRID. This data may not be complete. We recommend contacting the local school district to confirm school assignments for this home.
Get a cash offer in 3 minutes
Find out how much your home could sell for in as little as 3 minutes with a no-obligation cash offer.
Estimated market value
$328,800
Get a cash offer in 3 minutes
Find out how much your home could sell for in as little as 3 minutes with a no-obligation cash offer.
Estimated market value
$328,800
- Colorado
- Arapahoe County
- Aurora
- 80013
- Ridgeview Glen
- 3853 S Genoa Court Unit D
Nearby cities
Nearby neighborhoods
Nearby zip codes
Other Aurora Topics
