Skip main navigation
Sold for $535,000
  • $535,000

    162 Newton Street, Denver, CO 80219

    3beds
    1,658sqft
    Single Family Residence
    Built in 1920
    9,370 Square Feet Lot
    $582,100 Zestimate®
    $323/sqft
    $3,017 Estimated rent

    Home value

    $582,100

    $547,000 - $623,000

    $3,017/mo

    Zestimate® history
    Loading
    Loading...

    Owner options

    List your home for rent

    $3,017/mo

    Rent Zestimate®

    Find your next renter with Zillow Rental Manager. Plus, with online applications, you can quickly screen prospective tenants – for free.

    Learn more

    $3,017/mo

    Rent Zestimate®

    Refinance and save

    $3,074/mo

    Est. payment

    Refinancing to a lower rate could help reduce your monthly payments and save thousands over the life of the loan.

    See today's rates

    $3,074/mo

    Est. payment

    Explore your selling options

    Work with a Zillow partner agent

    Leverage their expertise and Zillow's premium Showcase listings to get your home seen by more buyers.

    Get started

    List with your own agent

    Get your home in front of millions of buyers by listing it on Zillow.

    Learn how to do it

    Sell it yourself

    Take full control of how buyers see your home on Zillow by listing For Sale by Owner (FSBO).

    List your home

    What's special

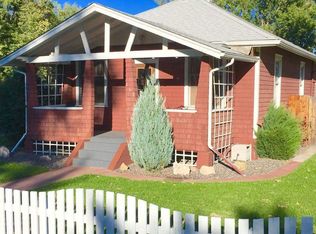
    Move-in ready! This is your chance to become the proud owner of this charming 3-bedroom property in Denver! You will be greeted by a cozy front porch, inviting you into a world of warmth and comfort. The traditional split floor plan is enhanced by glossy wood floors, creating an atmosphere of elegance and style. The soothing color palette throughout the home is complemented by modern recessed lighting and abundant natural light, making each space feel inviting and serene. Discover the spotless kitchen showcasing pristine white shaker cabinets, quartz counters, and sparkling stainless steel appliances, ensuring a delightful cooking experience. Accommodation is thoughtfully arranged with two bedrooms located on the main floor and one at the lower level, ideal for guests or as a private retreat. Plus, an additional living area with soft carpet in all the right places in the basement is perfect for entertainment or relaxation, adding a cozy and comfortable feel. A spacious backyard awaits, complete with a fabulous deck great for your gatherings! Don't miss out. A deal like this won't last long!

    Zillow last checked:

    Listing updated:

    Listed by:

    Shadhaa Ramadan 720-422-5411 shadhaaramadan@gmail.com,

    303 Realty,

    Ben Eyasu 720-365-7981,

    303 Realty

    Bought with:

    Daniel Goble, 100033048

    Listings.com

    Source: REcolorado as distributed by MLS GRID,MLS#: 7176454MLS Logo

    Facts & features

    Interior

    Bedrooms & bathrooms
    • Bedrooms: 3
    • Bathrooms: 2
    • Full bathrooms: 1
    • 3/4 bathrooms: 1
    • Main level bathrooms: 1
    • Main level bedrooms: 2
    Bedroom
    • Description: With Closet
    • Level: Main
    Bedroom
    • Description: With Private Access To The Bathroom
    • Level: Main
    Bedroom
    • Description: Carpeted With Walk-In Closet
    • Level: Basement
    Bathroom
    • Description: Tub/Shower Combo
    • Level: Main
    Bathroom
    • Description: Shower Only
    • Level: Basement
    Dining room
    • Description: Formal Dining Room
    • Level: Main
    Family room
    • Description: Carpeted
    • Level: Basement
    Kitchen
    • Description: Equipped With White Shaker Cabinets
    • Level: Main
    Laundry
    • Description: Separate Laundry Area
    • Level: Basement
    Living room
    • Description: Front Living Room Featuring Natural Light
    • Level: Main
    Heating
    • Forced Air
    Cooling
    • None
    Appliances
    • Included: Dishwasher, Disposal, Dryer, Microwave, Range, Refrigerator, Washer
    • Laundry: In Unit
    Features
    • Ceiling Fan(s), Quartz Counters, Walk-In Closet(s)
    • Flooring: Carpet, Tile, Wood
    • Basement: Partial
    • Common walls with other units/homes: No Common Walls
    Interior area
    • Total structure area: 1,658
    • Total interior livable area: 1,658 sqft
    • Finished area above ground: 974
    • Finished area below ground: 634

    Property

    Parking
    • Total spaces: 2
    • Details: Off Street Spaces: 2
    Features
    • Levels: One
    • Stories: 1
    • Patio & porch: Deck, Front Porch
    • Exterior features: Private Yard, Rain Gutters
    • Fencing: Full
    Lot
    • Size: 9,370 sqft
    • Features: Level, Near Public Transit
    • Residential vegetation: Other
    Details
    • Parcel number: 507134002
    • Zoning: E-SU-DX
    • Special conditions: Standard

    Construction

    Type & style
    • Home type: SingleFamily
    • Architectural style: Bungalow
    • Property subtype: Single Family Residence
    Materials
    • Frame, Wood Siding
    • Roof: Composition
    Condition
    • Year built: 1920

    Utilities & green energy

    • Sewer: Public Sewer
    • Water: Public
    • Utilities for property: Cable Available, Natural Gas Available, Phone Available

    Community & neighborhood

    Security
    • Security features: Smoke Detector(s)
    Location
    • Region: Denver
    • Subdivision: Barnum

    Other

    Other facts
    • Listing terms: Cash,Conventional,FHA,VA Loan
    • Ownership: Individual
    • Road surface type: Paved

    Price history

    DateEventPrice
    2/1/2024Sold$535,000-0.9%$323/sqft
    Source: REcolorado as distributed by MLS GRID #7176454 Report a problem
    12/24/2023Pending sale$539,900$326/sqft
    Source: REcolorado as distributed by MLS GRID #7176454 Report a problem
    12/8/2023Price change$539,900-1.8%$326/sqft
    Source: REcolorado as distributed by MLS GRID #7176454 Report a problem
    11/10/2023Listed for sale$550,000$332/sqft
    Source: REcolorado as distributed by MLS GRID #7176454 Report a problem

    Public tax history

    Tax history is unavailable.

    Neighborhood: Barnum

    Nearby schools

    GreatSchools rating
    Schools provided by the listing agent
    • Elementary: Newlon
    • Middle: Kepner
    • High: Southwest Early College
    • District: Denver 1

    Source: REcolorado as distributed by MLS GRID. This data may not be complete. We recommend contacting the local school district to confirm school assignments for this home.

    Get a cash offer in 3 minutes
    Find out how much your home could sell for in as little as 3 minutes with a no-obligation cash offer.
    Estimated market value
    $582,100
    Get a cash offer in 3 minutes
    Find out how much your home could sell for in as little as 3 minutes with a no-obligation cash offer.
    Estimated market value
    $582,100