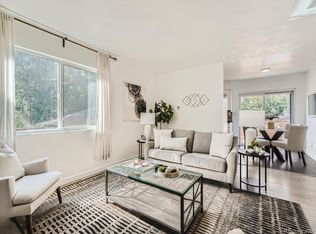
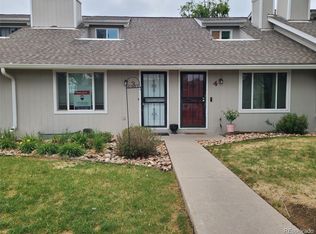
ALL NEW UPDATED THROUGHOUT! Discover this beautifully updated bi-level townhouse featuring 3 bedrooms, 2 baths, and a thoughtfully designed layout. The upper level boasts a bright family room, kitchen, dining area, and a primary bedroom with convenient access to a deck and fenced backyard—perfect for relaxing or entertaining. The lower level offers two additional bedrooms, a 3/4 bathroom, and a dedicated laundry area. Recent upgrades include new heater, water heater and central air, stylish vinyl flooring, and a brand-new roof, and all new appliances. ensuring both comfort and peace of mind. Situated next to the scenic Lakewood Gulch Trail, this home offers unparalleled convenience with direct access to Downtown Denver, two RTD light rail stations, and nearby parks which has newly renovated. DON'T MISS THIS GEM!
For sale
Price cut: $2K (7/10)
$342,999
850 Utica Street #C, Denver, CO 80204
3beds
1,248sqft
Townhouse
Built in 1971
-- sqft lot
$342,700 Zestimate®
$275/sqft
$220/mo HOA
What's special
Fenced backyardStylish vinyl flooringBrand-new roofAll new appliancesBright family roomDining areaDedicated laundry area
- 99 days |
- 290 |
- 15 |
Zillow last checked:
Listing updated:
Listed by:
Phu Do 720-934-8440 PhuDoRealty@gmail.com,
Sovina Realty LLC
Source: REcolorado as distributed by MLS GRID,MLS#: 6711907
Loading...
Facts & features
Interior
Bedrooms & bathrooms
- Bedrooms: 3
- Bathrooms: 2
- 3/4 bathrooms: 2
Bedroom
- Level: Upper
Bedroom
- Level: Lower
Bedroom
- Level: Lower
Bathroom
- Features: En Suite Bathroom
- Level: Upper
Bathroom
- Level: Lower
Dining room
- Level: Upper
Family room
- Level: Upper
Kitchen
- Level: Upper
Laundry
- Level: Lower
Heating
- Forced Air
Cooling
- Central Air
Appliances
- Included: Dishwasher, Dryer, Microwave, Oven, Refrigerator, Washer
Features
- Flooring: Vinyl
- Has basement: No
- Common walls with other units/homes: 2+ Common Walls
Interior area
- Total structure area: 1,248
- Total interior livable area: 1,248 sqft
- Finished area above ground: 1,248
Property
Parking
- Total spaces: 2
- Details: Reserved Spaces: 2
Features
- Exterior features: Balcony
Details
- Parcel number: 506616036
- Zoning: E-TH-2.5
- Special conditions: Standard
Construction
Type & style
- Home type: Townhouse
- Property subtype: Townhouse
- Attached to another structure: Yes
Materials
- Frame
- Roof: Composition
Condition
- Updated/Remodeled
- Year built: 1971
Utilities & green energy
- Sewer: Public Sewer
Community & HOA
Community
- Subdivision: Smedleys
HOA
- Has HOA: Yes
- HOA fee: $220 monthly
- HOA name: Tennyson Townhomes HOA
- HOA phone: 720-201-3840
Location
- Region: Denver
Financial & listing details
- Price per square foot: $275/sqft
- Annual tax amount: $1,800
- Date on market: 4/10/2026
- Listing terms: Cash,Conventional,FHA,Other,VA Loan
- Exclusions: None
- Ownership: Individual
Estimated market value
$342,700
$326,000 - $360,000
$2,436/mo
Price history
| Date | Event | Price |
|---|---|---|
| 7/10/2026 | Price change | $342,999-0.6%$275/sqft |
Source:  REcolorado as distributed by MLS GRID #6711907 Report a problem REcolorado as distributed by MLS GRID #6711907 Report a problem | ||
| 6/17/2026 | Price change | $344,999-1.4%$276/sqft |
Source: REcolorado as distributed by MLS GRID #6711907 Report a problem | ||
| 4/10/2026 | Listed for sale | $349,999$280/sqft |
Source: REcolorado as distributed by MLS GRID #6711907 Report a problem | ||
Public tax history
Tax history is unavailable.
Monthly payment
Est. payment
Payment breakdown
Explore the cost of this home by adjusting the details. Changes won't be saved.Climate risks
Neighborhood: Villa Park
Nearby schools
GreatSchools rating
- 5/10Cowell Elementary SchoolGrades: PK-5Distance: 0.2 mi
- 5/10Lake Middle SchoolGrades: 6-8Distance: 1.2 mi
- 5/10North High SchoolGrades: 9-12Distance: 2.3 mi
Schools provided by the listing agent
- Elementary: Cowell
- Middle: Strive Lake
- High: North
- District: Denver 1
Source: REcolorado as distributed by MLS GRID. This data may not be complete. We recommend contacting the local school district to confirm school assignments for this home.
- $414,0003 bd2 ba1.2k sqft835 Tennyson St APT D, Denver, CO 80204Sold
- $---- bd-- ba-- sqft850 Utica St APT E, Denver, CO 80204Off Market
- $317,5003 bd2 ba1.2k sqft850 Utica St APT B, Denver, CO 80204Sold
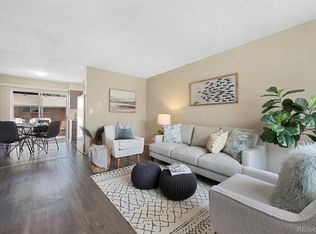
- $324,8003 bd1 ba1k sqft850 N Utica St APT A, Denver, CO 80204Off Market

- $394,3003 bd1 ba1.3k sqft850 N Utica St APT B, Denver, CO 80204Off Market
- $299,1003 bd1 ba1.2k sqft850 N Utica St APT C, Denver, CO 80204Off Market
- $336,4003 bd2 ba1.2k sqft850 N Utica St APT D, Denver, CO 80204Off Market
- $297,4003 bd2 ba1.2k sqft850 N Utica St APT E, Denver, CO 80204Off Market
A local agent can set up tours, give advice and negotiate with sellers.
Similar homes
- $344,0003 bd2 ba1.8k sqft6315 W Mississippi Place, Lakewood, CO 80232For Sale
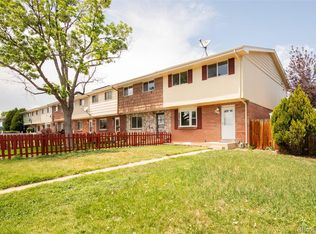
 MLS ID #3693532, Sam Biller, RE/MAX Professionals. REcolorado as distributed by MLS GRID
 - $360,0002 bd2 ba1.1k sqft1615 Depew Street, Lakewood, CO 80214For Sale
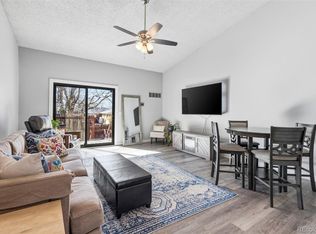 MLS ID #5750650, Andrew Abrams, Guide Real Estate. REcolorado as distributed by MLS GRID
 - $375,0003 bd3 ba1.6k sqft1230 S Reed Street #3, Lakewood, CO 80232For Sale
 MLS ID #7204349, Steve Westfall, RE/MAX Professionals. REcolorado as distributed by MLS GRID
 - $325,0003 bd2 ba1.4k sqft12516 W Virginia Avenue, Lakewood, CO 80228For Sale
 MLS ID #2859543, Samantha Dardano, Compass - Denver. REcolorado as distributed by MLS GRID
 - $365,0004 bd3 ba1.4k sqft3200 S Federal Boulevard #2-5, Denver, CO 80236For SaleMLS ID #7215957, Robert Sharpe, RE/MAX Synergy. REcolorado as distributed by MLS GRID
- $377,0003 bd3 ba1.6k sqft12662 W Virginia Avenue, Lakewood, CO 80228For SaleMLS ID #8405052, Nick Silva, eXp Realty, LLC. REcolorado as distributed by MLS GRID
- $330,0002 bd2 ba877 sqft1719 S Lee Street #D, Lakewood, CO 80232For SaleMLS ID #2338886, Michael Brown, RE/MAX Professionals. REcolorado as distributed by MLS GRID
- $348,0002 bd2 ba1k sqft6815 W 84th Way #41, Arvada, CO 80003For SaleMLS ID #9452402, Linda McDonald, Keller Williams Avenues Realty. REcolorado as distributed by MLS GRID
- $430,0003 bd1 ba1k sqft3313 Jasmine Street, Denver, CO 80207For SaleMLS ID #2418682, Cesar Reyes, Megastar Realty. REcolorado as distributed by MLS GRID
- $309,9002 bd3 ba1.1k sqft1811 S Quebec Way APT 31, Denver, CO 80231For Sale
 MLS ID #4097323, Shunn Cross, RE/MAX of Cherry Creek, Inc. elevateMLS
 - $325,0002 bd1 ba636 sqft949 S Perry Street, Denver, CO 80219For SaleMLS ID #3879656, Vicki Mahan, RE/MAX Professionals. REcolorado as distributed by MLS GRID
- $379,0002 bd2 ba1.8k sqft1868 S Ammons Street #A, Lakewood, CO 80232For SaleMLS ID #6206222, Robert Traw, West Peak Properties. REcolorado as distributed by MLS GRID
- $308,0003 bd2 ba1.7k sqft1200 S Monaco St Parkway #17, Denver, CO 80224For SaleMLS ID #5654564, Susan Konsella, Premier Choice Realty, LLC. REcolorado as distributed by MLS GRID
- $390,0003 bd1 ba902 sqft2050 S Irving Street, Denver, CO 80219For SaleMLS ID #3992276, Phuong Smith, Brokers Guild Real Estate. REcolorado as distributed by MLS GRID
- $255,0002 bd2 ba1k sqft1397 Vance Street, Lakewood, CO 80214For SaleMLS ID #8803164, Doreen Stene, Madison & Company Properties. REcolorado as distributed by MLS GRID
- $435,0003 bd2 ba1.2k sqft1348 S Xavier Street, Denver, CO 80219For SaleMLS ID #9017230, David Adame, City West Real Estate. REcolorado as distributed by MLS GRID
- $299,9002 bd2 ba826 sqftEverett Green, Wheat Ridge, CO 80033For SaleMLS ID #9529976, Taryn Young, Keller Williams DTC. REcolorado as distributed by MLS GRID
- $291,0002 bd2 ba1.1k sqft12588 W Virginia Avenue, Lakewood, CO 80228For SaleMLS ID #7260294, Kyle Petersen, Thrive Real Estate Group. REcolorado as distributed by MLS GRID
- $499,0003 bd2 ba1.4k sqft545 Ingalls Street, Lakewood, CO 80226For SaleMLS ID #9972430, Kelsea Imanuel, Slifer Smith and Frampton Real Estate. REcolorado as distributed by MLS GRID
- $374,5003 bd3 ba1.3k sqft16129 E Rice Place #B, Aurora, CO 80015For SaleMLS ID #9257934, Lydia Golesh, Keller Williams DTC. REcolorado as distributed by MLS GRID
