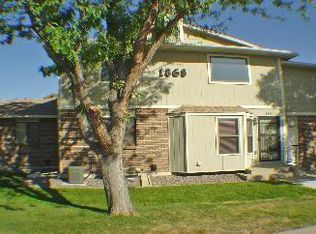
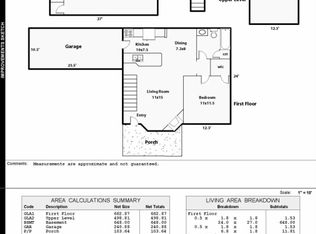
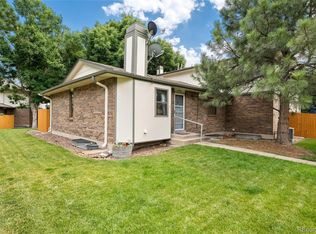
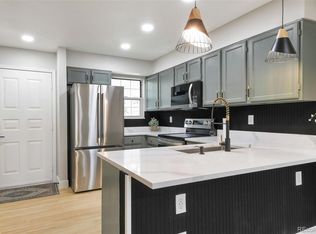
Welcome to 1868 S. Ammons Street, Lakewood, CO! This home offers a large living room with a cozy gas fireplace and luxury vinyl tile flooring that delivers the timeless look of hardwood with modern durability and easy care. The bedrooms are conveniently located on the main level, with functional kitchen and dining spaces nearby. The unfinished basement with an egress window provides room to expand into a guest suite, office, or recreation area, and also includes the laundry area plus plenty of storage. A one-car detached garage adds secure parking and extra convenience. Out back, a patio is perfect for morning coffee or evening relaxation. Close to parks, shops, groceries, dining, and with quick access to downtown Denver and the mountains, this home offers a lifestyle of comfort and convenience in a prime Lakewood location.
Accepting backups
Price cut: $4K (7/31)
$375,000
1868 S Ammons Street #A, Lakewood, CO 80232
2beds
1,804sqft
:
Get pre-qualified$2,632/mo
Townhouse
Built in 1984
-- sqft lot
$-- Zestimate®
$208/sqft
$312/mo HOA
What's special
Laundry areaPlenty of storageLuxury vinyl tile flooring
- 196 days |
- 406 |
- 15 |
Zillow last checked:
Listing updated:
Listed by:
Robert Traw 720-662-6775 Robert@westpeakproperties.com,
West Peak Properties,
Jay Peterson 720-495-2412,
West Peak Properties
Source: REcolorado as distributed by MLS GRID,MLS#: 6206222
Facts & features
Interior
Bedrooms & bathrooms
- Bedrooms: 2
- Bathrooms: 2
- Full bathrooms: 1
- 3/4 bathrooms: 1
- Main level bathrooms: 2
- Main level bedrooms: 2
Bedroom
- Description: Primary Bedroom
- Features: Primary Suite
- Level: Main
Bedroom
- Description: 2nd Bedoom
- Features: Primary Suite
- Level: Main
Bathroom
- Description: Ensuite Bathroom
- Features: En Suite Bathroom
- Level: Main
Bathroom
- Description: 2nd Bathroom
- Features: En Suite Bathroom
- Level: Main
Dining room
- Description: With An Ensuite Bathroom
- Level: Main
Kitchen
- Description: Newer Stainless Steel Appliances
- Level: Main
Laundry
- Level: Basement
Living room
- Description: Spacious Living Room W/ Gas Fireplace
- Level: Main
Heating
- Forced Air
Cooling
- Central Air
Appliances
- Included: Dishwasher, Disposal, Dryer, Range, Refrigerator, Washer
- Laundry: In Unit
Features
- Radon Mitigation System
- Flooring: Vinyl
- Basement: Sump Pump,Unfinished
- Number of fireplaces: 1
- Fireplace features: Living Room
- Common walls with other units/homes: End Unit,1 Common Wall
Interior area
- Total structure area: 1,804
- Total interior livable area: 1,804 sqft
- Finished area above ground: 902
- Finished area below ground: 0
Property
Parking
- Total spaces: 1
- Parking features: Garage
- Garage spaces: 1
Features
- Levels: One
- Stories: 1
- Entry location: Ground
- Patio & porch: Patio
Details
- Parcel number: 153368
- Special conditions: Standard
Construction
Type & style
- Home type: Townhouse
- Property subtype: Townhouse
- Attached to another structure: Yes
Materials
- Brick, Wood Siding
Condition
- Year built: 1984
Utilities & green energy
- Water: Public
Community & HOA
Community
- Security: Carbon Monoxide Detector(s)
- Subdivision: Ammons Park
HOA
- Has HOA: Yes
- Services included: Maintenance Grounds, Maintenance Structure, Sewer, Snow Removal, Trash, Water
- HOA fee: $312 monthly
- HOA name: Advance HOA Management
- HOA phone: 303-482-2213
Location
- Region: Lakewood
Financial & listing details
- Price per square foot: $208/sqft
- Tax assessed value: $382,017
- Annual tax amount: $2,342
- Date on market: 1/29/2026
- Listing terms: 1031 Exchange,Cash,Conventional,FHA,VA Loan
- Exclusions: Any Personal Property Belonging To The Seller And/Or Staged Furniture And Furnishings.
- Ownership: Individual
Estimated market value
Not available
Estimated sales range
Not available
Not available
Price history
| Date | Event | Price |
|---|---|---|
| 8/10/2026 | Pending sale | $375,000$208/sqft |
Source:  REcolorado as distributed by MLS GRID #6206222 Report a problem REcolorado as distributed by MLS GRID #6206222 Report a problem | ||
| 7/31/2026 | Price change | $375,000-1.1%$208/sqft |
Source: REcolorado as distributed by MLS GRID #6206222 Report a problem | ||
| 6/12/2026 | Price change | $379,000-1.3%$210/sqft |
Source: REcolorado as distributed by MLS GRID #6206222 Report a problem | ||
| 5/28/2026 | Price change | $384,000-1.3%$213/sqft |
Source: REcolorado as distributed by MLS GRID #6206222 Report a problem | ||
| 5/7/2026 | Price change | $389,000-2.5%$216/sqft |
Source: REcolorado as distributed by MLS GRID #6206222 Report a problem | ||
| 1/29/2026 | Listed for sale | $399,000$221/sqft |
Source: REcolorado as distributed by MLS GRID #6206222 Report a problem | ||
| 1/12/2021 | Listing removed | -- |
Source:  REcolorado as distributed by MLS GRID Report a problem REcolorado as distributed by MLS GRID Report a problem | ||
| 1/3/2021 | Listed for rent | $1,800+12.9%$1/sqft |
Source: REcolorado as distributed by MLS GRID #3856179 Report a problem | ||
| 6/7/2019 | Listing removed | $1,595$1/sqft |
Source: Grace Property Management & Real Estate Report a problem | ||
| 5/24/2019 | Listed for rent | $1,595$1/sqft |
Source: Grace Property Management & Real Estate Report a problem | ||
Public tax history
| Year | Property taxes | Tax assessment |
|---|---|---|
| 2025 | $1,819 +0.5% | $23,876 +20.4% |
| 2024 | $1,810 +2.5% | $19,838 |
| 2023 | $1,766 -1.4% | $19,838 +5% |
| 2022 | $1,791 +3.4% | $18,889 -2.8% |
| 2021 | $1,733 | $19,433 +3% |
| 2020 | $1,733 +1.3% | $18,865 |
| 2019 | $1,711 +157.5% | $18,865 +33.3% |
| 2018 | $664 | $14,157 |
| 2017 | $664 +15.8% | $14,157 +10.4% |
| 2016 | $574 | $12,824 |
| 2015 | $574 +59.6% | $12,824 +72.5% |
| 2014 | $360 -23.4% | $7,435 |
| 2013 | $469 -49% | $7,435 -24.1% |
| 2012 | $920 -18.8% | $9,799 |
| 2011 | $1,133 +0.2% | $9,799 -19.3% |
| 2010 | $1,131 +105.4% | $12,140 |
| 2009 | $551 +0.2% | $12,140 +3% |
| 2008 | $549 +0.3% | $11,790 |
| 2007 | $548 -48.8% | $11,790 +1.2% |
| 2006 | $1,070 -5% | $11,650 -2.8% |
| 2005 | $1,126 +9% | $11,980 |
| 2004 | $1,032 +3.2% | $11,980 |
| 2003 | $1,000 +1.7% | $11,980 +4.7% |
| 2002 | $984 -1.5% | $11,440 +12.3% |
| 2001 | $999 -0.8% | $10,190 |
| 2000 | $1,007 | $10,190 |
Find assessor info on the county website
Monthly payment
Est. payment
Payment breakdown
Explore the cost of this home by adjusting the details. Changes won't be saved.Climate risks
Neighborhood: 80232
Nearby schools
GreatSchools rating
- 7/10Patterson Elementary SchoolGrades: PK-6Distance: 0.9 mi
- 3/10Alameda International High SchoolGrades: 7-12Distance: 0.7 mi
Schools provided by the listing agent
- Elementary: Patterson
- Middle: Alameda Int'l
- High: Alameda Int'l
- District: Jefferson County R-1
Source: REcolorado as distributed by MLS GRID. This data may not be complete. We recommend contacting the local school district to confirm school assignments for this home.
- $375,5003 bd3 ba1.4k sqft1868 S Ammons St APT C, Lakewood, CO 80232Off Market
- $353,5002 bd2 ba1.4k sqft1868 S Ammons St APT B, Lakewood, CO 80232Off Market
- $422,0003 bd3 ba1.8k sqft1878 S Ammons St APT A, Lakewood, CO 80232Sold
- $294,9002 bd2 ba984 sqft1868 S Ammons St APT D, Lakewood, CO 80232Sold

- $403,5003 bd3 ba1.4k sqft1878 S Ammons St APT B, Lakewood, CO 80232Off Market
- $322,1002 bd3 ba980 sqft1878 S Ammons St APT C, Lakewood, CO 80232Off Market
- $331,4002 bd2 ba984 sqft1878 S Ammons St APT D, Lakewood, CO 80232Off Market
- $396,3003 bd3 ba1.7k sqft1848 S Ammons St APT A, Lakewood, CO 80232Off Market
A local agent can set up tours, give advice and negotiate with sellers.
Similar homes
- $425,0002 bd3 ba1.6k sqft10807 W Dartmouth Avenue, Denver, CO 80227For Sale
 MLS ID #3567793, Ryan Day, RE/MAX Professionals. REcolorado as distributed by MLS GRID
 - $365,0003 bd2 ba1.2k sqft10406 W Dartmouth Avenue, Lakewood, CO 80227For Sale
 MLS ID #9287838, Robert Sharpe, RE/MAX Synergy. REcolorado as distributed by MLS GRID
 - $377,0003 bd3 ba1.6k sqft12662 W Virginia Avenue, Lakewood, CO 80228For Sale
 MLS ID #8405052, Nick Silva, eXp Realty, LLC. REcolorado as distributed by MLS GRID
 - $379,9003 bd3 ba1.5k sqftQUAILRIDGE TOWNHOME, Lakewood, CO 80215For Sale
 MLS ID #2028248, David Ma, Signature Real Estate Corp.. REcolorado as distributed by MLS GRID
 - $297,9992 bd2 ba1k sqft6944 W Mississippi Avenue, Denver, CO 80226For SaleMLS ID #5613694, Ali Longo, RE/MAX Leaders. REcolorado as distributed by MLS GRID
- $365,0002 bd2 ba1.6k sqft9202 W Ontario Drive, Littleton, CO 80128For SaleMLS ID #2821779, E. Anna Marquand, eXp Realty, LLC. REcolorado as distributed by MLS GRID
- $330,0002 bd3 ba1.1k sqft10480 W Dartmouth Avenue, Lakewood, CO 80227For SaleMLS ID #5450738, Leo Rowen, RE/MAX of Cherry Creek. REcolorado as distributed by MLS GRID
- $405,0002 bd2 ba1.9k sqft9157 W Cedar Drive #1, Lakewood, CO 80226For SaleMLS ID #5401280, Tricia Wales, Berkshire Hathaway HomeServices Elevated Living RE. REcolorado as distributed by MLS GRID
- $360,0002 bd2 ba1.1k sqft1615 Depew Street, Lakewood, CO 80214For SaleMLS ID #5750650, Andrew Abrams, Guide Real Estate. REcolorado as distributed by MLS GRID
- $399,9993 bd4 ba2.1k sqft6556 S Yukon Way, Littleton, CO 80123For SaleMLS ID #3857361, Tanya Salles, Orchard Brokerage LLC. REcolorado as distributed by MLS GRID
- $415,0003 bd2 ba1.6k sqft5540 Vallejo Street, Denver, CO 80221For SaleMLS ID #8615795, Sandra Morales, HomeSmart. REcolorado as distributed by MLS GRID
- $305,900-- bd-- ba-- sqft3550 S Harlan St #6-157, Denver, CO 80235Off Market
- $315,0003 bd2 ba1.4k sqft12516 W Virginia Avenue, Lakewood, CO 80228For SaleMLS ID #2859543, Samantha Dardano, Compass - Denver. REcolorado as distributed by MLS GRID
- $419,9992 bd3 ba1.5k sqft2856 W Bryant Place, Littleton, CO 80120For SaleMLS ID #4623672, Natalie Austin, Keller Williams Integrity Real Estate LLC. REcolorado as distributed by MLS GRID
- $254,0002 bd1 ba946 sqft7309 W Hampden Avenue #204, Lakewood, CO 80227For SaleMLS ID #7785392, Emily Vonderheide, Capital Property Group LLC. REcolorado as distributed by MLS GRID
- $400,0002 bd3 ba1.4k sqft7096 E Dry Creek Circle, Centennial, CO 80112For SaleMLS ID #2102346, Landon Scheffe, Keller Williams Integrity Real Estate LLC. REcolorado as distributed by MLS GRID
- $259,9002 bd1 ba922 sqft7309 W Hampden Avenue Bldg 2 #203, Lakewood, CO 80227For SaleMLS ID #6343693, Robert Owens, Coldwell Banker Realty 24. REcolorado as distributed by MLS GRID
- $284,9002 bd2 ba1.1k sqftSnowbird II building 7, Lakewood, CO 80227For SaleMLS ID #9461212, Tiffany Lockwood, Coldwell Banker Realty 28. REcolorado as distributed by MLS GRID
- $309,9002 bd3 ba1.1k sqft1811 S Quebec Way APT 31, Denver, CO 80231For Sale
 MLS ID #4097323, Shunn Cross, RE/MAX of Cherry Creek, Inc. elevateMLS
 - $420,0003 bd3 ba2.2k sqft13703 E Marina Drive #A, Aurora, CO 80014For SaleMLS ID #1563862, Julie Wright, HomeSmart Realty. REcolorado as distributed by MLS GRID
