Skip main navigation
Sold for $414,000
  • $414,000

    835 Tennyson Street #D, Denver, CO 80204

    3beds
    1,248sqft
    Townhouse
    Built in 1971
    -- sqft lot
    $397,300 Zestimate®
    $332/sqft
    $2,436 Estimated rent

    Home value

    $397,300

    $373,000 - $421,000

    $2,436/mo

    Zestimate® history
    Loading
    Loading...

    Owner options

    List your home for rent

    $2,436/mo

    Rent Zestimate®

    Find your next renter with Zillow Rental Manager. Plus, with online applications, you can quickly screen prospective tenants – for free.

    Learn more

    $2,436/mo

    Rent Zestimate®

    Refinance and save

    $2,539/mo

    Est. payment

    Refinancing to a lower rate could help reduce your monthly payments and save thousands over the life of the loan.

    See today's rates

    $2,539/mo

    Est. payment

    Explore your selling options

    Work with a Zillow partner agent

    Leverage their expertise and Zillow's premium Showcase listings to get your home seen by more buyers.

    Get started

    List with your own agent

    Get your home in front of millions of buyers by listing it on Zillow.

    Learn how to do it

    Sell it yourself

    Take full control of how buyers see your home on Zillow by listing For Sale by Owner (FSBO).

    List your home

    What's special

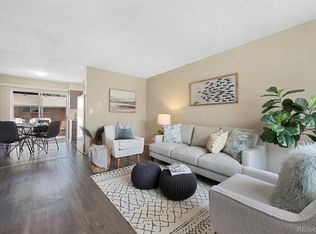
    Ideal for the Denver Lifestyle! Discover the perfect blend of urban convenience in this remodeled Denver gem. In a prime location, you'll enjoy swift access to downtown Denver and the majestic Rocky Mountains via nearby Highway 6, plus a light rail stop is just a half mile away. Step into a home that effortlessly combines modern aesthetics with classic mid-century charm. All you need to do is move in and savor the stylish, turnkey living experience. Step outside your doorstep and embrace the beauty of the outdoors. A serene creek meanders alongside a picturesque path leading to a stunning park just across the street. You'll adore the generous landscaped yard for your furry friends, backyard gatherings, or cultivating your own garden. Enjoy the Colorado sunshine and host outdoor soirées on the brand-new, zero-maintenance deck that seamlessly extends your living space. The floor plan is designed for ultimate flexibility. An open layout effortlessly connects the living room, dining area, and kitchen, providing ample natural light and splendid views of the backyard through the slider. This harmonious design is perfect for hosting gatherings or simply enjoying the comfort of your home. On the main floor, you'll find a bedroom and a full bath, offering convenience and accessibility. Downstairs, two additional bedrooms, a second full bath, and a dedicated laundry room with abundant storage space await you. This layout provides endless possibilities, whether you want to accommodate guests, consider roommates, or explore income-generating opportunities with short-term rentals. Seller may offer up to $14,000 to buyer for rate buy down with acceptable offer.

    Zillow last checked:

    Listing updated:

    Listed by:

    Carl Borrmann 303-282-8282,

    Your Castle Real Estate Inc

    Bought with:

    Siri Burlew, 100076303

    Brokers Guild Real Estate

    Source: REcolorado as distributed by MLS GRID,MLS#: 3321239MLS Logo

    Facts & features

    Interior

    Bedrooms & bathrooms
    • Bedrooms: 3
    • Bathrooms: 2
    • Full bathrooms: 2
    • Main level bathrooms: 1
    • Main level bedrooms: 1
    Bedroom
    • Level: Main
    Bedroom
    • Level: Basement
    Bedroom
    • Level: Basement
    Bathroom
    • Level: Main
    Bathroom
    • Level: Basement
    Kitchen
    • Level: Main
    Laundry
    • Level: Basement
    Living room
    • Level: Main
    Heating
    • Forced Air
    Cooling
    • Air Conditioning-Room
    Appliances
    • Included: Dishwasher, Disposal, Dryer, Gas Water Heater, Refrigerator, Self Cleaning Oven, Washer
    Features
    • Granite Counters, Open Floorplan
    • Flooring: Wood
    • Basement: Bath/Stubbed,Daylight,Finished,Full
    Interior area
    • Total structure area: 1,248
    • Total interior livable area: 1,248 sqft
    • Finished area above ground: 624
    • Finished area below ground: 624

    Property

    Parking
    • Total spaces: 2
    • Details: Reserved Spaces: 2
    Features
    • Levels: Two
    • Stories: 2
    Details
    • Parcel number: 0506616042000
    • Zoning: E-RH-2.5
    • Special conditions: Standard

    Construction

    Type & style
    • Home type: Townhouse
    • Property subtype: Townhouse
    • Attached to another structure: Yes
    Materials
    • Frame
    • Foundation: Concrete Perimeter
    Condition
    • Updated/Remodeled
    • Year built: 1971

    Utilities & green energy

    • Sewer: Public Sewer

    Community & neighborhood

    Location
    • Region: Denver
    • Subdivision: Villa Park

    HOA & financial

    HOA
    • Has HOA: Yes
    • HOA fee: $170 monthly
    • Services included: Maintenance Grounds, Maintenance Structure, Sewer, Snow Removal, Water
    • Association name: Tennyson Townhomes HOA
    • Association phone: 303-555-1212

    Other

    Other facts
    • Listing terms: Cash,Conventional,FHA,VA Loan
    • Ownership: Corporation/Trust

    Price history

    DateEventPrice
    11/29/2023Sold$414,000$332/sqft
    Source: REcolorado as distributed by MLS GRID #3321239 Report a problem
    11/9/2023Pending sale$414,000$332/sqft
    Source: REcolorado as distributed by MLS GRID #3321239 Report a problem
    9/30/2023Price change$414,000-0.2%$332/sqft
    Source: REcolorado as distributed by MLS GRID #3321239 Report a problem
    8/31/2023Price change$415,000-1.2%$333/sqft
    Source: REcolorado as distributed by MLS GRID #3321239 Report a problem
    7/27/2023Listed for sale$420,000$337/sqft
    Source: REcolorado as distributed by MLS GRID #3321239 Report a problem

    Public tax history

    Tax history is unavailable.

    Neighborhood: Villa Park

    Nearby schools

    GreatSchools rating
    Schools provided by the listing agent
    • Elementary: Cowell
    • Middle: Strive Lake
    • High: North
    • District: Denver 1

    Source: REcolorado as distributed by MLS GRID. This data may not be complete. We recommend contacting the local school district to confirm school assignments for this home.

    Get a cash offer in 3 minutes
    Find out how much your home could sell for in as little as 3 minutes with a no-obligation cash offer.
    Estimated market value
    $397,300
    Get a cash offer in 3 minutes
    Find out how much your home could sell for in as little as 3 minutes with a no-obligation cash offer.
    Estimated market value
    $397,300