Skip main navigation
Sold for $340,000
  • $340,000

    850 Utica Street #A, Denver, CO 80204

    3beds
    1,248sqft
    Townhouse
    Built in 1971
    1,015 Square Feet Lot
    $374,900 Zestimate®
    $272/sqft
    $2,382 Estimated rent

    Home value

    $374,900

    $345,000 - $409,000

    $2,382/mo

    Zestimate® history
    Loading
    Loading...

    Owner options

    List your home for rent

    $2,382/mo

    Rent Zestimate®

    Find your next renter with Zillow Rental Manager. Plus, with online applications, you can quickly screen prospective tenants – for free.

    Learn more

    $2,382/mo

    Rent Zestimate®

    Refinance and save

    $2,173/mo

    Est. payment

    Refinancing to a lower rate could help reduce your monthly payments and save thousands over the life of the loan.

    See today's rates

    $2,173/mo

    Est. payment

    Explore your selling options

    Work with a Zillow partner agent

    Leverage their expertise and Zillow's premium Showcase listings to get your home seen by more buyers.

    Get started

    List with your own agent

    Get your home in front of millions of buyers by listing it on Zillow.

    Learn how to do it

    Sell it yourself

    Take full control of how buyers see your home on Zillow by listing For Sale by Owner (FSBO).

    List your home

    What's special

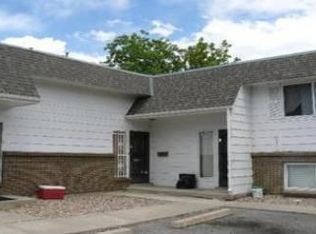
    RECENT PRICE IMPROVEMENT! VALUE FOR THIS SQUARE FOOTAGE IS HARD TO FIND IN DENVER! Welcome to 850 Utica St Unit A in Denver. This end-unit townhouse features three bedrooms and two bathrooms on a bi-level layout. The upper level has a family room, dining space, kitchen, primary bedroom and half bathroom in the hallway. The deck and fenced backyard can be accessed off the dining area sliding glass door. The lower level has two secondary bedrooms, a full bathroom, and laundry room. Recent updates to this home include: newer water heater, newer vinyl flooring, newer tile, new interior paint, and new carpet; the building itself has new exterior siding and a new roof. Located creekside and at the end of a cul-de-sac, this home is conveniently situated next to the Lakewood Gulch Trail which easily leads to Downtown Denver, is near two RTD light rail stops and is walking distance to Joseph P Martinez park.

    Zillow last checked:

    Listing updated:

    Listed by:

    Hadley Anne Ott hadleyott@gmail.com,

    Discover Realty Group, LLC

    Bought with:

    Fabiane Santos Gerwe, 100100575

    Ed Prather Real Estate

    Source: REcolorado as distributed by MLS GRID,MLS#: 8154606MLS Logo

    Facts & features

    Interior

    Bedrooms & bathrooms
    • Bedrooms: 3
    • Bathrooms: 2
    • Full bathrooms: 1
    • 1/2 bathrooms: 1
    Primary bedroom
    • Level: Upper
    Bedroom
    • Level: Lower
    Bedroom
    • Level: Lower
    Bathroom
    • Level: Upper
    Bathroom
    • Level: Lower
    Dining room
    • Level: Upper
    Family room
    • Level: Upper
    Kitchen
    • Level: Upper
    Laundry
    • Level: Lower
    Heating
    • Forced Air
    Cooling
    • Air Conditioning-Room
    Appliances
    • Included: Dishwasher, Dryer, Range, Range Hood, Refrigerator, Washer
    • Laundry: In Unit
    Features
    • Ceiling Fan(s)
    • Flooring: Vinyl
    • Windows: Window Coverings
    • Has basement: No
    • Common walls with other units/homes: End Unit,1 Common Wall
    Interior area
    • Total structure area: 1,248
    • Total interior livable area: 1,248 sqft
    • Finished area above ground: 1,248

    Property

    Parking
    • Total spaces: 3
    • Parking features: Asphalt, Guest
    • Details: Off Street Spaces: 1, Reserved Spaces: 2
    Features
    • Entry location: Ground
    • Patio & porch: Deck
    • Exterior features: Private Yard
    • Fencing: Full
    Lot
    • Size: 1,015 sqft
    • Features: Cul-De-Sac, Greenbelt, Near Public Transit
    Details
    • Parcel number: 506616034
    • Zoning: E-TH-2.5
    • Special conditions: Standard

    Construction

    Type & style
    • Home type: Townhouse
    • Property subtype: Townhouse
    • Attached to another structure: Yes
    Materials
    • Frame
    • Roof: Composition
    Condition
    • Updated/Remodeled
    • Year built: 1971

    Utilities & green energy

    • Electric: 220 Volts
    • Sewer: Public Sewer
    • Water: Public
    • Utilities for property: Electricity Connected, Natural Gas Connected

    Community & neighborhood

    Location
    • Region: Denver
    • Subdivision: Tennyson Townhomes

    HOA & financial

    HOA
    • Has HOA: Yes
    • HOA fee: $220 monthly
    • Services included: Sewer, Snow Removal, Trash, Water
    • Association name: Tennyson Townhomes HOA
    • Association phone: 000-000-0000

    Other

    Other facts
    • Listing terms: 1031 Exchange,Cash,Conventional,FHA,VA Loan
    • Ownership: Corporation/Trust
    • Road surface type: Paved

    Price history

    DateEventPrice
    6/13/2024Sold$340,000-0.7%$272/sqft
    Source: REcolorado as distributed by MLS GRID #8154606 Report a problem
    5/8/2024Pending sale$342,500$274/sqft
    Source: REcolorado as distributed by MLS GRID #8154606 Report a problem
    4/25/2024Price change$342,500-2.1%$274/sqft
    Source: REcolorado as distributed by MLS GRID #8154606 Report a problem
    4/9/2024Price change$350,000-2.8%$280/sqft
    Source: REcolorado as distributed by MLS GRID #8154606 Report a problem
    4/1/2024Price change$360,000-1.4%$288/sqft
    Source: REcolorado as distributed by MLS GRID #8154606 Report a problem
    3/15/2024Listed for sale$365,000$292/sqft
    Source: REcolorado as distributed by MLS GRID #8154606 Report a problem

    Public tax history

    Tax history is unavailable.

    Neighborhood: Villa Park

    Nearby schools

    GreatSchools rating
    Schools provided by the listing agent
    • Elementary: Cowell
    • Middle: Strive Lake
    • High: North
    • District: Denver 1

    Source: REcolorado as distributed by MLS GRID. This data may not be complete. We recommend contacting the local school district to confirm school assignments for this home.

    Get a cash offer in 3 minutes
    Find out how much your home could sell for in as little as 3 minutes with a no-obligation cash offer.
    Estimated market value
    $374,900
    Get a cash offer in 3 minutes
    Find out how much your home could sell for in as little as 3 minutes with a no-obligation cash offer.
    Estimated market value
    $374,900