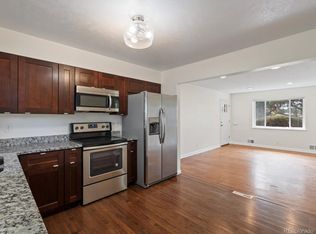
****This home is part of an AFFORDABLE HOMEOWNERSHIP PROGRAM through Elevation Community Land Trust (ECLT)******* *******Please check the website www.elevationclt.org to learn about the qualification process. This is an Income Restricted Program*********** **************AGENTS PLEASE READ PRIVATE REMARKS BEFORE SCHEDULING A SHOWING********************* Welcome to this stunningly remodeled townhome in the desirable Park Hill neighborhood, just minutes from Central Park and Downtown Denver. Featuring hardwood floors, fresh paint, new basement carpet, and updated lighting throughout, this home exudes modern elegance.
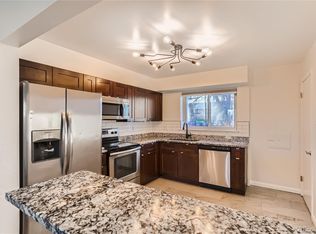
The kitchen is equipped with granite countertops, soft-close cabinets, modern hardware, and stainless steel appliances. The main floor offers a spacious open floor plan living room and two bedrooms. The finished basement includes an additional bedroom with a large walk-in closet, a renovated bathroom with dual sinks, a large storage/laundry room, and a cozy den. The basement area is versatile enough to serve as a media room or office, ready for your imagination. Enjoy the large private fenced front yard with no HOA fees.
This property offers an affordable home ownership opportunity that requires income eligibility under the MTSP (Multifamily Tax Subsidy Projects) guidelines. Additionally, includes a $10,000 down payment assistance (DPA).
Don't miss the chance to make this beautifully updated townhome yours. Schedule a showing today!
Sold for $326,000
$326,000
6335 Martin Luther King Jr Boulevard, Denver, CO 80207
3beds
1,582sqft
Townhouse
Built in 1958
1,351 Square Feet Lot
$322,100 Zestimate®
$206/sqft
$2,503 Estimated rent
Home value
$322,100
$303,000 - $345,000
$2,503/mo
Zestimate® history
Owner options
List your home for rent
$2,503/mo
Rent Zestimate®
Find your next renter with Zillow Rental Manager. Plus, with online applications, you can quickly screen prospective tenants – for free.
$2,503/mo
Rent Zestimate®
Refinance and save
$1,921/mo
Est. payment
Refinancing to a lower rate could help reduce your monthly payments and save thousands over the life of the loan.
$1,921/mo
Est. payment
Explore your selling options
Work with a Zillow partner agent
Leverage their expertise and Zillow's premium Showcase listings to get your home seen by more buyers.
Get startedList with your own agent
Get your home in front of millions of buyers by listing it on Zillow.
Learn how to do itSell it yourself
Take full control of how buyers see your home on Zillow by listing For Sale by Owner (FSBO).
List your homeWhat's special
Stunningly remodeled townhomeNew basement carpetFresh paintStainless steel appliancesGranite countertopsSoft-close cabinetsLarge walk-in closet
Zillow last checked:
Listing updated:
Listed by:
Crystalle Guss 720-410-0902 hellocrystalle@gmail.com,
Invalesco Real Estate
Bought with:
Soni Pope, 100082904
Aspire Real Estate LLC
Source: REcolorado as distributed by MLS GRID,MLS#: 6065037
Facts & features
Interior
Bedrooms & bathrooms
- Bedrooms: 3
- Bathrooms: 2
- Full bathrooms: 1
- 3/4 bathrooms: 1
- Main level bathrooms: 1
- Main level bedrooms: 2
Bedroom
- Level: Main
Bedroom
- Level: Main
Bedroom
- Level: Basement
Bathroom
- Level: Main
Bathroom
- Level: Basement
Den
- Level: Basement
Kitchen
- Level: Main
Living room
- Level: Main
Heating
- Electric, Forced Air
Cooling
- Central Air
Appliances
- Included: Dryer, Microwave, Oven, Range, Refrigerator, Washer
- Laundry: In Unit, Laundry Closet
Features
- Eat-in Kitchen, Granite Counters, Open Floorplan, Quartz Counters, Walk-In Closet(s), Wired for Data
- Flooring: Vinyl, Wood
- Windows: Double Pane Windows, Window Treatments
- Basement: Finished
- Common walls with other units/homes: 2+ Common Walls
Interior area
- Total structure area: 1,582
- Total interior livable area: 1,582 sqft
- Finished area above ground: 791
- Finished area below ground: 791
Property
Parking
- Parking features: Asphalt
Features
- Levels: One
- Stories: 1
- Entry location: Garden
- Patio & porch: Covered, Front Porch
- Fencing: Full,Partial
Lot
- Size: 1,351 Square Feet
Details
- Parcel number: 0129231037000
- Zoning: E-SU-G
- Special conditions: Third Party Approval
Construction
Type & style
- Home type: Townhouse
- Property subtype: Townhouse
- Attached to another structure: Yes
Materials
- Brick
- Foundation: Slab
- Roof: Composition
Condition
- Updated/Remodeled
- Year built: 1958
Utilities & green energy
- Sewer: Public Sewer
- Water: Public
- Utilities for property: Cable Available, Phone Available
Community & HOA
Community
- Subdivision: Oakland
HOA
- Has HOA: No
Location
- Region: Denver
Financial & listing details
- Price per square foot: $206/sqft
- Tax assessed value: $319,000
- Annual tax amount: $1,408
- Date on market: 7/28/2025
- Listing terms: Conventional
- Exclusions: None
- Ownership: Corporation/Trust
- Electric utility on property: Yes
Price history
| Date | Event | Price |
|---|---|---|
| 10/28/2025 | Sold | $326,000$206/sqft |
Source:  REcolorado as distributed by MLS GRID #6065037 Report a problem REcolorado as distributed by MLS GRID #6065037 Report a problem | ||
| 9/28/2025 | Pending sale | $326,000$206/sqft |
Source: REcolorado as distributed by MLS GRID #6065037 Report a problem | ||
| 7/28/2025 | Listed for sale | $326,000$206/sqft |
Source: REcolorado as distributed by MLS GRID #6065037 Report a problem | ||
| 7/17/2025 | Listing removed | $326,000$206/sqft |
Source: REcolorado as distributed by MLS GRID #6065037 Report a problem | ||
| 2/24/2025 | Listed for sale | $326,000$206/sqft |
Source: REcolorado as distributed by MLS GRID #6065037 Report a problem | ||
| 2/15/2025 | Listing removed | $326,000$206/sqft |
Source: REcolorado as distributed by MLS GRID #6065037 Report a problem | ||
| 7/25/2024 | Listed for sale | $326,000$206/sqft |
Source: REcolorado as distributed by MLS GRID #6065037 Report a problem | ||
| 3/25/2019 | Listing removed | $2,190$1/sqft |
Source: VIP REAL ESTATE CO #3257032 Report a problem | ||
| 1/12/2019 | Price change | $2,190-8.4%$1/sqft |
Source: VIP REAL ESTATE CO #3257032 Report a problem | ||
| 10/24/2018 | Listed for rent | $2,390$2/sqft |
Source: VIP REAL ESTATE CO #3257032 Report a problem | ||
Public tax history
| Year | Property taxes | Tax assessment |
|---|---|---|
| 2024 | $1,371 | $17,690 -14% |
| 2023 | -- | $20,570 |
Find assessor info on the county website
Neighborhood: Northeast Park Hill
Nearby homes
- $326,0003 bd2 ba1.5k sqft6325 E Martin Luther King Jr Blvd, Denver, CO 80207For Sale
- $315,0003 bd2 ba1.5k sqft3209 N Locust St, Denver, CO 80207Sold
- $326,0003 bd2 ba1.5k sqft3205 N Locust St, Denver, CO 80207Sold

- $348,5002 bd2 ba774 sqft3205 N Locust St, Denver, CO 80207Off Market
- $531,1003 bd2 ba1.3k sqft6345 Martin Luther King Blvd, Denver, CO 80207Off Market
- $315,0003 bd2 ba1.2k sqft6345 E Martin Luther King Jr Blvd, Denver, CO 80207Sold
- $455,5003 bd2 ba1.3k sqft3215 Locust St, Denver, CO 80207Off Market
- $312,600-- bd-- ba-- sqft6325 E Martin Luther King Jr Blvd, Denver, CO 80207Off Market
Nearby schools
GreatSchools rating
- 5/10Smith Elementary SchoolGrades: PK-5Distance: 0.4 mi
- 9/10McAuliffe InternationalGrades: 6-8Distance: 0.7 mi
- 8/10East High SchoolGrades: 9-12Distance: 2.6 mi
Schools provided by the listing agent
- Elementary: Stedman
- Middle: Mcauliffe Manual
- High: East
- District: Denver 1
Source: REcolorado as distributed by MLS GRID. This data may not be complete. We recommend contacting the local school district to confirm school assignments for this home.
Get a cash offer in 3 minutes
Find out how much your home could sell for in as little as 3 minutes with a no-obligation cash offer.
Estimated market value
$322,100
Get a cash offer in 3 minutes
Find out how much your home could sell for in as little as 3 minutes with a no-obligation cash offer.
Estimated market value
$322,100
- Colorado
- Denver County
- Denver
- 80207
- Northeast Park Hill
- 6335 Martin Luther King Jr Boulevard
Nearby cities
Nearby neighborhoods
Nearby zip codes
Other Denver Topics
