Perfectly situated between the vibrant Lowry and Central Park neighborhoods, this adorable and warm adobe home seamlessly combines cozy charm, modern convenience, and unbeatable urban accessibility. From the moment you arrive, the huge front yard sets a tranquil tone with its soothing water fountain. At sunset, the home truly shines as the fabulous front door catches the light, casting a warm orange and amber glow into the living room, where a cozy fireplace awaits.Features 2 comfortable bedrooms plus a flexible third room—perfect for a media room, home gym, or additional bedroom. Large kitchen boasting ample counter space for meal prep, plus a brand-new, never-been-used washer and dryer set. Stay cool all summer long with central air conditioning.An Outdoor Oasis.Step into the fully fenced, beautifully landscaped backyard designed for high enjoyment and low maintenance. Complete with outdoor lighting that creates a magical evening ambiance, the yard serves as an extension of the living space:Livable Shed:A fully functional, versatile outdoor structure previously used as a private home office and guest room.Garden & Potting Shed:Ready for your green thumb with a dedicated garden area and a separate potting shed.ADU Potential: Location & Lifestyle:Leave the car behind and embrace a highly walkable, bike-friendly lifestyle with access to a brand-new bike lane right outside your door:Lowry Town Center (Walkable): Stroll to the Lowry Beer Garden, Wings Over the Rockies Flight Museum, Walters 303, Delectable Egg, Starbucks, 24 Hour Fitness, and OrangeTheory.Central Park Town Center (Quick Ride): Enjoy easy access to Four Friends Kitchen, BlueFin Sushi, Station 26 Brewery, and more.Commuter's Dream: Just 10 minutes to the Anschutz Medical Center, 10 minutes to the Central Park RTD A-Line Station, 15 minutes to downtown Denver, and a short drive to DIA with easy access to I-70 and I-225. Plus, you are just 5 minutes from four different grocery stores!
Accepting backups
$437,000
1300 Syracuse Street, Denver, CO 80220
2beds
1,103sqft
Single Family Residence
Built in 1941
6,100 Square Feet Lot
$-- Zestimate®
$396/sqft
$-- HOA
What's special
- 48 days
- 117
- 1
Zillow last checked:
Listing updated:
Listed by:
Lori Kingsbury 303-570-2522 lori@parkviewdenver.com,
Parkview Real Estate
Source: REcolorado as distributed by MLS GRID,MLS#: 7195614
Facts & features
Interior
Bedrooms & bathrooms
- Bedrooms: 2
- Bathrooms: 1
- Full bathrooms: 1
- Main level bathrooms: 1
- Main level bedrooms: 2
Bedroom
- Level: Main
Bedroom
- Level: Main
Bathroom
- Level: Main
Bonus room
- Description: Shed Has Been Used As An Office, Tv Room, Guest Room, Playhouse. It Has Electrical And Ac. Heat Was By Space Heater
Bonus room
- Description: Used As An Office, Workout Room, Tv Room And Guest Room
- Level: Main
Heating
- Forced Air
Cooling
- Central Air
Appliances
- Included: Dishwasher, Dryer, Microwave, Range, Refrigerator, Washer
Features
- Ceiling Fan(s), No Stairs, Open Floorplan, Smoke Free, Walk-In Closet(s)
- Flooring: Tile, Wood
- Has basement: No
- Number of fireplaces: 1
- Fireplace features: Gas
Interior area
- Total structure area: 1,103
- Total interior livable area: 1,103 sqft
- Finished area above ground: 1,103
Property
Parking
- Total spaces: 1
- Parking features: Garage - Attached
- Attached garage spaces: 1
Features
- Levels: One
- Stories: 1
- Patio & porch: Patio
- Exterior features: Dog Run, Garden, Lighting, Private Yard, Water Feature
- Fencing: Full
Lot
- Size: 6,100 Square Feet
- Features: Corner Lot, Landscaped, Level
Details
- Parcel number: 604213009
- Zoning: E-SU-DX
- Special conditions: Standard
Construction
Type & style
- Home type: SingleFamily
- Architectural style: Spanish
- Property subtype: Single Family Residence
Materials
- Adobe
- Roof: Membrane,Tar/Gravel
Condition
- Year built: 1941
Utilities & green energy
- Sewer: Public Sewer
- Water: Public
- Utilities for property: Cable Available, Internet Access (Wired), Phone Available
Community & HOA
Community
- Subdivision: Montclair
HOA
- Has HOA: No
Location
- Region: Denver
Financial & listing details
- Price per square foot: $396/sqft
- Tax assessed value: $503,600
- Annual tax amount: $2,716
- Date on market: 8/28/2026
- Listing terms: Cash,Conventional,FHA,VA Loan
- Exclusions: Outside: Blue Bell, Metal Cactus, Metal Rabbit, Metal Skull, Ceramic Donkey.
- Ownership: Individual
- Road surface type: Paved
Estimated market value
Not available
Estimated sales range
Not available
Not available
Price history
| Date | Event | Price |
|---|---|---|
| 9/15/2026 | Pending sale | $437,000$396/sqft |
Source:  REcolorado as distributed by MLS GRID #7195614 Report a problem REcolorado as distributed by MLS GRID #7195614 Report a problem | ||
| 8/28/2026 | Listed for sale | $437,000+85.2%$396/sqft |
Source: REcolorado as distributed by MLS GRID #7195614 Report a problem | ||
| 4/9/2022 | Listing removed | -- |
Source: Zillow Rental Manager Report a problem | ||
| 3/10/2022 | Listed for rent | $2,450+25.6%$2/sqft |
Source: Zillow Rental Manager Report a problem | ||
| 2/19/2019 | Listing removed | $1,950$2/sqft |
Source: www.turbotenant.com Report a problem | ||
| 2/6/2019 | Listed for rent | $1,950$2/sqft |
Source: www.turbotenant.com Report a problem | ||
| 6/4/2013 | Sold | $236,000+0.4%$214/sqft |
Source: Public Record Report a problem | ||
| 4/30/2013 | Listed for sale | $235,000+29.2%$213/sqft |
Source: PorchLight Real Estate Group #1181168 Report a problem | ||
| 9/2/2004 | Sold | $181,900+263.8%$165/sqft |
Source: Public Record Report a problem | ||
| 12/15/2003 | Sold | $50,000$45/sqft |
Source: Public Record Report a problem | ||
Public tax history
| Year | Property taxes | Tax assessment |
|---|---|---|
| 2025 | $2,332 +2.2% | $35,510 +20.6% |
| 2024 | $2,281 +1.4% | $29,440 -9.2% |
| 2023 | $2,249 +3.6% | $32,430 +14.7% |
| 2022 | $2,171 +2.3% | $28,280 -2.8% |
| 2021 | $2,121 +2.9% | $29,090 +1.8% |
| 2020 | $2,062 +14.6% | $28,586 -0.7% |
| 2019 | $1,799 | $28,786 +23.8% |
| 2018 | $1,799 +0.3% | $23,250 |
| 2017 | $1,793 +22.9% | $23,250 +24.5% |
| 2016 | $1,459 +25.4% | $18,670 |
| 2015 | $1,164 0% | $18,670 +33.3% |
| 2014 | $1,164 -0.3% | $14,010 |
| 2013 | $1,168 +17.9% | $14,010 +0.9% |
| 2012 | $990 +4.8% | $13,890 |
| 2011 | $945 +2.2% | $13,890 -2.1% |
| 2010 | $924 -11.8% | $14,190 |
| 2009 | $1,048 -0.2% | $14,190 -9.6% |
| 2008 | $1,050 +2% | $15,700 |
| 2007 | $1,030 +1.1% | $15,700 +2.1% |
| 2006 | $1,018 +21.1% | $15,380 |
| 2005 | $841 +15.9% | $15,380 +14.6% |
| 2003 | $725 +1.9% | $13,420 +10.7% |
| 2002 | $712 | $12,120 +44.5% |
| 2001 | -- | $8,390 |
Find assessor info on the county website
Monthly payment
Est. payment
Payment breakdown
Explore the cost of this home by adjusting the details. Changes won't be saved.Climate risks
Neighborhood: East Colfax
Nearby schools
Schools provided by the listing agent
- Elementary: Montclair
- Middle: Hill
- High: George Washington
- District: Denver 1
Source: REcolorado as distributed by MLS GRID. This data may not be complete. We recommend contacting the local school district to confirm school assignments for this home.


Similar homes
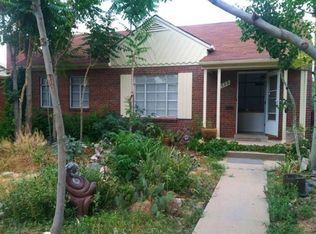
- $440,0002 bd1 ba1.1k sqft3445 Dahlia Street, Denver, CO 80207For Sale

 MLS ID #4621610, Jessica Reyes, Your Castle Realty LLC. REcolorado as distributed by MLS GRID
 - $439,0002 bd2 ba1.6k sqft3570 Newport Street, Denver, CO 80207For Sale
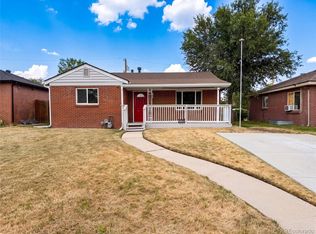 MLS ID #6155596, Tara Jones, Opendoor Brokerage LLC. REcolorado as distributed by MLS GRID
 - $429,9003 bd3 ba1.2k sqft20554 E 47th Ave, Denver, CO 80249For Sale By Owner

- $375,0002 bd1 ba1.1k sqft1685 Clinton Street, Aurora, CO 80010For Sale
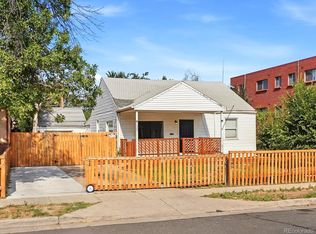 MLS ID #6069061, Beth Concha, Invalesco Real Estate. REcolorado as distributed by MLS GRID
 - $409,0003 bd1 ba1.4k sqft2110 Eagle Circle, Aurora, CO 80011For SaleMLS ID #4884103, Theodoros Vasilas, Parkside Realty. REcolorado as distributed by MLS GRID
- $439,0003 bd2 ba903 sqft3150 W Alaska Place, Denver, CO 80219For SaleMLS ID #4990649, Beth Concha, Invalesco Real Estate. REcolorado as distributed by MLS GRID
- $385,0002 bd1 ba709 sqft1240 S Navajo Street, Denver, CO 80223For SaleMLS ID #6506849, John Bruce, eXp Realty, LLC. REcolorado as distributed by MLS GRID
- $435,0003 bd3 ba1.4k sqft16931 E Wyoming Drive, Aurora, CO 80017For SaleMLS ID #7386784, Jessica Carcoana, eXp Realty, LLC. REcolorado as distributed by MLS GRID
- $429,0003 bd2 ba1.3k sqft950 S Waco Way, Aurora, CO 80017For SaleMLS ID #3597263, Perry Friedentag, Perry Realty & Associates. REcolorado as distributed by MLS GRID
- $415,0002 bd1 ba778 sqft1334 S Decatur Street, Denver, CO 80219For SaleMLS ID #3075215, Michael Le, Keller Williams Real Estate LLC. REcolorado as distributed by MLS GRID
- $360,0002 bd1 ba912 sqft7000 Grape Street, Commerce City, CO 80022For SaleMLS ID #7773002, Chad Swenson, Navigate Realty. REcolorado as distributed by MLS GRID
- $350,0003 bd2 ba1.3k sqft1180 Vaughn Street, Aurora, CO 80011For SaleMLS ID #3697064, Evelyn Nambiar Schwimmer, Evernest Realty Advisors. REcolorado as distributed by MLS GRID
- $419,9004 bd2 ba1.6k sqft191 Cortez Street, Denver, CO 80221For SaleMLS ID #2077111, Andy Fink, eXp Realty, LLC. REcolorado as distributed by MLS GRID
- $370,0003 bd2 ba1.2k sqft1701 Bahama Street, Aurora, CO 80011For SaleMLS ID #3444453, Jose Portillo, Portillo Realty Group. REcolorado as distributed by MLS GRID
- $360,0002 bd2 ba942 sqft4430 Columbine Street, Denver, CO 80216For SaleMLS ID #8741639, Josefina Escalante, Escalante Real Estate. REcolorado as distributed by MLS GRID
- $380,0002 bd2 ba1.3k sqft15555 E 40th Ave #7, Denver, CO 80239For Sale
 MLS ID #1070183, Dean Semelbauer, LinkPoint Realty. IRES as distributed by MLS GRID
 - $410,0002 bd1 ba720 sqft4055 S Hazel Court, Englewood, CO 80110For SaleMLS ID #7631368, Nicholas Huscroft, Chosen Realty LLC. REcolorado as distributed by MLS GRID
- $435,0003 bd2 ba1.3k sqft9449 Inca Court, Denver, CO 80260For SaleMLS ID #9934018, Jessica Reyes, Your Castle Realty LLC. REcolorado as distributed by MLS GRID
- $430,0003 bd2 ba1.6k sqft18959 E Linvale Place, Aurora, CO 80013For SaleMLS ID #1752926, Tara Jones, Opendoor Brokerage LLC. REcolorado as distributed by MLS GRID
- $395,0003 bd2 ba1.1k sqft1100 Russell Boulevard, Thornton, CO 80229For SaleMLS ID #6002340, Elsa Silva, Luxe Realty, Inc.. REcolorado as distributed by MLS GRID
