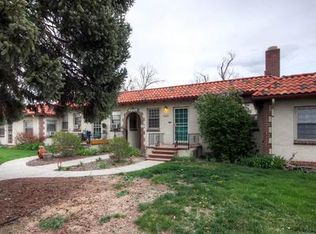
***Price Drop ready to Sell*** ADD THIS HOME TO YOUR MUST SEE! Wonderful opportunity to own your own townhome in Denver. AFFORDABLE HOA INCLUDES WATER, HEAT, OUTSIDE MAINTENANCE AND SNOW REMOVAL. Centrally located and only 5-minute walk to grocery stores, coffee shop/bakery and many restaurants. This home has an open free flowing floor plan with spacious living room and bedroom. Stackable washer/dryer included. Freshly painted interior and updated Stainless Steel appliances in the kitchen. Lots of windows make the unit bright with natural lighting. 1 car detached garage. Nice outside fenced back patio and grass area with a great shade tree for summer days.
For sale
Price cut: $44.6K (8/13)
$274,900
1425 Ivy Street, Denver, CO 80220
1beds
614sqft
Townhouse
Built in 1940
0 Square Feet Lot
$314,700 Zestimate®
$448/sqft
$433/mo HOA
What's special
- 193 days
- 156
- 10
Zillow last checked:
Listing updated:
Listed by:
John Miller 303-475-5897 JMiller@Listings.com,
Listings.com,
Denise Ingram 303-558-3100,
Listings.com
Source: REcolorado as distributed by MLS GRID,MLS#: 5393359
Facts & features
Interior
Bedrooms & bathrooms
- Bedrooms: 1
- Bathrooms: 1
- Full bathrooms: 1
- Main level bathrooms: 1
- Main level bedrooms: 1
Bedroom
- Level: Main
Bathroom
- Level: Main
Dining room
- Level: Main
Kitchen
- Description: Updated Stainless Steel Appliances
- Level: Main
Living room
- Level: Main
Heating
- Radiant
Cooling
- Air Conditioning-Room
Appliances
- Included: Dishwasher, Disposal, Dryer, Microwave, Range, Refrigerator, Washer
- Laundry: Laundry Closet
Features
- Ceiling Fan(s), Tile Counters
- Flooring: Wood
- Windows: Double Pane Windows
- Has basement: No
- Common walls with other units/homes: 2+ Common Walls
Interior area
- Total structure area: 614
- Total interior livable area: 614 sqft
- Finished area above ground: 614
Property
Parking
- Total spaces: 1
- Parking features: Concrete
- Garage spaces: 1
Features
- Levels: One
- Stories: 1
- Entry location: Ground
- Patio & porch: Front Porch, Patio
- Exterior features: Private Yard, Rain Gutters
Lot
- Size: 0 Square Feet
Details
- Parcel number: 605208029
- Zoning: E-MU-2.5
- Special conditions: Standard
Construction
Type & style
- Home type: Townhouse
- Architectural style: Mid-Century Modern
- Property subtype: Townhouse
- Attached to another structure: Yes
Materials
- Brick, Frame, Stucco
- Foundation: Slab
- Roof: Spanish Tile
Condition
- Updated/Remodeled
- Year built: 1940
Utilities & green energy
- Electric: 110V, 220 Volts
- Sewer: Public Sewer
- Water: Public
- Utilities for property: Cable Available, Electricity Connected, Natural Gas Connected
Green energy
- Energy efficient items: Appliances, Windows
Community & HOA
Community
- Subdivision: Colfax Terrace
HOA
- Has HOA: Yes
- Services included: Heat, Maintenance Grounds, Snow Removal, Water
- HOA fee: $433 monthly
- HOA name: Ivy Villa II
- HOA phone: 866-611-5864
Location
- Region: Denver
Financial & listing details
- Price per square foot: $448/sqft
- Tax assessed value: $363,100
- Annual tax amount: $1,466
- Date on market: 4/3/2026
- Listing terms: Cash,Conventional,FHA,VA Loan
- Exclusions: None
- Ownership: Individual
- Electric utility on property: Yes
Estimated market value
$314,700
$299,000 - $330,000
$1,483/mo
Price history
| Date | Event | Price |
|---|---|---|
| 8/13/2026 | Price change | $274,900-14%$448/sqft |
Source:  REcolorado as distributed by MLS GRID #5393359 Report a problem REcolorado as distributed by MLS GRID #5393359 Report a problem | ||
| 7/17/2026 | Price change | $319,500-6%$520/sqft |
Source: REcolorado as distributed by MLS GRID #5393359 Report a problem | ||
| 4/3/2026 | Listed for sale | $340,000+109.9%$554/sqft |
Source: REcolorado as distributed by MLS GRID #5393359 Report a problem | ||
| 6/30/2007 | Sold | $162,000+13.3%$264/sqft |
Source: Public Record Report a problem | ||
| 1/14/2002 | Sold | $143,000+70%$233/sqft |
Source: Public Record Report a problem | ||
| 10/31/2001 | Sold | $84,135$137/sqft |
Source: Public Record Report a problem | ||
Public tax history
| Year | Property taxes | Tax assessment |
|---|---|---|
| 2025 | $1,466 +2.2% | $25,600 +38.3% |
| 2024 | $1,434 -4.4% | $18,510 -13.5% |
| 2023 | $1,501 +3.6% | $21,390 +13.4% |
| 2022 | $1,448 +9.7% | $18,870 -2.8% |
| 2021 | $1,321 +2.9% | $19,410 +9% |
| 2020 | $1,284 +1.9% | $17,804 -0.7% |
| 2019 | $1,260 | $17,928 +10.1% |
| 2018 | $1,260 +0.3% | $16,280 |
| 2017 | $1,256 +17.7% | $16,280 +19.2% |
| 2016 | $1,067 +37.6% | $13,660 |
| 2015 | $776 0% | $13,660 +46.3% |
| 2014 | $776 -21.8% | $9,340 |
| 2013 | $992 +17.9% | $9,340 -20.8% |
| 2012 | $841 -2.4% | $11,800 +0% |
| 2011 | $862 +2.2% | $11,798 -8.9% |
| 2010 | $844 -1.7% | $12,950 |
| 2009 | $858 -0.2% | $12,950 +0.8% |
| 2008 | $860 +6.6% | $12,850 |
| 2007 | $806 +1.1% | $12,850 +6.7% |
| 2006 | $797 +7.1% | $12,040 |
| 2005 | $744 | $12,040 |
Find assessor info on the county website
Monthly payment
Est. payment
Payment breakdown
Explore the cost of this home by adjusting the details. Changes won't be saved.Climate risks
Neighborhood: Montclair
Nearby schools
Schools provided by the listing agent
- Elementary: Palmer
- Middle: Hill
- High: George Washington
- District: Denver 1
Source: REcolorado as distributed by MLS GRID. This data may not be complete. We recommend contacting the local school district to confirm school assignments for this home.


Similar homes
- $300,0002 bd1 ba639 sqft1565 Xanthia Street, Denver, CO 80220For Sale

 MLS ID #5242300, Boris Klein, A+ Life's Agency. REcolorado as distributed by MLS GRID
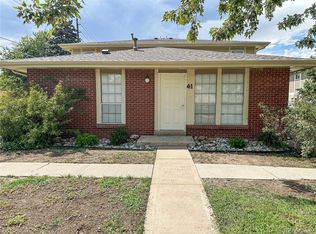
 - $275,0001 bd1 ba615 sqft485 S Logan Street #7, Denver, CO 80209For Sale
 MLS ID #4160776, Vivi Gloriod, eXp Realty, LLC. REcolorado as distributed by MLS GRID
 - $239,9002 bd1 ba810 sqftRainTree, Denver, CO 80224For Sale
 MLS ID #8540653, Kevin Good, Executor's Real Estate, LLC. REcolorado as distributed by MLS GRID
 - $274,0001 bd1 ba615 sqft500 E 11th Avenue #205, Denver, CO 80203For Sale
 MLS ID #2036295, Luis Ovalle Sosa, LoKation Real Estate. REcolorado as distributed by MLS GRID
 - $268,0001 bd1 ba864 sqftMountain Shadows Condos, Denver, CO 80206For SaleMLS ID #8312675, Ya Yu Chan, HomeSmart. REcolorado as distributed by MLS GRID
- $274,0002 bd1 ba684 sqft2450 N Ogden Street, Denver, CO 80205For SaleMLS ID #7110026, Eric Welch, HomeSmart. REcolorado as distributed by MLS GRID
- $274,0002 bd1 ba684 sqft2446 N Ogden Street, Denver, CO 80205For SaleMLS ID #8692395, Eric Welch, HomeSmart. REcolorado as distributed by MLS GRID
- $364,0002 bd1 ba750 sqft1272 Ulster Street, Denver, CO 80220For SaleMLS ID #7395267, Cinthia Martinez, Berkshire Hathaway HomeServices Colorado Real Estate, LLC - Brighton. REcolorado as distributed by MLS GRID
- $400,0002 bd1 ba855 sqft1794 Verbena Street, Denver, CO 80220For SaleMLS ID #2131387, Karen Miller, RE/MAX Professionals. REcolorado as distributed by MLS GRID
- $269,0001 bd1 ba667 sqftWashington Park Manor Condos, Denver, CO 80209For SaleMLS ID #7921223, William Schneider, Keller Williams DTC. REcolorado as distributed by MLS GRID
- $245,0002 bd1 ba740 sqft6510 W 14th Avenue, Lakewood, CO 80214For SaleMLS ID #4106275, Stacy Grissom, Compass - Denver. REcolorado as distributed by MLS GRID
- $299,0002 bd1 ba903 sqftPennsylvania Park, Denver, CO 80203For SaleMLS ID #7361779, Reece Reinema, The Agency - Denver. REcolorado as distributed by MLS GRID
- $235,0001 bd1 ba312 sqftCaithness Place Condos, Denver, CO 80211For SaleMLS ID #3811349, Susanne Reh, Rocky Mountain Commercial Associates, LLC. REcolorado as distributed by MLS GRID
- $269,5002 bd2 ba840 sqftFlorida Park, Lakewood, CO 80232For SaleMLS ID #3866452, Rebecca Garbe, Key Real Estate Group LLC. REcolorado as distributed by MLS GRID
- $200,0001 bd1 ba622 sqft1196 N Grant Street #407, Denver, CO 80203For SaleMLS ID #4490025, Jenny Usaj, Usaj Realty. REcolorado as distributed by MLS GRID
- $315,0001 bd1 ba766 sqft85 N Ogden Street #13, Denver, CO 80218For SaleMLS ID #3596269, Faith Lindquist, Grant Real Estate Company. REcolorado as distributed by MLS GRID
- $330,0002 bd1 ba715 sqft1735 S Vallejo Street, Denver, CO 80223For SaleMLS ID #2692886, Andrew Carpinelli, AFC Realty & MGMT Inc.. REcolorado as distributed by MLS GRID
- $299,9002 bd1 ba743 sqftDakota Station Condos, Littleton, CO 80128For SaleMLS ID #5132813, Denise Nockels, HomeSmart. REcolorado as distributed by MLS GRID
- $227,9002 bd2 ba785 sqftEmerson Court, Denver, CO 80218For SaleMLS ID #3585717, Mike Kooij, Altos Realty Advisors, Inc.. REcolorado as distributed by MLS GRID
