Skip main navigation
Sold for $340,000
  • $340,000

    1408 N Ivy Street, Denver, CO 80220

    1beds
    660sqft
    Townhouse
    Built in 1940
    2,179 Square Feet Lot
    $312,800 Zestimate®
    $515/sqft
    $1,618 Estimated rent

    Home value

    $312,800

    $291,000 - $335,000

    $1,618/mo

    Zestimate® history
    Loading
    Loading...

    Owner options

    List your home for rent

    $1,618/mo

    Rent Zestimate®

    Find your next renter with Zillow Rental Manager. Plus, with online applications, you can quickly screen prospective tenants – for free.

    Learn more

    $1,618/mo

    Rent Zestimate®

    Refinance and save

    $2,354/mo

    Est. payment

    Refinancing to a lower rate could help reduce your monthly payments and save thousands over the life of the loan.

    See today's rates

    $2,354/mo

    Est. payment

    Explore your selling options

    Work with a Zillow partner agent

    Leverage their expertise and Zillow's premium Showcase listings to get your home seen by more buyers.

    Get started

    List with your own agent

    Get your home in front of millions of buyers by listing it on Zillow.

    Learn how to do it

    Sell it yourself

    Take full control of how buyers see your home on Zillow by listing For Sale by Owner (FSBO).

    List your home

    What's special

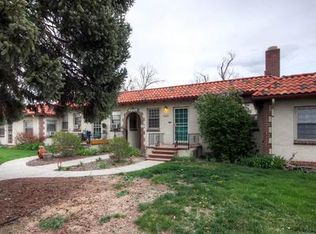
    Here is your opportunity to own a charming and rare Mediterranean-style townhome in the heart of Denver's Mayfair neighborhood. While the exterior evokes Tuscany, the interior lives like a classic and timeless Denver bungalow with coved ceilings, red oak floors, built-in shelving, arched doorways, and plaster walls with crown molding. This 660-square-foot unit is perfectly proportioned with an ample living room, a large kitchen with a gas range, a dining area, a full bathroom, and an in-unit washer and dryer unit. The owner has taken great care of this home over the last two decades, maintaining so much of the original 1940's charm and assuring pride of ownership while also replacing the west-facing windows with high-quality Vinylmax windows with transferrable warranty. The stunning private fenced-in backyard is the perfect spot to enjoy Colorado weather with a paver-stone patio and garden area stocked with colorful perennials and wildflowers that come back every summer and offer a feast for the senses. Don't forget to check out the spacious alley-access one-car garage and the storage unit in the basement! Those amenities are perfect for anyone needing more space for hobbies and projects. The HOA fees cover a lot of monthly home maintenance expenses including heat, water, exterior maintenance, front yard landscaping, and sewer. The owner's Xcel Energy bills ranged from $18.59-23.28 per month last year! Centrally located between Downtown Denver and Anschutz Medical Campus, this home is very walkable and bikeable with incredible amenities nearby like Mayfair Park, the 9+CO redevelopment project, City Park, the Museum of Nature & Science, Park Hill Library, two full-service grocery stores as well as boutiques and independent restaurants along East Colfax. Don't hesitate to book your showing immediately! You'll regret missing out on this gem of a starter home.

    Zillow last checked:

    Listing updated:

    Listed by:

    Thomas Spahr 530-902-7164 thomas@bluebirddenver.com,

    Bluebird Real Estate Group

    Bought with:

    Heather Haller, 100088570

    Compass - Denver

    Hudson Home Group

    Compass - Denver

    Source: REcolorado as distributed by MLS GRID,MLS#: 4261697MLS Logo

    Facts & features

    Interior

    Bedrooms & bathrooms
    • Bedrooms: 1
    • Bathrooms: 1
    • Full bathrooms: 1
    • Main level bathrooms: 1
    • Main level bedrooms: 1
    Bedroom
    • Level: Main
    Bathroom
    • Level: Main
    Dining room
    • Level: Main
    Kitchen
    • Level: Main
    Living room
    • Level: Main
    Heating
    • Hot Water
    Cooling
    • None
    Appliances
    • Included: Dishwasher, Disposal, Dryer, Microwave, Range, Refrigerator, Washer
    • Laundry: In Unit
    Features
    • Laminate Counters
    • Flooring: Wood
    • Windows: Double Pane Windows, Window Coverings, Window Treatments
    • Has basement: No
    • Common walls with other units/homes: 2+ Common Walls
    Interior area
    • Total structure area: 660
    • Total interior livable area: 660 sqft
    • Finished area above ground: 660

    Property

    Parking
    • Total spaces: 1
    • Parking features: Asphalt, Dry Walled
    • Garage spaces: 1
    Features
    • Levels: One
    • Stories: 1
    • Entry location: Courtyard
    • Patio & porch: Front Porch, Patio
    • Exterior features: Garden, Private Yard
    • Fencing: Full
    Lot
    • Size: 2,179 Square Feet
    Details
    • Parcel number: 605207022
    • Zoning: E-MU-2.5
    • Special conditions: Standard

    Construction

    Type & style
    • Home type: Townhouse
    • Architectural style: Mid-Century Modern
    • Property subtype: Townhouse
    • Attached to another structure: Yes
    Materials
    • Brick, Stucco
    • Foundation: Slab
    • Roof: Spanish Tile
    Condition
    • Year built: 1940

    Utilities & green energy

    • Electric: 110V
    • Sewer: Public Sewer
    • Water: Public
    • Utilities for property: Cable Available, Electricity Connected, Internet Access (Wired), Phone Available

    Community & HOA

    Community
    • Subdivision: Mayfair
    HOA
    • Has HOA: Yes
    • Amenities included: Storage
    • Services included: Gas, Heat, Insurance, Maintenance Grounds, Maintenance Structure, Trash, Water
    • HOA fee: $382 monthly
    • HOA name: Ivy Villas I Townhome Assn
    • HOA phone: 303-747-5856
    Location
    • Region: Denver

    Financial & listing details

    • Price per square foot: $515/sqft
    • Annual tax amount: $1,533
    • Date on market: 3/21/2024
    • Listing terms: 1031 Exchange,Cash,Conventional,FHA,VA Loan
    • Exclusions: Seller's Personal Property And Staging Items.
    • Ownership: Individual
    • Electric utility on property: Yes
    • Road surface type: Alley Paved, Paved

    Price history

    DateEventPrice
    8/16/2024Sold$340,000$515/sqft
    Source: REcolorado as distributed by MLS GRID #4261697 Report a problem
    7/19/2024Pending sale$340,000$515/sqft
    Source: REcolorado as distributed by MLS GRID #4261697 Report a problem
    7/11/2024Price change$340,000-2.9%$515/sqft
    Source: REcolorado as distributed by MLS GRID #4261697 Report a problem
    6/12/2024Price change$350,000-2.5%$530/sqft
    Source: REcolorado as distributed by MLS GRID #4261697 Report a problem
    5/31/2024Price change$358,9000%$544/sqft
    Source: REcolorado as distributed by MLS GRID #4261697 Report a problem
    5/2/2024Price change$359,000-2.7%$544/sqft
    Source: REcolorado as distributed by MLS GRID #4261697 Report a problem
    4/10/2024Price change$369,000-1.6%$559/sqft
    Source: REcolorado as distributed by MLS GRID #4261697 Report a problem
    3/21/2024Listed for sale$375,000$568/sqft
    Source: REcolorado as distributed by MLS GRID #4261697 Report a problem

    Public tax history

    Tax history is unavailable.

    Neighborhood: Montclair

    Nearby schools

    GreatSchools rating
    Schools provided by the listing agent
    • Elementary: Palmer
    • Middle: Hill
    • High: George Washington
    • District: Denver 1

    Source: REcolorado as distributed by MLS GRID. This data may not be complete. We recommend contacting the local school district to confirm school assignments for this home.

    Get a cash offer in 3 minutes
    Find out how much your home could sell for in as little as 3 minutes with a no-obligation cash offer.
    Estimated market value
    $312,800
    Get a cash offer in 3 minutes
    Find out how much your home could sell for in as little as 3 minutes with a no-obligation cash offer.
    Estimated market value
    $312,800