Welcome home to this inviting 1-bedroom, 1-bath condominium in Aurora, offering comfortable living and a private covered patio perfect for relaxing year-round. The bright and functional floor plan features an open living area, a spacious bedroom, and a well-appointed bathroom designed for everyday convenience. Enjoy the added benefit of an in-unit washer and dryer, providing effortless laundry access without leaving home.
Step outside to your private covered patio—ideal for morning coffee, entertaining guests, or unwinding after a long day. Conveniently located near shopping, dining, parks, public transportation, and major commuter routes, this low-maintenance home is perfect for first-time buyers, downsizers, or investors alike. Don't miss the opportunity to own an affordable Aurora condo with private outdoor space, in-unit laundry, and easy access to everything the area has to offer.
For sale
$224,500
2705 S Danube Way #201, Aurora, CO 80013
1beds
697sqft
:
Get pre-qualified$1,801/mo
Condominium
Built in 2005
-- sqft lot
$-- Zestimate®
$322/sqft
$353/mo HOA
What's special
- 37 days |
- 86 |
- 3 |
Zillow last checked:
Listing updated:
Listed by:
Jennifer Barnes 303-570-4988 Jennifer@JBarnesRealty.com,
LPT Realty
Source: REcolorado as distributed by MLS GRID,MLS#: 2359399
Facts & features
Interior
Bedrooms & bathrooms
- Bedrooms: 1
- Bathrooms: 1
- Full bathrooms: 1
- Main level bathrooms: 1
- Main level bedrooms: 1
Bedroom
- Description: Walk-In Closet
- Level: Main
- Area: 136.65 Square Feet
- Dimensions: 11.11 x 12.3
Bathroom
- Description: Generously Sized
- Features: Primary Suite
- Level: Main
- Area: 56.66 Square Feet
- Dimensions: 11.11 x 5.1
Kitchen
- Description: Kitchen Opens To Eating Area
- Level: Main
- Area: 130.41 Square Feet
- Dimensions: 16.1 x 8.1
Living room
- Description: Open Living Room With Door To The Outside Private Patio
- Level: Main
- Area: 220.16 Square Feet
- Dimensions: 12.8 x 17.2
Heating
- Forced Air
Cooling
- Central Air
Appliances
- Included: Dishwasher, Disposal, Dryer, Gas Water Heater, Microwave, Oven, Range, Refrigerator, Self Cleaning Oven, Washer
- Laundry: In Unit
Features
- Ceiling Fan(s), Eat-in Kitchen, High Speed Internet, Open Floorplan, Smart Thermostat, Smoke Free, Synthetic Counters, Walk-In Closet(s)
- Flooring: Carpet, Laminate, Linoleum
- Windows: Window Coverings
- Has basement: No
- Number of fireplaces: 1
- Fireplace features: Electric, Free Standing, Living Room
- Common walls with other units/homes: 2+ Common Walls
Interior area
- Total structure area: 697
- Total interior livable area: 697 sqft
- Finished area above ground: 697
Video & virtual tour
Property
Parking
- Total spaces: 1
- Parking features: Guest
- Details: Off Street Spaces: 1
Features
- Levels: Three Or More
- Patio & porch: Covered, Patio
- Exterior features: Balcony, Lighting
- Pool features: Outdoor Pool
- Fencing: None
Lot
- Size: 374 Square Feet
Details
- Parcel number: 034733001
- Zoning: RES
- Special conditions: Standard
Construction
Type & style
- Home type: Condo
- Architectural style: Contemporary
- Property subtype: Condominium
- Attached to another structure: Yes
Materials
- Brick, Frame
- Foundation: Concrete Perimeter
- Roof: Composition
Condition
- Year built: 2005
Utilities & green energy
- Electric: 110V
- Sewer: Public Sewer
- Water: Public
- Utilities for property: Cable Available, Electricity Connected, Internet Access (Wired), Natural Gas Available, Natural Gas Connected
Community & HOA
Community
- Security: Carbon Monoxide Detector(s), Video Doorbell
- Subdivision: Balterra
HOA
- Has HOA: Yes
- Amenities included: Clubhouse, Fitness Center, Parking, Pool
- Services included: Insurance, Irrigation, Maintenance Grounds, Maintenance Structure, Road Maintenance, Sewer, Snow Removal, Trash, Water
- HOA fee: $353 monthly
- HOA name: Balterra
- HOA phone: 303-671-6402
Location
- Region: Aurora
Financial & listing details
- Price per square foot: $322/sqft
- Tax assessed value: $248,400
- Annual tax amount: $2,338
- Date on market: 6/19/2026
- Listing terms: Cash,Conventional,FHA,VA Loan
- Exclusions: Sellers Personal Property, All Furnishings Are Negotiable
- Ownership: Individual
- Electric utility on property: Yes
- Road surface type: Paved
Estimated market value
Not available
Estimated sales range
Not available
Not available
Price history
| Date | Event | Price |
|---|---|---|
| 6/19/2026 | Listed for sale | $224,500+1.1%$322/sqft |
Source:  REcolorado as distributed by MLS GRID #2359399 Report a problem REcolorado as distributed by MLS GRID #2359399 Report a problem | ||
| 5/29/2025 | Listing removed | $1,800$3/sqft |
Source: Zillow Rentals Report a problem | ||
| 5/17/2025 | Price change | $1,800-4%$3/sqft |
Source: Zillow Rentals Report a problem | ||
| 5/14/2025 | Listed for rent | $1,875$3/sqft |
Source: Zillow Rentals Report a problem | ||
| 5/19/2022 | Listing removed | -- |
Source:  HomeSmart Report a problem HomeSmart Report a problem | ||
| 5/11/2022 | Pending sale | $222,000-5.5%$319/sqft |
Source: HomeSmart #7950063 Report a problem | ||
| 5/9/2022 | Sold | $235,000+5.9%$337/sqft |
Source: Public Record Report a problem | ||
| 4/16/2022 | Pending sale | $222,000$319/sqft |
Source: HomeSmart #7950063 Report a problem | ||
| 4/15/2022 | Listed for sale | $222,000+13.3%$319/sqft |
Source: HomeSmart #7950063 Report a problem | ||
| 7/10/2020 | Sold | $196,000-2%$281/sqft |
Source:  IRES as distributed by MLS GRID #915764 Report a problem IRES as distributed by MLS GRID #915764 Report a problem | ||
| 6/21/2020 | Pending sale | $200,000$287/sqft |
Source: Coldwell Banker Residential 24 #2350451 Report a problem | ||
| 6/20/2020 | Listed for sale | $200,000$287/sqft |
Source: Coldwell Banker Residential 24 #2350451 Report a problem | ||
| 6/20/2020 | Pending sale | $200,000$287/sqft |
Source: Coldwell Banker Residential 24 #2350451 Report a problem | ||
| 6/19/2020 | Listed for sale | $200,000+14.3%$287/sqft |
Source: Coldwell Banker Res Brokerage #5830098 Report a problem | ||
| 8/21/2019 | Sold | $174,998+2.9%$251/sqft |
Source: Public Record Report a problem | ||
| 7/23/2019 | Pending sale | $169,998$244/sqft |
Source: Keller Williams Executives Realty #2222101 Report a problem | ||
| 7/8/2019 | Listed for sale | $169,998+30.8%$244/sqft |
Source: Keller Williams Executives #2222101 Report a problem | ||
| 1/24/2017 | Sold | $130,000+64.6%$187/sqft |
Source: Public Record Report a problem | ||
| 6/23/2008 | Sold | $79,000-19.3%$113/sqft |
Source: Public Record Report a problem | ||
| 4/3/2007 | Sold | $97,950$141/sqft |
Source: Public Record Report a problem | ||
| 1/4/2007 | Sold | $97,950$141/sqft |
Source: Public Record Report a problem | ||
Public tax history
| Year | Property taxes | Tax assessment |
|---|---|---|
| 2025 | $1,880 +0.6% | $15,525 +14.7% |
| 2024 | $1,868 -7.9% | $13,541 -22.1% |
| 2023 | $2,028 -4.3% | $17,393 +29.9% |
| 2022 | $2,118 | $13,392 -2.8% |
| 2021 | -- | $13,778 +10.2% |
| 2020 | $1,964 +28.9% | $12,498 |
| 2019 | $1,524 | -- |
| 2018 | $1,524 +9.7% | $9,785 |
| 2017 | $1,389 | $9,785 +37.6% |
| 2016 | -- | $7,109 |
| 2015 | -- | $7,109 +91.3% |
| 2014 | $1,089 +82.9% | $3,717 -22.4% |
| 2013 | $595 | $4,790 |
| 2012 | -- | $4,790 |
| 2011 | $878 +0.6% | $4,790 -19.8% |
| 2010 | $873 -23.2% | $5,970 |
| 2009 | $1,137 | $5,970 -28% |
| 2008 | -- | $8,295 |
| 2007 | -- | $8,295 |
Find assessor info on the county website
Monthly payment
Est. payment
Payment breakdown
Explore the cost of this home by adjusting the details. Changes won't be saved.Climate risks
Neighborhood: Sterling Hills
Nearby schools
GreatSchools rating
- 8/10Aurora Frontier K-8Grades: PK-8Distance: 1.2 mi
- 5/10Vista Peak 9-12 PreparatoryGrades: 9-12Distance: 5.1 mi
Schools provided by the listing agent
- Elementary: Aurora Frontier K-8
- Middle: Aurora Frontier K-8
- High: Vista Peak
- District: Adams-Arapahoe 28J
Source: REcolorado as distributed by MLS GRID. This data may not be complete. We recommend contacting the local school district to confirm school assignments for this home.
- $206,2001 bd1 ba697 sqft2705 S Danube Way UNIT 207, Aurora, CO 80013Off Market
- $209,3001 bd1 ba697 sqft2705 S Danube Way UNIT 107, Aurora, CO 80013Off Market
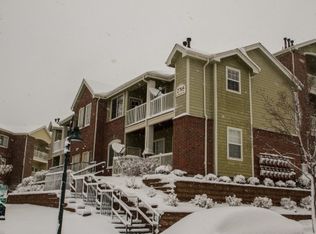
- $265,3002 bd1 ba900 sqft2705 S Danube Way UNIT 209, Aurora, CO 80013Off Market

- $203,8001 bd1 ba697 sqft2705 S Danube Way UNIT 108, Aurora, CO 80013Off Market
- $259,2002 bd1 ba974 sqft2705 S Danube Way UNIT 305, Aurora, CO 80013Off Market
- $253,6002 bd1 ba974 sqft2705 S Danube Way UNIT 105, Aurora, CO 80013Off Market
- $259,3002 bd2 ba981 sqft2705 S Danube Way UNIT 303, Aurora, CO 80013Off Market
- $206,7001 bd1 ba697 sqft2705 S Danube Way UNIT 208, Aurora, CO 80013Off Market
A local agent can set up tours, give advice and negotiate with sellers.
Similar homes
- $224,9001 bd1 ba697 sqft19303 E College Drive #201, Aurora, CO 80013For Sale

 MLS ID #9436544, Roger Gail, Dominion Realty Group LLC. REcolorado as distributed by MLS GRID
 - $249,9002 bd1 ba974 sqft2682 S Cathay Way #205, Aurora, CO 80013For Sale
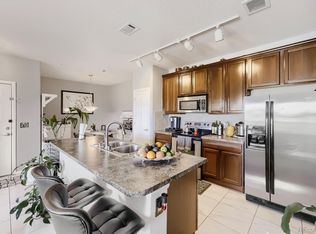 MLS ID #9175013, Diana Cubillos Thompson, RE/MAX Professionals. REcolorado as distributed by MLS GRID
 - $200,0001 bd1 ba755 sqft912 S Yampa Street #107, Aurora, CO 80017For Sale
 MLS ID #5474407, Elsa Blanchard, Compass - Denver. REcolorado as distributed by MLS GRID
 - $200,0001 bd1 ba800 sqft17505 E Mansfield Avenue #1421R, Aurora, CO 80013For Sale
 MLS ID #3287710, Cindy Fry, RE/MAX Professionals. REcolorado as distributed by MLS GRID
 - $225,0001 bd1 ba758 sqft5763 N Gibralter Way #2-307, Aurora, CO 80019For SaleMLS ID #6154517, Elena Collins, Price & Co. Real Estate. REcolorado as distributed by MLS GRID
- $220,0002 bd1 ba994 sqft932 S Dearborn Way #11, Aurora, CO 80012For SaleMLS ID #2686522, Zack Hewlett, Novella Real Estate. REcolorado as distributed by MLS GRID
- $199,0002 bd2 ba816 sqftSunnyside Condominiums, Aurora, CO 80012For SaleMLS ID #2369473, Elizabeth Krejcik, Altos Realty Advisors, Inc.. REcolorado as distributed by MLS GRID
- $315,0002 bd2 ba988 sqft18388 E Eldorado Place #J, Aurora, CO 80013For SaleMLS ID #5458672, Rodney Gallegos, Keller Williams Advantage Realty LLC. REcolorado as distributed by MLS GRID
- $200,0001 bd1 ba709 sqft3872 S Fraser St #O03, Aurora, CO 80014For Sale
 MLS ID #1063864, Amy Thompson, Coldwell Banker Realty-Grant. IRES as distributed by MLS GRID
 - $255,0002 bd2 ba935 sqftLiv City Center Condo Bldg, Aurora, CO 80012For SaleMLS ID #5113637, The Hartmann & Rodriguez Group, Redfin Corporation. REcolorado as distributed by MLS GRID
- $259,0002 bd2 ba992 sqft1100 S Waco St #G, Aurora, CO 80017For SaleMLS ID #1060751, Ashton Williams, Compass-Denver. IRES as distributed by MLS GRID
- $255,0002 bd2 ba1k sqftAppletree, Aurora, CO 80015For SaleMLS ID #6516092, Jordan Connett, Connett Real Estate. REcolorado as distributed by MLS GRID
- $255,0002 bd2 ba956 sqft14359 E Grand Drive #151, Aurora, CO 80015For SaleMLS ID #3095391, Candace Pellinen, Coldwell Banker Realty 24. REcolorado as distributed by MLS GRID
- $199,9001 bd1 ba624 sqft2575 S Syracuse Way Bldg I #I06, Denver, CO 80231For SaleMLS ID #3510631, Strawberry Melissa Windholz, Corcoran Perry & Co.. REcolorado as distributed by MLS GRID
- $185,0002 bd1 ba930 sqft3124 S Wheeling Way #211, Aurora, CO 80014For SaleMLS ID #9456834, Eric Johnson, MB Metro Brokers - Door2Denver. REcolorado as distributed by MLS GRID
- $299,9002 bd2 ba1k sqft9992 E Idaho Circle #201, Aurora, CO 80247For SaleMLS ID #9214519, Madison McElhaney, Action Properties Inc. REcolorado as distributed by MLS GRID
- $208,0001 bd1 ba624 sqft2575 S Syracuse Way #E207, Denver, CO 80231For SaleMLS ID #9103766, Cynthia Perry, Compass - Denver. REcolorado as distributed by MLS GRID
- $259,0002 bd2 ba913 sqft14297 E Grand Drive #182, Aurora, CO 80015For SaleMLS ID #9727576, Corey Martin, Keller Williams DTC. REcolorado as distributed by MLS GRID
- $270,0001 bd1 ba815 sqft3852 S Dallas Street #8-205, Aurora, CO 80014For SaleMLS ID #4996416, Bill Turner, Realty One Group Premier. REcolorado as distributed by MLS GRID
- $230,0002 bd2 ba896 sqft6475 S Dayton Street Apt 305, Englewood, CO 80111For SaleMLS ID #9777402, Sara Pierina Cano Zans, Megastar Realty. REcolorado as distributed by MLS GRID
