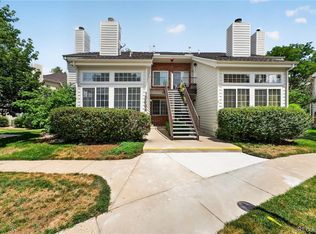
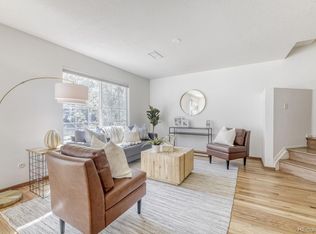
This beautifully updated home offers the perfect blend of comfort, convenience, and value. Step inside to a bright, welcoming living room with updated flooring and a large bay window that fills the open layout with natural light. The renovated kitchen features quartz countertops, newer appliances, ample cabinet space, a generous pantry, and a breakfast bar ideal for casual dining. A cozy wood-burning fireplace, convenient half bath, and private fenced backyard create comfortable spaces to relax and entertain.Upstairs, you'll find two spacious primary bedrooms with large closets, skylights, and new windows. Fresh paint, new carpet, central A/C, and a tankless water heater provide modern comfort and efficiency. An updated full bath and in-unit laundry closet add everyday convenience.Enjoy a reserved parking space right outside your door, plus ample guest parking. The HOA delivers outstanding value with access to a pool, clubhouse, fitness center, tennis courts, and coverage for water, trash, snow removal, and more.Conveniently located near shopping, dining, parks, public transportation, and Buckley Space Force Base, this home is an incredible opportunity for buyers seeking affordability, low-maintenance living, with great amenities. **Buyer may qualify for $25,000 grant toward down payment/closing costs, contact agent for details**
For sale
Price cut: $10K (7/7)
$259,000
1100 S Waco St #G, Aurora, CO 80017
2beds
992sqft
:
Get pre-qualified$2,135/mo
Condominium
Built in 1984
-- sqft lot
$257,800 Zestimate®
$261/sqft
$500/mo HOA
What's special
- 63 days |
- 143 |
- 13 |
Zillow last checked:
Listing updated:
Listed by:
Ashton Williams 720-296-9424,
Compass-Denver
Source: IRES as distributed by MLS GRID,MLS#: 1060751
Facts & features
Interior
Bedrooms & bathrooms
- Bedrooms: 2
- Bathrooms: 2
- Full bathrooms: 1
- 1/2 bathrooms: 1
- Main level bathrooms: 1
Primary bedroom
- Description: Carpet
- Features: Full Primary Bath
- Level: Upper
- Area: 132 Square Feet
- Dimensions: 11 x 12
Bedroom 2
- Description: Carpet
- Level: Upper
- Area: 144 Square Feet
- Dimensions: 12 x 12
Dining room
- Description: Luxury Vinyl
- Level: Main
Kitchen
- Description: Luxury Vinyl
- Level: Main
- Area: 120 Square Feet
- Dimensions: 8 x 15
Laundry
- Level: Upper
Living room
- Description: Luxury Vinyl
- Level: Main
Heating
- Forced Air
Cooling
- Central Air, Ceiling Fan(s)
Appliances
- Included: Electric Range, Dishwasher, Refrigerator, Disposal
- Laundry: Washer/Dryer Hookup
Features
- Cathedral Ceiling(s), Open Floorplan, Pantry
- Windows: Skylight(s), Window Coverings, Bay or Bow Window
- Basement: Crawl Space
- Has fireplace: Yes
- Fireplace features: Living Room
Interior area
- Total structure area: 992
- Total interior livable area: 992 sqft
- Finished area above ground: 992
Property
Parking
- Total spaces: 1
- Parking features: Assigned
- Garage spaces: 1
- Details: Reserved
Features
- Levels: Two
- Stories: 2
- Patio & porch: Patio
- Exterior features: Private Yard
- Fencing: Wood
Lot
- Features: Paved
Details
- Parcel number: 197521114007
- Zoning: -
- Special conditions: Private Owner
Construction
Type & style
- Home type: Condo
- Property subtype: Condominium
- Attached to another structure: Yes
Materials
- Composition
- Roof: Composition
Condition
- New construction: No
- Year built: 1984
Utilities & green energy
- Sewer: Public Sewer
- Water: City
- Utilities for property: Natural Gas Available, Electricity Available
Community & HOA
Community
- Features: Clubhouse, Tennis Court(s), Pool, Fitness Center
- Security: Fire Alarm
- Subdivision: Quail Run
HOA
- Has HOA: Yes
- Services included: Common Amenities, Trash, Snow Removal, Exterior Maintenance, Water, Insurance, Sewer
- HOA fee: $500 monthly
- HOA name: Quail Run Association
- HOA phone: 303-368-8756
Location
- Region: Aurora
Financial & listing details
- Price per square foot: $261/sqft
- Tax assessed value: $327,700
- Annual tax amount: $2,204
- Date on market: 6/3/2026
- Listing terms: Cash,Conventional,FHA,VA Loan,1031 Exchange
- Exclusions: None
- Electric utility on property: Yes
Estimated market value
$257,800
$245,000 - $271,000
$1,653/mo
Price history
| Date | Event | Price |
|---|---|---|
| 7/7/2026 | Price change | $259,000-3.7%$261/sqft |
Source:  IRES as distributed by MLS GRID #1060751 Report a problem IRES as distributed by MLS GRID #1060751 Report a problem | ||
| 6/3/2026 | Listed for sale | $269,000+94.9%$271/sqft |
Source: IRES as distributed by MLS GRID #1060751 Report a problem | ||
| 2/26/2015 | Sold | $138,000+2.6%$139/sqft |
Source: Public Record Report a problem | ||
| 1/26/2015 | Listed for sale | $134,500+116.9%$136/sqft |
Source: Home Real Estate Colorado #4055716 Report a problem | ||
| 11/6/2007 | Sold | $62,000-54.1%$63/sqft |
Source: Public Record Report a problem | ||
| 5/8/2001 | Sold | $134,950+45.1%$136/sqft |
Source: Public Record Report a problem | ||
| 8/3/1999 | Sold | $93,000+24.8%$94/sqft |
Source: Public Record Report a problem | ||
| 3/23/1998 | Sold | $74,500+10467.4%$75/sqft |
Source: Public Record Report a problem | ||
| 11/21/1996 | Sold | $705$1/sqft |
Source: Public Record Report a problem | ||
Public tax history
| Year | Property taxes | Tax assessment |
|---|---|---|
| 2025 | $1,619 +3.1% | $20,481 +21.3% |
| 2024 | $1,570 +4.2% | $16,891 -18.7% |
| 2023 | $1,506 -3.1% | $20,775 +38.5% |
| 2022 | $1,555 | $14,998 -2.8% |
| 2021 | -- | $15,430 +3.6% |
| 2020 | $1,550 +23.3% | $14,887 |
| 2019 | $1,258 | $14,887 +25.2% |
| 2018 | $1,258 +15% | $11,894 |
| 2017 | $1,094 | $11,894 +18.1% |
| 2016 | -- | $10,069 |
| 2015 | -- | $10,069 +91.9% |
| 2014 | $913 +84.8% | $5,246 -19.5% |
| 2013 | $494 | $6,520 |
| 2012 | -- | $6,520 |
| 2011 | $450 +1.1% | $6,520 +17.5% |
| 2010 | $445 -41.9% | $5,550 |
| 2009 | $767 | $5,550 -42% |
| 2008 | -- | $9,568 |
| 2007 | -- | $9,568 +2.5% |
| 2006 | -- | $9,337 |
| 2005 | -- | $9,337 -5.3% |
| 2002 | $757 +24.5% | $9,860 +28.1% |
| 2001 | $608 | $7,700 |
Find assessor info on the county website
Monthly payment
Est. payment
Payment breakdown
Explore the cost of this home by adjusting the details. Changes won't be saved.Climate risks
Neighborhood: Aurora Highlands
Nearby schools
GreatSchools rating
- 5/10Arkansas Elementary SchoolGrades: PK-5Distance: 0.6 mi
- 2/10Mrachek Middle SchoolGrades: 6-8Distance: 1.1 mi
- 6/10Rangeview High SchoolGrades: 9-12Distance: 1.5 mi
Schools provided by the listing agent
- Elementary: Arkansas
- Middle: Mrachek
- High: Rangeview
Source: IRES as distributed by MLS GRID. This data may not be complete. We recommend contacting the local school district to confirm school assignments for this home.
- $290,6003 bd2 ba1.1k sqft1100 S Waco St UNIT A, Aurora, CO 80017Off Market

- $252,5002 bd3 ba1k sqft1100 S Waco St UNIT B, Aurora, CO 80017Off Market
- $154,0001 bd1 ba544 sqft1100 S Waco St UNIT C, Aurora, CO 80017Off Market
- $159,2001 bd1 ba544 sqft1100 S Waco St UNIT E, Aurora, CO 80017Off Market
- $--2 bd1 ba992 sqft1100 S Waco St, Aurora, CO 80017Off Market
- $223,3002 bd1 ba784 sqft1100 S Waco St UNIT H, Aurora, CO 80017Off Market
- $106,0001 bd1 ba544 sqft1100 S Waco St UNIT F, Aurora, CO 80017Sold
- $240,8002 bd2 ba804 sqft1110 S Waco St UNIT A, Aurora, CO 80017Off Market
A local agent can set up tours, give advice and negotiate with sellers.
Similar homes
- $280,0002 bd2 ba992 sqft18274 E Arizona Avenue #B, Aurora, CO 80017For Sale

 MLS ID #3839712, Danial Sandoval Mares, PAK Home Realty. REcolorado as distributed by MLS GRID
 - $250,0002 bd2 ba831 sqftMeadow Hills I Condos, Aurora, CO 80014For Sale
 MLS ID #4423811, Leisha White, Redfin Corporation. REcolorado as distributed by MLS GRID
 - $280,0002 bd3 ba1k sqft1342 S Idalia Street, Aurora, CO 80017For Sale
 MLS ID #4835812, Jeff VanDerhule, Kentwood Real Estate City Properties. REcolorado as distributed by MLS GRID
 - $310,0002 bd3 ba1.2k sqft19174 E Wyoming Drive #103, Aurora, CO 80017For Sale
 MLS ID #6645012, Kayla Vice, Compass - Denver. REcolorado as distributed by MLS GRID
 - $259,0002 bd1 ba1k sqft12043 E Hoye Drive, Aurora, CO 80012For SaleMLS ID #4526457, Eriqueca Sanders, 303 Realty Group Inc. REcolorado as distributed by MLS GRID
- $250,0002 bd2 ba1k sqftAppletree, Aurora, CO 80015For SaleMLS ID #6516092, Jordan Connett, Connett Real Estate. REcolorado as distributed by MLS GRID
- $200,0001 bd1 ba755 sqft912 S Yampa Street #107, Aurora, CO 80017For SaleMLS ID #5474407, Elsa Blanchard, Compass - Denver. REcolorado as distributed by MLS GRID
- $288,0002 bd2 ba1k sqft1885 S Quebec Way #B24, Denver, CO 80231For Sale
 MLS ID #1063557, Jenny Wiens, Compass-Denver. IRES as distributed by MLS GRID
 - $259,9992 bd2 ba1k sqft11955 E Ford Drive, Aurora, CO 80012For SaleMLS ID #3293658, Heather Potter, Vision Properties LLC. REcolorado as distributed by MLS GRID
- $255,0002 bd2 ba956 sqft14359 E Grand Drive #151, Aurora, CO 80015For SaleMLS ID #3095391, Candace Pellinen, Coldwell Banker Realty 24. REcolorado as distributed by MLS GRID
- $210,0002 bd2 ba1k sqftCherry Grove East, Aurora, CO 80011For SaleMLS ID #7677214, Kirk Rogers, MB The Real Estate Connection. REcolorado as distributed by MLS GRID
- $252,4001 bd1 ba838 sqft12662 E Warren Drive #E, Aurora, CO 80014For SaleMLS ID #9084550, Elizabeth Lindell, Ideal Realty LLC. REcolorado as distributed by MLS GRID
- $299,9992 bd2 ba988 sqft18388 E Eldorado Place #J, Aurora, CO 80013For SaleMLS ID #5458672, Rodney Gallegos, Keller Williams Advantage Realty LLC. REcolorado as distributed by MLS GRID
- $279,9502 bd2 ba1.2k sqft1251 S Sable Boulevard, Aurora, CO 80012For SaleMLS ID #7186116, Donna M Bird, Coldwell Banker Realty 44. REcolorado as distributed by MLS GRID
- $210,0002 bd2 ba1k sqftCedar Cove, Aurora, CO 80012For SaleMLS ID #2897917, Brenda Moreno Yeverino, Megastar Realty. REcolorado as distributed by MLS GRID
- $199,0002 bd2 ba816 sqftSunnyside Condominiums, Aurora, CO 80012For SaleMLS ID #2369473, Elizabeth Krejcik, Altos Realty Advisors, Inc.. REcolorado as distributed by MLS GRID
- $275,0002 bd2 ba1k sqft8225 E Fairmount Drive #9-201, Denver, CO 80247For SaleMLS ID #4686855, EmpowerHome Team Colorado, Keller Williams Realty Northern Colorado. REcolorado as distributed by MLS GRID
- $289,9002 bd1 ba858 sqft3572 S Kittredge Street #A, Aurora, CO 80013For SaleMLS ID #2079130, Jackie Garcia, RE/MAX Professionals. REcolorado as distributed by MLS GRID
- $310,0002 bd2 ba1.1k sqft1206 S Dillon Way, Aurora, CO 80012For SaleMLS ID #3389529, Jennifer Lee, Compass - Denver. REcolorado as distributed by MLS GRID
- $219,0002 bd1 ba810 sqft1282 S Uvalda Street, Aurora, CO 80012For SaleMLS ID #4231541, Katrina Hunt, LPT Realty. REcolorado as distributed by MLS GRID
