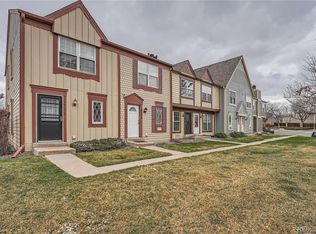
MOVE IN TODAY! Stylish comfort meets everyday convenience in the beautifully renovated townhome at Peachwood in Aurora! The kitchen is thoughtfully updated featuring brand new upscale stainless steel appliances. The spacious living room hosts a cozy fireplace and the new staging furniture is available. The primary bedroom has new carpeting and a walk-in closet. Convenient in-unit laundry with new washer. New upgraded HVAC system. The community offers a sparkling pool just steps from the front door. All of this comes with the bonus of being close to major highways, top local universities, shopping, dining, and parks.
*This home qualifies for the CRA incentive program*...ask your lender about this GREAT program!
Seller is willing to give concessions! Use the concessions for a buydown, HOA fees, or tailor them for you needs.
Accepting backups
Price cut: $15K (7/27)
$259,999
11955 E Ford Drive, Aurora, CO 80012
2beds
1,036sqft
Townhouse
Built in 1985
-- sqft lot
$259,200 Zestimate®
$251/sqft
$300/mo HOA
What's special
- 208 days |
- 271 |
- 23 |
Zillow last checked:
Listing updated:
Listed by:
Heather Potter 303-941-4599 hdpotter71@gmail.com,
Vision Properties LLC
Source: REcolorado as distributed by MLS GRID,MLS#: 3293658
Facts & features
Interior
Bedrooms & bathrooms
- Bedrooms: 2
- Bathrooms: 2
- Full bathrooms: 1
- 1/2 bathrooms: 1
- Main level bathrooms: 1
Bedroom
- Level: Upper
Bedroom
- Level: Upper
Bathroom
- Level: Upper
Bathroom
- Level: Main
Kitchen
- Level: Main
Living room
- Level: Main
Heating
- Forced Air
Cooling
- Central Air
Appliances
- Included: Dishwasher, Dryer, Microwave, Refrigerator, Self Cleaning Oven, Washer
- Laundry: In Unit
Features
- Ceiling Fan(s), High Ceilings, Laminate Counters, Smoke Free
- Flooring: Carpet, Laminate
- Basement: Crawl Space
- Number of fireplaces: 1
- Fireplace features: Living Room
- Common walls with other units/homes: 2+ Common Walls
Interior area
- Total structure area: 1,036
- Total interior livable area: 1,036 sqft
- Finished area above ground: 1,036
Video & virtual tour
Property
Parking
- Total spaces: 1
- Details: Reserved Spaces: 1
Features
- Levels: Two
- Stories: 2
- Patio & porch: Deck
- Pool features: Outdoor Pool
- Fencing: Full
Details
- Parcel number: 032500549
- Special conditions: Standard
Construction
Type & style
- Home type: Townhouse
- Property subtype: Townhouse
- Attached to another structure: Yes
Materials
- Wood Siding
- Roof: Composition
Condition
- Updated/Remodeled
- Year built: 1985
Utilities & green energy
- Sewer: Public Sewer
- Water: Public
Community & HOA
Community
- Subdivision: Peachwood
HOA
- Has HOA: Yes
- Amenities included: Pool
- Services included: Maintenance Grounds, Maintenance Structure, Road Maintenance, Sewer, Snow Removal, Trash
- HOA fee: $300 monthly
- HOA name: Goodwin and CO
- HOA phone: 855-289-6007
Location
- Region: Aurora
Financial & listing details
- Price per square foot: $251/sqft
- Tax assessed value: $297,300
- Annual tax amount: $818
- Date on market: 1/28/2026
- Listing terms: 1031 Exchange,Cash,Conventional,FHA,VA Loan
- Exclusions: None
- Ownership: Individual
Estimated market value
$259,200
$246,000 - $272,000
$1,906/mo
Price history
| Date | Event | Price |
|---|---|---|
| 8/16/2026 | Pending sale | $259,999$251/sqft |
Source:  REcolorado as distributed by MLS GRID #3293658 Report a problem REcolorado as distributed by MLS GRID #3293658 Report a problem | ||
| 7/27/2026 | Price change | $259,999-5.5%$251/sqft |
Source: REcolorado as distributed by MLS GRID #3293658 Report a problem | ||
| 6/12/2026 | Price change | $274,999-1.8%$265/sqft |
Source: REcolorado as distributed by MLS GRID #3293658 Report a problem | ||
| 4/28/2026 | Listed for sale | $279,999$270/sqft |
Source: REcolorado as distributed by MLS GRID #3293658 Report a problem | ||
| 4/19/2026 | Pending sale | $279,999$270/sqft |
Source: REcolorado as distributed by MLS GRID #3293658 Report a problem | ||
| 2/4/2026 | Price change | $279,999-3.4%$270/sqft |
Source: REcolorado as distributed by MLS GRID #3293658 Report a problem | ||
| 1/28/2026 | Listed for sale | $289,999$280/sqft |
Source: REcolorado as distributed by MLS GRID #3293658 Report a problem | ||
| 12/15/2025 | Listing removed | $289,999$280/sqft |
Source: REcolorado as distributed by MLS GRID #3293658 Report a problem | ||
| 9/11/2025 | Listed for sale | $289,999+587.9%$280/sqft |
Source: REcolorado as distributed by MLS GRID #3293658 Report a problem | ||
| 9/6/1991 | Sold | $42,158$41/sqft |
Source: Agent Provided Report a problem | ||
Public tax history
| Year | Property taxes | Tax assessment |
|---|---|---|
| 2025 | $818 +13.4% | $18,581 +8.5% |
| 2024 | $721 +11% | $17,125 -18.5% |
| 2023 | $650 -0.6% | $21,012 +32% |
| 2022 | $654 | $15,923 -2.8% |
| 2021 | -- | $16,381 +9.5% |
| 2020 | $561 -33.4% | $14,958 |
| 2019 | $842 | $14,958 +31% |
| 2018 | $842 +1.5% | $11,419 |
| 2017 | $830 | $11,419 +27.7% |
| 2016 | -- | $8,939 |
| 2015 | -- | $8,939 +92.3% |
| 2014 | $659 +70.4% | $4,648 -16.6% |
| 2013 | $387 | $5,570 |
| 2012 | -- | $5,570 |
| 2011 | $477 +2.7% | $5,570 -9.3% |
| 2010 | $464 -29.1% | $6,140 |
| 2009 | $654 | $6,140 -28.3% |
| 2008 | -- | $8,565 |
| 2007 | -- | $8,565 -13.6% |
| 2006 | -- | $9,918 |
| 2005 | -- | $9,918 +4.4% |
| 2002 | $700 +17.1% | $9,500 +23.4% |
| 2001 | $598 | $7,700 |
Find assessor info on the county website
Monthly payment
Est. payment
Payment breakdown
Explore the cost of this home by adjusting the details. Changes won't be saved.Climate risks
Neighborhood: Rangeview
Nearby schools
GreatSchools rating
- 1/10Highline Community Elementary SchoolGrades: PK-5Distance: 0.5 mi
- 4/10Prairie Middle SchoolGrades: 6-8Distance: 1.3 mi
- 4/10Overland High SchoolGrades: 9-12Distance: 1.3 mi
Schools provided by the listing agent
- Elementary: Highline Community
- Middle: Prairie
- High: Overland
- District: Cherry Creek 5
Source: REcolorado as distributed by MLS GRID. This data may not be complete. We recommend contacting the local school district to confirm school assignments for this home.
- $267,2002 bd1 ba1k sqft11957 E Ford Dr, Aurora, CO 80012Off Market
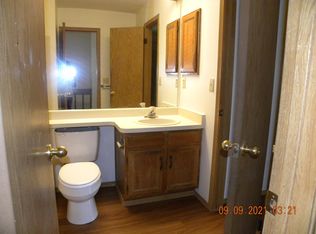
- $303,3002 bd3 ba1k sqft11953 E Ford Dr, Aurora, CO 80012Off Market
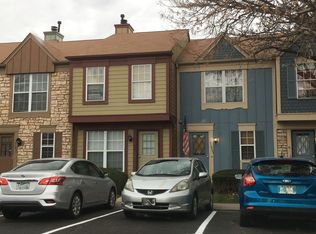
- $325,0002 bd2 ba1k sqft11937 E Ford Dr, Aurora, CO 80012Sold

- $255,1002 bd2 ba1k sqft11951 E Ford Dr, Aurora, CO 80012Off Market
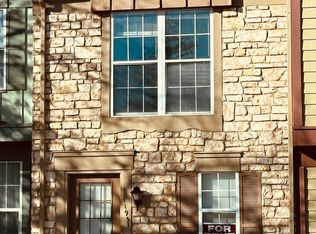
- $248,1002 bd2 ba1k sqft11947 E Ford Dr, Aurora, CO 80012Off Market
- $83,128-- bd2 ba640 sqft12001 E Tennessee Ave, Aurora, CO 80012Off Market
- $279,9003 bd3 ba1.5k sqft11961 E Ford Dr, Aurora, CO 80012Sold
- $355,0003 bd2 ba1.5k sqft11963 E Ford Dr, Aurora, CO 80012Sold
A local agent can set up tours, give advice and negotiate with sellers.
Similar homes
- $259,0002 bd1 ba1k sqft12043 E Hoye Drive, Aurora, CO 80012For Sale

 MLS ID #4526457, Eriqueca Sanders, 303 Realty Group Inc. REcolorado as distributed by MLS GRID
 - $257,9002 bd2 ba1.1k sqft11576 E Bayaud Drive, Aurora, CO 80012For Sale
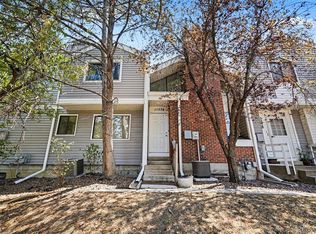 MLS ID #7398127, Gabriel Bramlett, Orchard Brokerage LLC. REcolorado as distributed by MLS GRID
 - $259,0002 bd2 ba1k sqft14486 E Hawaii Circle #D, Aurora, CO 80012For Sale
 MLS ID #6095145, Rim Daly, HomeSmart. REcolorado as distributed by MLS GRID
 - $305,0002 bd3 ba1k sqft11913 E Kepner Drive, Aurora, CO 80012For Sale
 MLS ID #5098866, Malin Mills, RE/MAX Alliance. REcolorado as distributed by MLS GRID
 - $249,9002 bd2 ba1k sqft11945 E Ford Drive, Aurora, CO 80012For SaleMLS ID #4642766, Derar Mehari, Brokers Guild Homes. REcolorado as distributed by MLS GRID
- $260,0003 bd2 ba1.1k sqft21 Newark Street #D, Aurora, CO 80012For SaleMLS ID #5460106, Abraham Barrera, Keller Williams Realty Downtown LLC. REcolorado as distributed by MLS GRID
- $260,0002 bd2 ba1k sqftQuail Run, Aurora, CO 80017For SaleMLS ID #5750240, Karen Esquibel, Emerald Realty. REcolorado as distributed by MLS GRID
- $260,0002 bd2 ba1.3k sqft2651 S Xanadu Way #C, Aurora, CO 80014For SaleMLS ID #6810069, Jesse Kornblum, Compass - Denver. REcolorado as distributed by MLS GRID
- $239,0001 bd1 ba1.1k sqftOlde Towne - Chesapeake, Aurora, CO 80012For SaleMLS ID #5267839, Ray Sage, Orchard Brokerage LLC. REcolorado as distributed by MLS GRID
- $219,0002 bd1 ba810 sqft1282 S Uvalda Street, Aurora, CO 80012For SaleMLS ID #4231541, Katrina Hunt, LPT Realty. REcolorado as distributed by MLS GRID
- $270,0002 bd2 ba1.3k sqft1379 S Idalia Street #C, Aurora, CO 80017For SaleMLS ID #3444193, Maria Mosqueda, 5281 Exclusive Homes Realty. REcolorado as distributed by MLS GRID
- $215,0002 bd2 ba945 sqft14142 E Colorado Drive #104, Aurora, CO 80012For SaleMLS ID #3281796, Chris Chennault, Real Broker, LLC DBA Real. REcolorado as distributed by MLS GRID
- $280,0002 bd2 ba992 sqft18274 E Arizona Avenue #B, Aurora, CO 80017For SaleMLS ID #3839712, Danial Sandoval Mares, PAK Home Realty. REcolorado as distributed by MLS GRID
- $268,0002 bd2 ba1k sqft4184 S Richfield Way, Aurora, CO 80013For SaleMLS ID #6126560, Chris Grund, Thrive Real Estate Group. REcolorado as distributed by MLS GRID
- $255,0002 bd2 ba1k sqftTopaz/Indian Crk Condos, Denver, CO 80231For SaleMLS ID #3055728, Danielle Gutierrez, Keller Williams Advantage Realty LLC. REcolorado as distributed by MLS GRID
- $235,0002 bd2 ba1k sqft14469 E 1st Drive #B05, Aurora, CO 80011For SaleMLS ID #9782424, Timothy Byers, Colorado Realty Partners. REcolorado as distributed by MLS GRID
- $210,0002 bd2 ba945 sqft14484 E Colorado Drive #204, Aurora, CO 80012For SaleMLS ID #3204746, Dave Hettrick, RE/MAX Professionals. REcolorado as distributed by MLS GRID
- $279,9003 bd2 ba1.2k sqft931 S Zeno Way #207, Aurora, CO 80017For SaleMLS ID #9755725, Lourdes Garcia, Resident Realty Colorado. REcolorado as distributed by MLS GRID
- $288,0002 bd2 ba1k sqft1885 S Quebec Way #B24, Denver, CO 80231For Sale
 MLS ID #1063557, Jenny Wiens, Compass-Denver. IRES as distributed by MLS GRID
 - $249,9002 bd2 ba1k sqft8600 E Alameda Avenue Bldg 21 #206, Denver, CO 80247For SaleMLS ID #6187580, George Akeman, HomeSmart. REcolorado as distributed by MLS GRID
