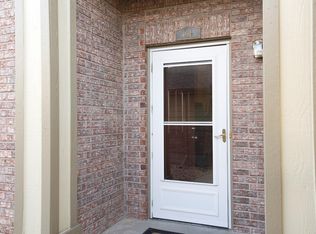
Welcome Home! This quiet lower floor unit boasts high ceilings, laminate flooring, 42" cupboards, privacy and plenty of lighting.The living room has a gas fireplace, north facing slider doors with view of the quiet green. Secondary bedroom is large and has french doors to the large closet. Spacious full guest bath. Primary bedroom is large with walk-in closet and attached full bathroom. Park your car with peace of mind in your oversized, detached garage, which is conveniently located right outside your front door! This condo is perfect for starting out or starting over. Enjoy easy access to E470 and I70,
you can be anywhere in a matter of minutes! Gun Club Road will take you all the way to Southlands, where you'll find
dining, shopping and entertainment. Quick drive to Anschutz Medical Campus, Denver International Airport, and to Buckley
Space Force Base.
For sale
Price cut: $20K (7/13)
$249,999
23455 E 5th Place #102, Aurora, CO 80018
2beds
1,084sqft
:
Get pre-qualified$1,992/mo
Condominium
Built in 2005
-- sqft lot
$249,300 Zestimate®
$231/sqft
$381/mo HOA
What's special
Gas fireplaceSpacious full guest bathWalk-in closetLaminate flooringHigh ceilingsPlenty of lighting
- 106 days |
- 206 |
- 10 |
Zillow last checked:
Listing updated:
Listed by:
Christa Madrid christa@christamadrid.com,
Keller Williams Real Estate LLC
Source: REcolorado as distributed by MLS GRID,MLS#: 6487948
Facts & features
Interior
Bedrooms & bathrooms
- Bedrooms: 2
- Bathrooms: 2
- Full bathrooms: 2
- Main level bathrooms: 2
- Main level bedrooms: 2
Bedroom
- Level: Main
Bedroom
- Level: Main
Bathroom
- Level: Main
Bathroom
- Level: Main
Dining room
- Level: Main
Kitchen
- Level: Main
Laundry
- Description: Laundry Closet
- Level: Main
Living room
- Level: Main
Heating
- Forced Air, Natural Gas
Cooling
- Central Air
Appliances
- Included: Dishwasher, Disposal, Dryer, Microwave, Range, Refrigerator, Washer
Features
- Ceiling Fan(s), High Ceilings, Laminate Counters, No Stairs, Open Floorplan, Primary Suite, Smoke Free
- Flooring: Laminate
- Windows: Double Pane Windows, Window Coverings
- Has basement: No
- Has fireplace: Yes
- Fireplace features: Gas Log, Living Room
- Common walls with other units/homes: 2+ Common Walls
Interior area
- Total structure area: 1,084
- Total interior livable area: 1,084 sqft
- Finished area above ground: 1,084
Property
Parking
- Total spaces: 1
- Parking features: Garage
- Garage spaces: 1
Features
- Levels: One
- Stories: 1
- Entry location: Ground
- Patio & porch: Covered, Patio
Details
- Parcel number: 034757104
- Zoning: Residential
- Special conditions: Standard
Construction
Type & style
- Home type: Condo
- Property subtype: Condominium
- Attached to another structure: Yes
Materials
- Brick, Concrete, Frame, Wood Siding
- Foundation: Slab
- Roof: Composition
Condition
- Year built: 2005
Utilities & green energy
- Electric: 110V
- Sewer: Public Sewer
- Water: Public
- Utilities for property: Electricity Connected, Internet Access (Wired), Natural Gas Connected, Phone Connected
Community & HOA
Community
- Subdivision: Aurora At Cross Creek
HOA
- Has HOA: Yes
- Amenities included: Clubhouse, Parking, Playground, Pool, Trail(s)
- Services included: Insurance, Maintenance Grounds, Maintenance Structure, Road Maintenance, Sewer, Snow Removal, Trash, Water
- HOA fee: $362 monthly
- HOA name: Keystone Pacific Property Management - Denver/Auro
- HOA phone: 303-369-0800
- Second HOA fee: $19 monthly
- Second HOA name: Cross Creek Metro #2
- Second HOA phone: 303-420-4433
Location
- Region: Aurora
Financial & listing details
- Price per square foot: $231/sqft
- Tax assessed value: $325,000
- Annual tax amount: $2,992
- Date on market: 4/25/2026
- Listing terms: 1031 Exchange,Cash,Conventional,FHA
- Exclusions: None.
- Ownership: Corporation/Trust
- Electric utility on property: Yes
Estimated market value
$249,300
$237,000 - $262,000
$2,058/mo
Price history
| Date | Event | Price |
|---|---|---|
| 7/13/2026 | Price change | $249,999-7.4%$231/sqft |
Source:  REcolorado as distributed by MLS GRID #6487948 Report a problem REcolorado as distributed by MLS GRID #6487948 Report a problem | ||
| 6/18/2026 | Price change | $270,000-1.8%$249/sqft |
Source: REcolorado as distributed by MLS GRID #6487948 Report a problem | ||
| 6/16/2026 | Price change | $275,000-1.8%$254/sqft |
Source: REcolorado as distributed by MLS GRID #6487948 Report a problem | ||
| 5/29/2026 | Price change | $280,000-5.1%$258/sqft |
Source: REcolorado as distributed by MLS GRID #6487948 Report a problem | ||
| 4/30/2026 | Price change | $295,000-1.7%$272/sqft |
Source: REcolorado as distributed by MLS GRID #6487948 Report a problem | ||
| 4/26/2026 | Listed for sale | $299,999+115.9%$277/sqft |
Source: REcolorado as distributed by MLS GRID #6487948 Report a problem | ||
| 12/19/2006 | Sold | $138,950$128/sqft |
Source: Public Record Report a problem | ||
Public tax history
| Year | Property taxes | Tax assessment |
|---|---|---|
| 2025 | $2,720 +1.2% | $20,313 -0.2% |
| 2024 | $2,688 +3.9% | $20,355 -16.1% |
| 2023 | $2,587 -3% | $24,273 +39.4% |
| 2022 | $2,667 | $17,417 -2.8% |
| 2021 | -- | $17,918 +8.6% |
| 2020 | $2,561 +19.3% | $16,496 |
| 2019 | $2,146 | -- |
| 2018 | $2,146 +1.8% | $12,938 |
| 2017 | $2,108 | $12,938 -7.6% |
| 2016 | -- | $13,999 |
| 2015 | -- | $13,999 +138.9% |
| 2014 | -- | $5,859 -22.3% |
| 2013 | -- | $7,540 |
| 2012 | -- | $7,540 |
| 2011 | -- | $7,540 -20.1% |
| 2010 | -- | $9,440 |
| 2009 | -- | $9,440 -3.8% |
| 2008 | -- | $9,815 +31.8% |
| 2007 | -- | $7,449 |
Find assessor info on the county website
Monthly payment
Est. payment
Payment breakdown
Explore the cost of this home by adjusting the details. Changes won't be saved.Climate risks
Neighborhood: Cross Creek
Nearby schools
GreatSchools rating
- 6/10Vista Peak P-8 ExploratoryGrades: PK-8Distance: 0.8 mi
- 5/10Vista Peak 9-12 PreparatoryGrades: 9-12Distance: 0.7 mi
Schools provided by the listing agent
- Elementary: Vista Peak
- Middle: Vista Peak
- High: Vista Peak
- District: Adams-Arapahoe 28J
Source: REcolorado as distributed by MLS GRID. This data may not be complete. We recommend contacting the local school district to confirm school assignments for this home.
- $279,5002 bd2 ba1k sqft23455 E 5th Pl UNIT 202, Aurora, CO 80018Off Market

- $293,0002 bd2 ba1k sqft23455 E 5th Pl UNIT 101, Aurora, CO 80018Off Market
- $276,9002 bd2 ba1.1k sqft23455 E 5th Pl UNIT 103, Aurora, CO 80018Off Market

- $274,0002 bd2 ba1k sqft23455 E 5th Pl UNIT 201, Aurora, CO 80018Off Market

- $272,7002 bd2 ba1.1k sqft23455 E 5th Pl UNIT 203, Aurora, CO 80018Off Market
- $284,8002 bd2 ba1.1k sqft23455 E 5th Pl UNIT 204, Aurora, CO 80018Off Market
- $397,2003 bd3 ba1.5k sqft23640 5th Drive, Aurora, CO 80018Off Market
- $423,8003 bd3 ba1.4k sqft23576 5th, Aurora, CO 80018Off Market
A local agent can set up tours, give advice and negotiate with sellers.
Similar homes
- $245,0002 bd2 ba1k sqft912 S Yampa Street #208, Aurora, CO 80017For Sale

 MLS ID #3878089, Andrew Desin, Equity Colorado Real Estate. REcolorado as distributed by MLS GRID
 - $255,0002 bd2 ba935 sqft14341 E Tennesse Avenue Bldg 4 #307, Aurora, CO 80012For Sale
 MLS ID #8850973, Jacqueline Vazquez, Real Broker, LLC DBA Real. REcolorado as distributed by MLS GRID
 - $223,0002 bd2 ba1k sqftBayberry Condos, Aurora, CO 80017For Sale
 MLS ID #1795203, Elsa Silva, Luxe Realty, Inc.. REcolorado as distributed by MLS GRID
 - $250,0002 bd1 ba1k sqft5800 Tower Road #907, Denver, CO 80249Pending
 MLS ID #9819702, Lena Hobbs, Zezen Realty LLC. REcolorado as distributed by MLS GRID
 - $259,9002 bd2 ba1k sqft14232 E Hawaii Cir Unit A, Aurora, CO 80012For Sale
 MLS ID #4298355, Aaron Hirsch, The Way Home Realty. elevateMLS
 - $239,0002 bd2 ba1k sqft12430 E Cornell Avenue #101, Aurora, CO 80014For SaleMLS ID #5467977, Cristina Schutz, Tailor & Co Realty Group. REcolorado as distributed by MLS GRID
- $234,9002 bd2 ba1k sqft2280 S Oswego Way #105, Aurora, CO 80014For SaleMLS ID #4171417, Joshua Zelcer, Brokers Guild Real Estate. REcolorado as distributed by MLS GRID
- $214,9643 bd2 ba1k sqft561 Geneva Street #200, Aurora, CO 80010For SaleMLS ID #1843746, Matthew Collins, Keller Williams Integrity Real Estate LLC. REcolorado as distributed by MLS GRID
- $257,9002 bd1 ba940 sqft17146 E Tennessee Drive, Aurora, CO 80017For SaleMLS ID #5125206, Wisdom Real Estate, Wisdom Real Estate. REcolorado as distributed by MLS GRID
- $262,400-- bd-- ba-- sqft3825 S Monaco Pkwy APT 212, Denver, CO 80237Off Market
- $235,0002 bd1 ba1k sqft4066 S Atchison Way #102, Aurora, CO 80014For SaleMLS ID #3670813, Crystal Hart, EXIT Realty DTC, Cherry Creek, Pikes Peak.. REcolorado as distributed by MLS GRID
- $254,0002 bd1 ba945 sqft600 S Clinton, Denver, CO 80247For SaleMLS ID #9383939, Christopher Sholts, Coldwell Banker Global Luxury Denver. REcolorado as distributed by MLS GRID
- $235,0002 bd2 ba960 sqft9300 E Florida Avenue #608, Denver, CO 80247For SaleMLS ID #7390972, Hainan Huang, Brokers Guild Homes. REcolorado as distributed by MLS GRID
- $222,5002 bd2 ba928 sqftAmericana Condos, Denver, CO 80220For SaleMLS ID #4174670, Jimmy Stretz, American Brokers Stretz Realty. REcolorado as distributed by MLS GRID
- $249,9002 bd2 ba1.4k sqft9335 E Center Avenue #8C, Denver, CO 80247For SaleMLS ID #3009273, Milletetsega Birhanemaskel, Brokers Guild Real Estate. REcolorado as distributed by MLS GRID
- $275,0002 bd2 ba1.2k sqft1312 S Carson Way, Aurora, CO 80012For SaleMLS ID #5430511, Scott Elliott, Keller Williams Real Estate LLC. REcolorado as distributed by MLS GRID
- $198,5002 bd1 ba936 sqft2201 Sable Boulevard #1008, Aurora, CO 80011For SaleMLS ID #6968990, Sara Hankenson, Sara Sells Colorado. REcolorado as distributed by MLS GRID
- $177,6002 bd2 ba982 sqft14794 E 2nd Avenue #111F, Aurora, CO 80011For SaleMLS ID #3308659, Boris Klein, A+ Life's Agency. REcolorado as distributed by MLS GRID
- $294,9992 bd2 ba1.2k sqft12615 E Pacific Circle #C, Aurora, CO 80014For SaleMLS ID #8300408, Najheria Moore, You 1st Realty. REcolorado as distributed by MLS GRID
- $180,0002 bd2 ba1.2k sqftWindsor Gardens East, Denver, CO 80247For SaleMLS ID #4399317, Milissa Jay, Town And Country Realty Inc. REcolorado as distributed by MLS GRID
