Price Improved to $264,900! Spacious, move-in-ready condo with a private balcony, cozy fireplace, generous living spaces, and access to a community pool and clubhouse—all in an unbeatable Southeast Denver location.
Step inside to discover an inviting open floor plan filled with natural light, creating a warm and welcoming atmosphere from the moment you enter. The expansive living room offers plenty of space to relax or entertain, while the adjoining dining area flows seamlessly into the kitchen, making everyday living and hosting effortless.
Enjoy your own private balcony—an ideal spot to sip your morning coffee, unwind after a long day, or enjoy Colorado's beautiful weather. The spacious bedrooms provide comfortable retreats with ample room to make your own, while the thoughtful layout offers the flexibility today's buyers are looking for.
Beyond the home itself, you'll love the community amenities, including a refreshing pool and clubhouse, adding even more value and opportunities to relax, connect with neighbors, and enjoy a low-maintenance lifestyle.
Located just minutes from Cherry Creek, the Denver Tech Center, parks, shopping, dining, light rail, and major highways, this home offers the perfect balance of convenience and comfort. Whether you're a first-time buyer, looking to downsize, or searching for a great investment opportunity, this condo delivers exceptional space, an outstanding location, and incredible value.
Don't miss your chance to own one of the best values in Southeast Denver—schedule your private showing today!
Click the Virtual Tour link to view the 3D walkthrough. Discounted rate options and no lender fee future refinancing may be available for qualified buyers of this home.
For sale
Price cut: $2.1K (7/15)
$264,900
3825 S Monaco Parkway #212, Denver, CO 80237
3beds
1,323sqft
:
Get pre-qualified$2,340/mo
Condominium
Built in 1968
-- sqft lot
$263,200 Zestimate®
$200/sqft
$646/mo HOA
What's special
Warm and inviting atmosphere
- 128 days |
- 433 |
- 25 |
Zillow last checked:
Listing updated:
Listed by:
Jasmine Litvak 303-618-9305 jasminelitvakre@gmail.com,
Orchard Brokerage LLC
Source: REcolorado as distributed by MLS GRID,MLS#: 9929661
Facts & features
Interior
Bedrooms & bathrooms
- Bedrooms: 3
- Bathrooms: 2
- Full bathrooms: 1
- 3/4 bathrooms: 1
- Main level bathrooms: 2
- Main level bedrooms: 3
Bedroom
- Level: Main
Bedroom
- Level: Main
Bedroom
- Level: Main
Bathroom
- Level: Main
Bathroom
- Level: Main
Heating
- Hot Water
Cooling
- Central Air
Appliances
- Included: Dishwasher, Dryer, Microwave, Oven, Range, Refrigerator, Washer
- Laundry: In Unit
Features
- Flooring: Tile
- Windows: Window Coverings
- Has basement: No
- Number of fireplaces: 1
- Fireplace features: Electric
Interior area
- Total structure area: 1,323
- Total interior livable area: 1,323 sqft
- Finished area above ground: 1,323
Video & virtual tour
Property
Parking
- Total spaces: 2
- Parking features: Carport
- Carport spaces: 1
- Details: Reserved Spaces: 1
Features
- Levels: One
- Stories: 1
- Exterior features: Balcony
Lot
- Size: 6.62 Acres
Details
- Parcel number: 705201093
- Zoning: R-2-A
- Special conditions: Standard
Construction
Type & style
- Home type: Condo
- Architectural style: Contemporary
- Property subtype: Condominium
- Attached to another structure: Yes
Materials
- Other
- Foundation: Slab
- Roof: Composition
Condition
- Year built: 1968
Utilities & green energy
- Sewer: Public Sewer
- Water: Public
- Utilities for property: Cable Available, Internet Access (Wired), Phone Available
Community & HOA
Community
- Subdivision: Southmoor Park
HOA
- Has HOA: Yes
- Services included: Reserve Fund, Heat, Insurance, Maintenance Grounds, Maintenance Structure, Recycling, Sewer, Snow Removal, Trash, Water
- HOA fee: $646 monthly
- HOA name: Westwind Management Group
- HOA phone: 303-369-1800
Location
- Region: Denver
Financial & listing details
- Price per square foot: $200/sqft
- Annual tax amount: $1,118
- Date on market: 3/26/2026
- Listing terms: Cash,Conventional,FHA,Other
- Exclusions: Personal Property
- Ownership: Individual
- Electric utility on property: Yes
- Road surface type: Paved
Estimated market value
$263,200
$250,000 - $276,000
$1,845/mo
Price history
| Date | Event | Price |
|---|---|---|
| 7/15/2026 | Price change | $264,900-0.8%$200/sqft |
Source:  REcolorado as distributed by MLS GRID #9929661 Report a problem REcolorado as distributed by MLS GRID #9929661 Report a problem | ||
| 6/18/2026 | Price change | $267,000-0.7%$202/sqft |
Source: REcolorado as distributed by MLS GRID #9929661 Report a problem | ||
| 5/12/2026 | Price change | $269,000-2.2%$203/sqft |
Source: REcolorado as distributed by MLS GRID #9929661 Report a problem | ||
| 4/10/2026 | Price change | $275,000-3.5%$208/sqft |
Source: REcolorado as distributed by MLS GRID #9929661 Report a problem | ||
| 3/26/2026 | Listed for sale | $285,000$215/sqft |
Source: REcolorado as distributed by MLS GRID #9929661 Report a problem | ||
Public tax history
Tax history is unavailable.
Monthly payment
Est. payment
Payment breakdown
Explore the cost of this home by adjusting the details. Changes won't be saved.Climate risks
Neighborhood: Hampden South
Nearby schools
GreatSchools rating
- 7/10Southmoor Elementary SchoolGrades: PK-5Distance: 0.1 mi
- 3/10Hamilton Middle SchoolGrades: 6-8Distance: 1.5 mi
- 6/10Thomas Jefferson High SchoolGrades: 9-12Distance: 0.4 mi
Schools provided by the listing agent
- Elementary: Southmoor
- Middle: Hamilton
- High: Thomas Jefferson
- District: Denver 1
Source: REcolorado as distributed by MLS GRID. This data may not be complete. We recommend contacting the local school district to confirm school assignments for this home.
- $338,7002 bd3 ba1.3k sqft3855 S Monaco Pkwy APT 182, Denver, CO 80237Sold

- $259,5002 bd3 ba1.3k sqft3855 S Monaco Street Pkwy APT 102, Denver, CO 80237Off Market
- $269,0003 bd2 ba1.2k sqft3855 S Monaco Street Pkwy APT 104, Denver, CO 80237Off Market

- $270,2002 bd2 ba1.3k sqft3855 S Monaco Street Pkwy APT 105, Denver, CO 80237Off Market
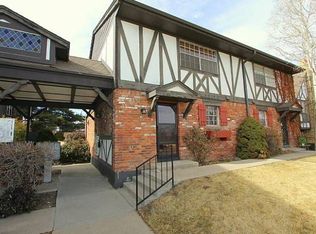
- $301,8002 bd3 ba1.3k sqft3855 S Monaco Street Pkwy APT 106, Denver, CO 80237Off Market
- $255,4002 bd2 ba1.1k sqft3855 S Monaco Street Pkwy APT 107, Denver, CO 80237Off Market
- $257,3002 bd2 ba1.1k sqft3855 S Monaco Pkwy APT 109, Denver, CO 80237Off Market
- $280,6002 bd3 ba1.3k sqft3825 S Monaco Pkwy APT 131, Denver, CO 80237Off Market
A local agent can set up tours, give advice and negotiate with sellers.
Similar homes
- $320,0002 bd2 ba1.4k sqft7877 E Mississippi Avenue #1501, Denver, CO 80247For Sale

 MLS ID #3673969, Logan Opheim, RE/MAX Professionals. REcolorado as distributed by MLS GRID
 - $245,0002 bd1 ba885 sqft2225 Buchtel Boulevard #305, Denver, CO 80210For Sale
 MLS ID #7517441, Angela Fladebo, Orchard Brokerage LLC. REcolorado as distributed by MLS GRID
 - $264,0002 bd2 ba1.1k sqftHiland Hills Townhouses, Denver, CO 80247For Sale
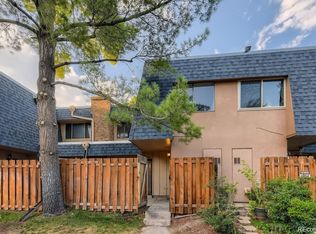 MLS ID #7547871, Christopher Rivera, Sterling Real Estate Group Inc. REcolorado as distributed by MLS GRID
 - $232,0002 bd2 ba948 sqft8555 Fairmount Drive #I204, Denver, CO 80247For Sale
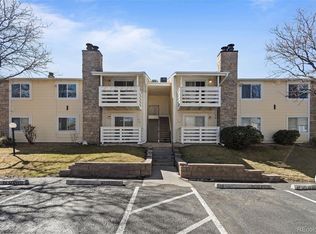 MLS ID #9321391, Bernadette Reed, RE/MAX Professionals. REcolorado as distributed by MLS GRID
 - $250,0002 bd2 ba1k sqft2471 S Xanadu Way #B, Aurora, CO 80014For SaleMLS ID #1601091, Samuel Rodriguez Jr, 1 Percent Lists Mile High. REcolorado as distributed by MLS GRID
- $350,0002 bd2 ba1.5k sqft7005 E Girard Avenue #A, Denver, CO 80224For SaleMLS ID #8908545, Vicki Wimberly, Coldwell Banker Realty 28. REcolorado as distributed by MLS GRID
- $300,0002 bd2 ba1k sqft8600 E Alameda Avenue #21-208, Denver, CO 80247For SaleMLS ID #5538228, Giovanni Puccini, Compass - Denver. REcolorado as distributed by MLS GRID
- $285,0002 bd2 ba1k sqftWoodside Village, Denver, CO 80247For SaleMLS ID #6646334, Malisa Miller Eakins, RE/MAX of Cherry Creek. REcolorado as distributed by MLS GRID
- $295,0002 bd3 ba1.1k sqft1699 S Trenton Street #8, Denver, CO 80231For SaleMLS ID #9053987, Erika Roberg, Coldwell Banker Realty 44. REcolorado as distributed by MLS GRID
- $240,0002 bd2 ba1k sqft3484 S Eagle Street Bldg 3484 #104, Aurora, CO 80014For SaleMLS ID #2569152, Greg Nelson, Your Castle Real Estate Inc. REcolorado as distributed by MLS GRID
- $250,0002 bd2 ba1k sqft2130 S Vaughn Way #202E, Aurora, CO 80014For SaleMLS ID #2963862, Andy Bedard, 1 Percent Lists Front Range Realty. REcolorado as distributed by MLS GRID
- $239,0002 bd1 ba797 sqftPark Central Condos, Denver, CO 80220For SaleMLS ID #3645781, Sarah Cavey, West and Main Homes Inc. REcolorado as distributed by MLS GRID
- $244,9002 bd1 ba1k sqftSomerset A, Aurora, CO 80014For SaleMLS ID #2930000, Leigh Kullas, Heather Gardens Brokers. REcolorado as distributed by MLS GRID
- $229,9002 bd2 ba969 sqft10150 E Virginia Avenue #11-202, Denver, CO 80247For SaleMLS ID #2218702, Chad Nash, Coldwell Banker Global Luxury Denver. REcolorado as distributed by MLS GRID
- $225,0002 bd2 ba1k sqft12526 E Cornell Avenue #304, Aurora, CO 80014For SaleMLS ID #5956141, Jodi Alderson, HomeSmart. REcolorado as distributed by MLS GRID
- $270,0002 bd2 ba777 sqftCay at Marina Pointe Condos, Littleton, CO 80128For SaleMLS ID #7742142, Katie McNary, JPAR - Platinum. REcolorado as distributed by MLS GRID
- $284,9992 bd2 ba1.3k sqftGreen Oaks Townhomes, Centennial, CO 80121For SaleMLS ID #6425004, Wisdom Real Estate, Wisdom Real Estate. REcolorado as distributed by MLS GRID
- $269,9992 bd2 ba1k sqftHearthstone, Aurora, CO 80013For SaleMLS ID #8627345, Alexis Montgomery, American Home Agents. REcolorado as distributed by MLS GRID
- $285,0003 bd2 ba1k sqft19636 Victorian Drive #B5, Parker, CO 80138For SaleMLS ID #6714070, Skyler Bachicha, Realty One Group Five Star Colorado. REcolorado as distributed by MLS GRID
- $284,9002 bd2 ba1.1k sqftSnowbird II building 7, Lakewood, CO 80227For SaleMLS ID #9461212, Tiffany Lockwood, Coldwell Banker Realty 28. REcolorado as distributed by MLS GRID
