Ideally situated near City Park, 9th & Colorado hub, and Congress Park, this charming, mid-century condo offers convenient access to some of Denver’s best dining, shopping, and entertainment. The vintage 12-unit, pet-friendly building offers a sense of community complemented by a massive fenced yard for residents. Parking and outdoor space are tucked behind the building, providing a level of privacy that’s hard to find in the area. Spacious room sizes, an open layout, and original hardwood floors create a cozy, comfortable vibe. Artistic details, including custom-fabricated steel shelving and trim, add unique character and style. The bedrooms are spacious enough to accommodate king-sized beds, and the second bedroom offers generous storage with double closets. Additional perks include secure storage in the garden level basement and a large, deeded tandem parking space that fits two cars. Located a block from public transit and City Park (home to summer jazz events), Denver Botanic Gardens, Trader Joe’s, a variety of restaurants, a movie theater, concert venues, museums, hospitals and the Denver Zoo. You truly can't beat this location. Phase 3 of the East Colfax Avenue Bus Rapid Transit project (at Colfax/ Colorado Blvd and progressing East) is expected to be completed Fall 2026. The stable, professionally managed HOA meets lending requirements for owner occupants or investors.
For sale
$239,000
1620 Colorado Boulevard #1, Denver, CO 80220
2beds
797sqft
Condominium
Built in 1952
-- sqft lot
$235,300 Zestimate®
$300/sqft
$435/mo HOA
What's special
- 3 days |
- 154 |
- 16 |
Zillow last checked:
Listing updated:
Listed by:
Sarah Cavey 970-485-0620 caveyrealestate@gmail.com,
West and Main Homes Inc
Source: REcolorado as distributed by MLS GRID,MLS#: 3645781
Loading...
Facts & features
Interior
Bedrooms & bathrooms
- Bedrooms: 2
- Bathrooms: 1
- Full bathrooms: 1
- Main level bathrooms: 1
- Main level bedrooms: 2
Bedroom
- Description: Hardwood Floors, 2 Closets
- Level: Main
- Area: 156 Square Feet
- Dimensions: 12 x 13
Bedroom
- Description: Hardwood Floors
- Level: Main
- Area: 121 Square Feet
- Dimensions: 11 x 11
Bathroom
- Description: Tile Floors
- Level: Main
Dining room
- Description: Included In Kitchen Measurement, Wood Floors
- Level: Main
Kitchen
- Description: Eat In Kitchen, Breakfast Bar, Tile Floors
- Level: Main
- Area: 150 Square Feet
- Dimensions: 10 x 15
Laundry
- Description: Shared In Basement W Utility Sink & 2 Sets Of Washer/Dryers
- Level: Main
Living room
- Description: Hardwood Floors W Storage Closet
- Level: Main
- Area: 260 Square Feet
- Dimensions: 13 x 20
Heating
- Forced Air, Natural Gas
Cooling
- Air Conditioning-Room
Appliances
- Included: Dishwasher, Disposal, Microwave, Oven, Range, Refrigerator
- Laundry: Common Area
Features
- Ceiling Fan(s), Eat-in Kitchen, Open Floorplan, Smoke Free, Stone Counters, Tile Counters
- Flooring: Tile, Wood
- Windows: Double Pane Windows
- Has basement: No
- Common walls with other units/homes: 1 Common Wall
Interior area
- Total structure area: 797
- Total interior livable area: 797 sqft
- Finished area above ground: 797
Video & virtual tour
Property
Parking
- Total spaces: 2
- Details: Reserved Spaces: 2
Features
- Levels: One
- Stories: 1
- Entry location: Stairs
- Fencing: Full
Details
- Parcel number: 131325035
- Zoning: U-RH-2.5
- Special conditions: Standard
Construction
Type & style
- Home type: Condo
- Architectural style: Mid-Century Modern
- Property subtype: Condominium
- Attached to another structure: Yes
Materials
- Brick, Frame
- Roof: Membrane
Condition
- Year built: 1952
Utilities & green energy
- Sewer: Public Sewer
- Water: Public
- Utilities for property: Cable Available, Electricity Connected, Natural Gas Connected
Community & HOA
Community
- Security: Security Entrance
- Subdivision: Park Hill
HOA
- Has HOA: Yes
- Amenities included: Coin Laundry, Garden Area, Parking, Storage
- Services included: Insurance, Irrigation, Maintenance Grounds, Maintenance Structure, Recycling, Sewer, Snow Removal, Trash, Water
- HOA fee: $435 monthly
- HOA name: Park Central Condos HOA
- HOA phone: 773-572-0880
Location
- Region: Denver
Financial & listing details
- Price per square foot: $300/sqft
- Annual tax amount: $1,639
- Date on market: 7/14/2026
- Listing terms: 1031 Exchange,Cash,Conventional,FHA,VA Loan
- Exclusions: All Staging Items, Including Curtains. Armoire In Bedroom And Custom Steel Curtain Rods Are Included.
- Ownership: Individual
- Electric utility on property: Yes
Estimated market value
$235,300
$224,000 - $247,000
$1,991/mo
Price history
| Date | Event | Price |
|---|---|---|
| 7/14/2026 | Listed for sale | $239,000$300/sqft |
Source:  REcolorado as distributed by MLS GRID #3645781 Report a problem REcolorado as distributed by MLS GRID #3645781 Report a problem | ||
Public tax history
Tax history is unavailable.
Monthly payment
Est. payment
Payment breakdown
Explore the cost of this home by adjusting the details. Changes won't be saved.Climate risks
Neighborhood: South Park Hill
Nearby schools
GreatSchools rating
- 8/10Park Hill SchoolGrades: PK-5Distance: 0.6 mi
- 9/10McAuliffe InternationalGrades: 6-8Distance: 1.3 mi
- 8/10East High SchoolGrades: 9-12Distance: 0.8 mi
Schools provided by the listing agent
- Elementary: Hallett Academy
- Middle: McAuliffe International
- High: East
- District: Denver 1
Source: REcolorado as distributed by MLS GRID. This data may not be complete. We recommend contacting the local school district to confirm school assignments for this home.
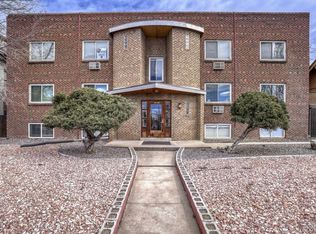
- $249,9002 bd1 ba820 sqft1620 Colorado Blvd APT 6, Denver, CO 80220For Sale
- $529,8002 bd2 ba1.1k sqft1612 Colorado Blvd, Denver, CO 80220Off Market
- $1,368,7003 bd2 ba5.8k sqft1630 N Colorado Blvd, Denver, CO 80220Off Market
- $--2 bd2 ba1.3k sqft1630 Colorado Blvd APT 1, Denver, CO 80220Off Market
- $--3 bd2 ba1.6k sqft1630 Colorado Blvd APT 2, Denver, CO 80220Off Market
- $--1 bd1 ba850 sqft1630 Colorado Blvd APT 3, Denver, CO 80220Off Market
- $1,2461 bd1 ba368 sqft1620 Colorado Blvd APT 11, Denver, CO 80220For Rent
- $---- bd-- ba-- sqft1620 Colorado Blvd APT 12, Denver, CO 80220Off Market
A local agent can set up tours, give advice and negotiate with sellers.
Similar homes
- $199,0001 bd1 ba656 sqftAsh Street Condos, Denver, CO 80220For Sale

 MLS ID #8709896, Brent Malia, NAV Real Estate. REcolorado as distributed by MLS GRID
 - $245,0002 bd1 ba885 sqft2225 Buchtel Boulevard #305, Denver, CO 80210For Sale
 MLS ID #7517441, Angela Fladebo, Orchard Brokerage LLC. REcolorado as distributed by MLS GRID
 - $284,0001 bd1 ba615 sqft500 E 11th Avenue #205, Denver, CO 80203For Sale
 MLS ID #2036295, Luis Ovalle Sosa, LoKation Real Estate. REcolorado as distributed by MLS GRID
 - $268,5002 bd1 ba843 sqftLa Paloma Condominiums, Denver, CO 80203For Sale
 MLS ID #7637011, Craig Schultz, Colorado Realty Group. REcolorado as distributed by MLS GRID
 - $175,0002 bd2 ba1k sqft1155 N Ash Street #707, Denver, CO 80220For SaleMLS ID #6695202, Melanye Phipps, First Water Real Estate, LLC. REcolorado as distributed by MLS GRID
- $237,0002 bd1 ba957 sqft5300 E Cherry Creek South Drive #1211, Denver, CO 80246For SaleMLS ID #8195951, Olga Telesin, EXIT Realty DTC, Cherry Creek, Pikes Peak.. REcolorado as distributed by MLS GRID
- $240,0001 bd1 ba567 sqftPearl Park Condos, Denver, CO 80203For SaleMLS ID #2880390, Stephanie Morrison, MY Denver Real Estate. REcolorado as distributed by MLS GRID
- $239,9501 bd1 ba720 sqftDublin Terrace, Denver, CO 80206For SaleMLS ID #1897750, Daniel M Hilty, Equity Colorado Real Estate. REcolorado as distributed by MLS GRID
- $285,0002 bd2 ba754 sqft1355 Gaylord Street #4, Denver, CO 80206For SaleMLS ID #7697709, Daryl Sommers, Your Castle Real Estate Inc. REcolorado as distributed by MLS GRID
- $249,9002 bd1 ba671 sqft1045 N Clarkson Street #102, Denver, CO 80218For SaleMLS ID #4170068, Theda McDonald, Distinct Real Estate LLC. REcolorado as distributed by MLS GRID
- $249,9001 bd1 ba575 sqft1330 Elizabeth Street #8, Denver, CO 80206For SaleMLS ID #1845053, Rolemberg Santos, HomeSmart. REcolorado as distributed by MLS GRID
- $175,0002 bd1 ba852 sqft875 S Quebec Street #24, Denver, CO 80247For SaleMLS ID #3145454, Cody Phillips, NAV Real Estate. REcolorado as distributed by MLS GRID
- $235,0002 bd2 ba1.1k sqft9700 E Iliff Avenue #A11, Denver, CO 80231For SaleMLS ID #8138388, Lisa Hollenbeck, Redfin Corporation. REcolorado as distributed by MLS GRID
- $215,0002 bd1 ba945 sqft650 S Clinton Street #2A, Denver, CO 80247For SaleMLS ID #5197094, Winnie Simpkins, Real Broker, LLC DBA Real. REcolorado as distributed by MLS GRID
- $215,0002 bd2 ba1k sqft6955 Mariposa Street #D, Denver, CO 80221For SaleMLS ID #7389382, Ashley Herrera, Keller Williams Realty Downtown LLC. REcolorado as distributed by MLS GRID
- $229,9002 bd2 ba969 sqft10150 E Virginia Avenue #11-202, Denver, CO 80247For SaleMLS ID #2218702, Chad Nash, Coldwell Banker Global Luxury Denver. REcolorado as distributed by MLS GRID
- $258,0001 bd1 ba440 sqft1270 N Marion Street #505, Denver, CO 80218For SaleMLS ID #4267560, Geoff Burghardt, HomeSmart. REcolorado as distributed by MLS GRID
- $279,0002 bd2 ba860 sqft2190 S Holly Street #224, Denver, CO 80222For SaleMLS ID #3541223, Shannon Conry, RE/MAX Alliance. REcolorado as distributed by MLS GRID
- $269,9502 bd1 ba852 sqft6004 E 29th Avenue, Denver, CO 80207For SaleMLS ID #3831497, Jaden Combs, Kentwood Real Estate DTC, LLC. REcolorado as distributed by MLS GRID
- $225,0002 bd2 ba1.1k sqftWOODSTREAM FALLS, Denver, CO 80231For SaleMLS ID #6405392, Reggie English, Rex Homes LLC. REcolorado as distributed by MLS GRID
