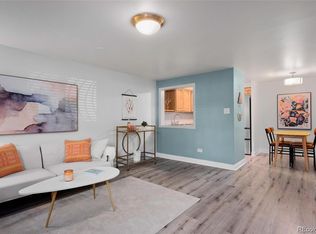
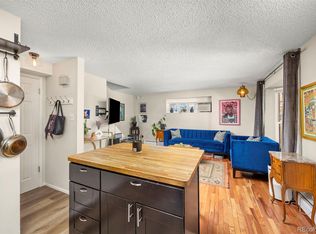
What a bargain, this property is cheaper than rent in the heart of Central Denver. Blocks from the Botanic Gardens, Cheesman, Congress & City Parks. Make it yours today! This condo is a 4th floor unit that overlooks the community pool. Motivated Seller! All items, furniture and personal, in condo are negotiable, except the art work and kitchen utensils. Gorgeous urban condo in the heart of Congress Park and Capitol Hill, urban living at its finest. This is a secure building. This updated condo offers original hardwood flooring, updated kitchen with granite countertops, stainless steel appliances, beautiful stainless steel backsplash, tiled kitchen flooring and plenty of kitchen cupboards and counter space. Adjacent to the kitchen is a good sized dining room area, which opens up to the living room. The living room offers original hardwood flooring, electric fireplace and natural lighting. There is a large 1 bedroom with upgraded engineered wood flooring, which offers a lot of closet and storage space. The bathroom has been updated with marble tiles and granite sink vanity. This unit offers additional 7’ x 5’ storage closet in the hallway and an additional storage space in the basement, in addition to a coat closet. The HOA Fees cover central air conditioning, heating, water, trash, exterior pool, snow removal, community laundry room in the basement and exterior building maintenance. There is a secured reserved parking space #21 in the parking lot, which can be accessed from the alley way. This complex offers an exterior pool for relaxation, sunbathing, reading your favorite novel or enjoying your evening with your favorite drink of choice. Located blocks from Cheesman Park, Congress Park, Botanic Gardens, Tattered Book Cover, City Park & City Park’s Golf Course, Lik’s Ice Cream, Carla Madison Recreation Center, Omonioa’s Greek Bakery, Cherry Creek, Coffee Shops, Restaurants, Nightlife Clubs, Downtown Denver, Public Transportation, it truly is very centrally located.
For sale
$239,950
1350 Josephine Street #401, Denver, CO 80206
1beds
720sqft
:
Get pre-qualified$2,025/mo
Condominium
Built in 1966
-- sqft lot
$232,700 Zestimate®
$333/sqft
$458/mo HOA
What's special
Stainless steel appliancesElectric fireplaceTiled kitchen flooringBeautiful stainless steel backsplashCentral air conditioningNatural lightingCoat closet
- 749 days |
- 87 |
- 2 |
Zillow last checked:
Listing updated:
Listed by:
Daniel M Hilty 720-256-4703 Daniel@DMHhomes.com,
Equity Colorado Real Estate
Source: REcolorado as distributed by MLS GRID,MLS#: 1897750
Facts & features
Interior
Bedrooms & bathrooms
- Bedrooms: 1
- Bathrooms: 1
- Full bathrooms: 1
- Main level bathrooms: 1
- Main level bedrooms: 1
Other
- Description: Newer Engineered Hardwood Flooring, Lots Of Closet Space
- Level: Main
- Area: 156 Square Feet
- Dimensions: 12 x 13
Other
- Description: Remodeled, Marble Flooring, Granite Counter Vanity
- Level: Main
- Area: 45 Square Feet
- Dimensions: 5 x 9
Dining room
- Description: Adjacent To Kitchen, Hardwood Flooring
- Level: Main
- Area: 70 Square Feet
- Dimensions: 7 x 10
Kitchen
- Description: Plenty Of Cupboard/Space, Granite Countertops, Stainless Steel Appliances, Stainless Stell Backsplash, Tiled Flooring
- Level: Main
- Area: 70 Square Feet
- Dimensions: 7 x 10
Living room
- Description: Large Open, Original Hardwood Flooring, Electric Fireplace
- Level: Main
- Area: 210 Square Feet
- Dimensions: 14 x 15
Heating
- Baseboard
Cooling
- Central Air
Appliances
- Included: Dishwasher, Disposal, Microwave, Oven, Range, Refrigerator, Self Cleaning Oven
- Laundry: Common Area
Features
- Elevator, Granite Counters, No Stairs, Open Floorplan, Smoke Free
- Flooring: Tile, Wood
- Windows: Double Pane Windows, Window Coverings
- Has basement: No
- Number of fireplaces: 1
- Fireplace features: Electric, Living Room
- Common walls with other units/homes: End Unit
Interior area
- Total structure area: 720
- Total interior livable area: 720 sqft
- Finished area above ground: 720
Video & virtual tour
Property
Parking
- Total spaces: 1
- Parking features: Asphalt
- Details: Off Street Spaces: 1
Features
- Levels: One
- Stories: 1
- Entry location: Ground
- Exterior features: Elevator
- Pool features: Outdoor Pool
Details
- Parcel number: 501213076
- Zoning: G-MU-3
- Special conditions: Standard
Construction
Type & style
- Home type: Condo
- Architectural style: Urban Contemporary
- Property subtype: Condominium
- Attached to another structure: Yes
Materials
- Brick
- Foundation: Concrete Perimeter
- Roof: Unknown
Condition
- Updated/Remodeled
- Year built: 1966
Utilities & green energy
- Electric: 110V, 220 Volts
- Sewer: Public Sewer
- Water: Public
- Utilities for property: Cable Available, Electricity Connected, Internet Access (Wired), Natural Gas Connected, Phone Connected
Community & HOA
Community
- Security: Carbon Monoxide Detector(s), Secured Garage/Parking, Security Entrance, Smoke Detector(s)
- Subdivision: Congress Park
HOA
- Has HOA: Yes
- Amenities included: Coin Laundry, Elevator(s), Parking, Pool
- Services included: Reserve Fund, Heat, Insurance, Maintenance Grounds, Maintenance Structure, Sewer, Snow Removal, Trash, Water
- HOA fee: $458 monthly
- HOA name: Colorado Association Services
- HOA phone: 303-232-9200
Location
- Region: Denver
Financial & listing details
- Price per square foot: $333/sqft
- Annual tax amount: $1,447
- Date on market: 7/5/2024
- Listing terms: 1031 Exchange,Cash,Conventional,VA Loan
- Exclusions: Sellers Personal Property (Seller Is Willing To Sell Most Furniture And Personal Items The Condo. All Items Are Negotiable)
- Ownership: Individual
- Electric utility on property: Yes
- Road surface type: Paved
Estimated market value
$232,700
$209,000 - $258,000
$1,686/mo
Price history
| Date | Event | Price |
|---|---|---|
| 3/30/2026 | Price change | $239,950-2.1%$333/sqft |
Source:  REcolorado as distributed by MLS GRID #1897750 Report a problem REcolorado as distributed by MLS GRID #1897750 Report a problem | ||
| 10/31/2025 | Price change | $245,000-3.9%$340/sqft |
Source: REcolorado as distributed by MLS GRID #1897750 Report a problem | ||
| 9/9/2025 | Price change | $255,000-7.3%$354/sqft |
Source: REcolorado as distributed by MLS GRID #1897750 Report a problem | ||
| 6/10/2025 | Price change | $275,000-8.3%$382/sqft |
Source: REcolorado as distributed by MLS GRID #1897750 Report a problem | ||
| 1/21/2025 | Price change | $299,950-3.2%$417/sqft |
Source: REcolorado as distributed by MLS GRID #1897750 Report a problem | ||
| 12/29/2024 | Price change | $309,950-4.6%$430/sqft |
Source: REcolorado as distributed by MLS GRID #1897750 Report a problem | ||
| 12/17/2024 | Price change | $325,000-5.8%$451/sqft |
Source: REcolorado as distributed by MLS GRID #1897750 Report a problem | ||
| 9/21/2024 | Price change | $345,000-4%$479/sqft |
Source: REcolorado as distributed by MLS GRID #1897750 Report a problem | ||
| 7/5/2024 | Listed for sale | $359,500$499/sqft |
Source: REcolorado as distributed by MLS GRID #1897750 Report a problem | ||
Public tax history
Tax history is unavailable.
Monthly payment
Est. payment
Payment breakdown
Explore the cost of this home by adjusting the details. Changes won't be saved.Climate risks
Neighborhood: Congress Park
Nearby schools
GreatSchools rating
- 8/10Teller Elementary SchoolGrades: PK-5Distance: 0.8 mi
- 9/10Morey Middle SchoolGrades: 6-8Distance: 1 mi
- 8/10East High SchoolGrades: 9-12Distance: 0.3 mi
Schools provided by the listing agent
- Elementary: Teller
- Middle: Morey
- High: East
- District: Denver 1
Source: REcolorado as distributed by MLS GRID. This data may not be complete. We recommend contacting the local school district to confirm school assignments for this home.
- $261,3002 bd1 ba834 sqft1350 N Josephine St APT 202, Denver, CO 80206Off Market
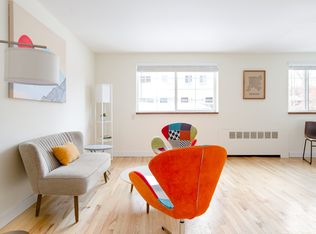
- $232,9001 bd1 ba720 sqft1350 N Josephine St APT 101, Denver, CO 80206Off Market
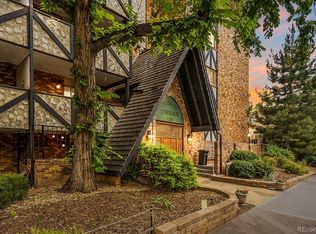
- $246,4002 bd1 ba799 sqft1350 N Josephine St APT 102, Denver, CO 80206Off Market
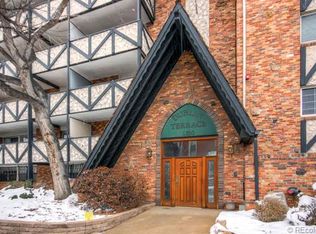
- $171,4001 bd1 ba434 sqft1350 N Josephine St APT 103, Denver, CO 80206Off Market
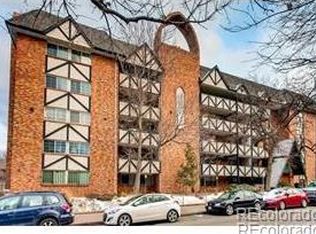
- $263,5002 bd1 ba852 sqft1350 N Josephine St APT 104, Denver, CO 80206Off Market
- $246,9002 bd1 ba859 sqft1350 N Josephine St APT 105, Denver, CO 80206Off Market
- $217,5001 bd1 ba580 sqft1350 N Josephine St APT 106, Denver, CO 80206Off Market
- $212,0001 bd1 ba670 sqft1350 N Josephine St APT 108, Denver, CO 80206Off Market
A local agent can set up tours, give advice and negotiate with sellers.
Similar homes
- $240,0001 bd1 ba728 sqftThe Riviera, Denver, CO 80218For Sale

 MLS ID #2034480, Gautam Sachania, HomeSmart Realty. REcolorado as distributed by MLS GRID
 - $259,0002 bd1 ba901 sqftThe Viking Condos, Denver, CO 80206For Sale
 MLS ID #4132106, Stephanie Morrison, MY Denver Real Estate. REcolorado as distributed by MLS GRID
 - $285,0002 bd2 ba754 sqft1355 Gaylord Street #4, Denver, CO 80206For Sale
 MLS ID #7697709, Daryl Sommers, Your Castle Real Estate Inc. REcolorado as distributed by MLS GRID
 - $239,0002 bd1 ba797 sqftPark Central Condos, Denver, CO 80220For Sale
 MLS ID #3645781, Sarah Cavey, West and Main Homes Inc. REcolorado as distributed by MLS GRID
 - $227,0001 bd1 ba736 sqftGaylord Street Flats, Denver, CO 80206For SaleMLS ID #1952119, Jordan Schwartz, Engel & Volkers Denver. REcolorado as distributed by MLS GRID
- $240,0001 bd1 ba567 sqftPearl Park Condos, Denver, CO 80203For SaleMLS ID #2880390, Stephanie Morrison, MY Denver Real Estate. REcolorado as distributed by MLS GRID
- $198,8001 bd1 ba466 sqftCongress Park Condominiums, Denver, CO 80206For SaleMLS ID #5616467, Justin Berry, Your Castle Real Estate Inc. REcolorado as distributed by MLS GRID
- $245,0002 bd1 ba885 sqft2225 Buchtel Boulevard #305, Denver, CO 80210For SaleMLS ID #7517441, Angela Fladebo, Orchard Brokerage LLC. REcolorado as distributed by MLS GRID
- $245,0001 bd1 ba694 sqftDorchester Condominium, Denver, CO 80203For SaleMLS ID #9670979, Jonathon Papsin, City Lights Denver. REcolorado as distributed by MLS GRID
- $188,000-- bd1 ba374 sqft1260 York Street #203, Denver, CO 80206For SaleMLS ID #6779685, Mike Archer, Capital Property Group LLC. REcolorado as distributed by MLS GRID
- $246,0001 bd1 ba529 sqftWashington Manor Condos, Denver, CO 80203For SaleMLS ID #4242577, Chriss Bond, Coldwell Banker Global Luxury Denver. REcolorado as distributed by MLS GRID
- $284,0001 bd1 ba615 sqft500 E 11th Avenue #205, Denver, CO 80203For SaleMLS ID #2036295, Luis Ovalle Sosa, LoKation Real Estate. REcolorado as distributed by MLS GRID
- $225,0001 bd1 ba567 sqft1136 Logan Street #8, Denver, CO 80203For SaleMLS ID #7940677, Jenny Usaj, Usaj Realty. REcolorado as distributed by MLS GRID
- $240,0001 bd1 ba570 sqft33 N Corona Street #406, Denver, CO 80218For SaleMLS ID #8775299, Janelle Carwin, Distinct Real Estate LLC. REcolorado as distributed by MLS GRID
- $258,0001 bd1 ba440 sqft1270 N Marion Street #505, Denver, CO 80218For SaleMLS ID #4267560, Geoff Burghardt, HomeSmart. REcolorado as distributed by MLS GRID
- $249,9002 bd1 ba671 sqft1045 N Clarkson Street #102, Denver, CO 80218For SaleMLS ID #4170068, Theda McDonald, Distinct Real Estate LLC. REcolorado as distributed by MLS GRID
- $200,0001 bd1 ba550 sqft1130 N Pennsylvania Street #202, Denver, CO 80203For SaleMLS ID #6165876, Whitney Nichols, Crocker Realty, LLC. REcolorado as distributed by MLS GRID
- $265,0001 bd1 ba547 sqft250 N pearl #206, Denver, CO 80203For SaleMLS ID #7246087, Megan Douglas, Douglas Real Estate. REcolorado as distributed by MLS GRID
- $210,0002 bd1 ba588 sqftGrant Park Condos, Denver, CO 80203For SaleMLS ID #7684379, Kristin Harris, Milehimodern. REcolorado as distributed by MLS GRID
- $199,0001 bd1 ba656 sqftAsh Street Condos, Denver, CO 80220For SaleMLS ID #8709896, Brent Malia, NAV Real Estate. REcolorado as distributed by MLS GRID
