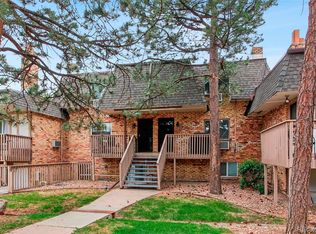
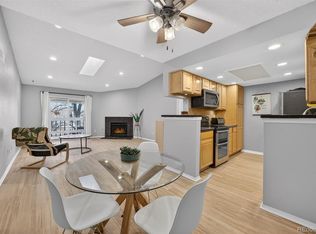
Centrally located 2 bedroom, 2 bathroom two-story Newport Place Condo. Move-in ready home with upgrades throughout. Main floor features updated kitchen, powder bathroom and cozy living room with wood-burning fireplace. Two bedrooms, full bathroom upstairs along with in-unit laundry (washer and dryer included). One reserved parking space (#49). HOA dues cover water, sewer, trash, insurance, heat, ground maintenance and snow removal. Perfect starter home or investment property. Easy access to I-25, DTC, Downtown Denver and Cherry Creek Trail. Complex is FHA and VA approved.
For sale
$279,000
2190 S Holly Street #224, Denver, CO 80222
2beds
860sqft
:
Get pre-qualified$2,340/mo
Condominium
Built in 1972
-- sqft lot
$273,500 Zestimate®
$324/sqft
$579/mo HOA
What's special
Two bedroomsUpdated kitchenWood-burning fireplace
- 101 days |
- 61 |
- 1 |
Zillow last checked:
Listing updated:
Listed by:
Shannon Conry 303-588-1812 Shannon.Conry@gmail.com,
RE/MAX Alliance,
Scott Conry 303-594-6619,
RE/MAX Alliance
Source: REcolorado as distributed by MLS GRID,MLS#: 3541223
Facts & features
Interior
Bedrooms & bathrooms
- Bedrooms: 2
- Bathrooms: 2
- Full bathrooms: 1
- 1/2 bathrooms: 1
- Main level bathrooms: 1
Bedroom
- Level: Upper
Bedroom
- Level: Upper
Bathroom
- Level: Main
Bathroom
- Level: Upper
Family room
- Level: Main
Kitchen
- Level: Main
Heating
- Baseboard, Hot Water
Cooling
- Air Conditioning-Room
Appliances
- Included: Dishwasher, Dryer, Microwave, Oven, Range, Refrigerator, Washer
- Laundry: In Unit
Features
- Ceiling Fan(s), Granite Counters
- Has basement: No
- Number of fireplaces: 1
- Fireplace features: Wood Burning
- Common walls with other units/homes: 2+ Common Walls
Interior area
- Total structure area: 860
- Total interior livable area: 860 sqft
- Finished area above ground: 860
Video & virtual tour
Property
Parking
- Total spaces: 1
- Details: Reserved Spaces: 1
Features
- Levels: Two
- Stories: 2
- Patio & porch: Covered, Deck
Details
- Parcel number: 629213049
- Zoning: R-2-A
- Special conditions: Standard
Construction
Type & style
- Home type: Condo
- Property subtype: Condominium
- Attached to another structure: Yes
Materials
- Brick, Frame
- Roof: Composition
Condition
- Updated/Remodeled
- Year built: 1972
Utilities & green energy
- Sewer: Public Sewer
- Water: Public
Community & HOA
Community
- Subdivision: Newport Place Condos
HOA
- Has HOA: Yes
- Services included: Heat, Insurance, Maintenance Grounds, Maintenance Structure, Sewer, Snow Removal, Trash, Water
- HOA fee: $579 monthly
- HOA name: Keystone Denver
- HOA phone: 303-337-2590
Location
- Region: Denver
Financial & listing details
- Price per square foot: $324/sqft
- Tax assessed value: $213,700
- Annual tax amount: $843
- Date on market: 4/20/2026
- Listing terms: Cash,Conventional,FHA,VA Loan
- Exclusions: Occupants' Personal Property
- Ownership: Individual
Estimated market value
$273,500
$260,000 - $287,000
$1,508/mo
Price history
| Date | Event | Price |
|---|---|---|
| 4/20/2026 | Listed for sale | $279,000+656.1%$324/sqft |
Source:  REcolorado as distributed by MLS GRID #3541223 Report a problem REcolorado as distributed by MLS GRID #3541223 Report a problem | ||
| 12/28/1994 | Sold | $36,900$43/sqft |
Source: Public Record Report a problem | ||
Public tax history
| Year | Property taxes | Tax assessment |
|---|---|---|
| 2024 | $824 -6.8% | $10,640 -20.8% |
| 2023 | $884 +3.7% | $13,440 +20.9% |
| 2022 | $853 +12.3% | $11,120 -2.7% |
| 2021 | $760 +2.9% | $11,430 +11.6% |
| 2020 | $738 +20.5% | $10,239 -0.7% |
| 2019 | $613 | $10,310 +30.2% |
| 2018 | $613 +0.3% | $7,920 |
| 2017 | $611 +15.5% | $7,920 +17% |
| 2016 | $529 +45.4% | $6,770 |
| 2015 | $364 0% | $6,770 +54.6% |
| 2014 | $364 +50.8% | $4,380 |
| 2013 | $241 +17.9% | $4,380 +52.6% |
| 2012 | $205 -51.3% | $2,870 -55.5% |
| 2010 | $420 -9.6% | $6,450 |
| 2009 | $465 -0.2% | $6,450 -7.3% |
| 2008 | $466 -9% | $6,960 |
| 2007 | $511 +1.1% | $6,960 -8.9% |
| 2006 | $506 +10.9% | $7,640 |
| 2005 | $456 | $7,640 |
Find assessor info on the county website
Monthly payment
Est. payment
Payment breakdown
Explore the cost of this home by adjusting the details. Changes won't be saved.Climate risks
Neighborhood: Goldsmith
Nearby schools
GreatSchools rating
- 3/10McMeen Elementary SchoolGrades: PK-5Distance: 1.5 mi
- 3/10Hill Campus Of Arts And SciencesGrades: 6-8Distance: 3.4 mi
- 6/10Thomas Jefferson High SchoolGrades: 9-12Distance: 2 mi
Schools provided by the listing agent
- Elementary: McMeen
- Middle: Hill
- High: Thomas Jefferson
- District: Denver 1
Source: REcolorado as distributed by MLS GRID. This data may not be complete. We recommend contacting the local school district to confirm school assignments for this home.
- $225,0002 bd2 ba860 sqft2190 S Holly St UNIT 225, Denver, CO 80222For Sale
- $200,0002 bd1 ba861 sqft2190 S Holly St UNIT 102, Denver, CO 80222Sold

- $220,0002 bd1 ba793 sqft2190 S Holly St UNIT 223, Denver, CO 80222Sold

- $156,0002 bd1 ba839 sqft2190 S Holly St UNIT 101, Denver, CO 80222Off Market
- $167,7002 bd1 ba861 sqft2190 S Holly St UNIT 103, Denver, CO 80222Off Market
- $192,6002 bd1 ba861 sqft2190 S Holly St UNIT 104, Denver, CO 80222Off Market
- $162,2002 bd1 ba839 sqft2190 S Holly St UNIT 106, Denver, CO 80222Off Market
- $175,6002 bd1 ba793 sqft2190 S Holly St UNIT 107, Denver, CO 80222Off Market
A local agent can set up tours, give advice and negotiate with sellers.
Similar homes
- $245,0002 bd1 ba885 sqft2225 Buchtel Boulevard #305, Denver, CO 80210For Sale

 MLS ID #7517441, Angela Fladebo, Orchard Brokerage LLC. REcolorado as distributed by MLS GRID
 - $285,0002 bd2 ba1k sqftWoodside Village, Denver, CO 80247For Sale
 MLS ID #6646334, Malisa Miller Eakins, RE/MAX of Cherry Creek. REcolorado as distributed by MLS GRID
 - $--2 bd2 ba972 sqft1150 Inca St APT 43, Denver, CO 80204Auction
 Auction.com 2
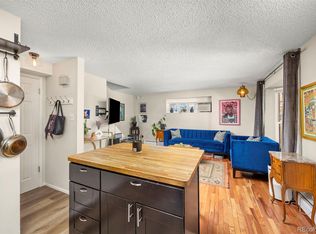
 - $285,0002 bd2 ba754 sqft1355 Gaylord Street #4, Denver, CO 80206For Sale
 MLS ID #7697709, Daryl Sommers, Your Castle Real Estate Inc. REcolorado as distributed by MLS GRID
 - $300,0002 bd2 ba1k sqft8600 E Alameda Avenue #21-208, Denver, CO 80247For SaleMLS ID #5538228, Giovanni Puccini, Compass - Denver. REcolorado as distributed by MLS GRID
- $305,0002 bd2 ba1.1k sqft8500 E Jefferson Avenue #10G, Denver, CO 80237For SaleMLS ID #7117753, Tom Ullrich, RE/MAX Professionals. REcolorado as distributed by MLS GRID
- $264,0002 bd2 ba1.1k sqftHiland Hills Townhouses, Denver, CO 80247For SaleMLS ID #7547871, Christopher Rivera, Sterling Real Estate Group Inc. REcolorado as distributed by MLS GRID
- $295,0002 bd3 ba1.1k sqft1699 S Trenton Street #8, Denver, CO 80231For SaleMLS ID #9053987, Erika Roberg, Coldwell Banker Realty 44. REcolorado as distributed by MLS GRID
- $232,0002 bd2 ba948 sqft8555 Fairmount Drive #I204, Denver, CO 80247For SaleMLS ID #9321391, Bernadette Reed, RE/MAX Professionals. REcolorado as distributed by MLS GRID
- $235,0002 bd2 ba1.1k sqft9700 E Iliff Avenue #A11, Denver, CO 80231For SaleMLS ID #8138388, Lisa Hollenbeck, Redfin Corporation. REcolorado as distributed by MLS GRID
- $239,0002 bd1 ba797 sqftPark Central Condos, Denver, CO 80220For SaleMLS ID #3645781, Sarah Cavey, West and Main Homes Inc. REcolorado as distributed by MLS GRID
- $260,0002 bd2 ba1.1k sqft7995 E Mississippi Avenue #F4, Denver, CO 80247For SaleMLS ID #6811545, Heidi Newhart, Madison & Company Properties. REcolorado as distributed by MLS GRID
- $205,0001 bd1 ba784 sqft1, Denver, CO 80222For SaleMLS ID #6574178, Andy Grant, Build Denver Realty. REcolorado as distributed by MLS GRID
- $250,0002 bd2 ba1k sqft2471 S Xanadu Way #B, Aurora, CO 80014For SaleMLS ID #1601091, Samuel Rodriguez Jr, 1 Percent Lists Mile High. REcolorado as distributed by MLS GRID
- $249,0002 bd2 ba1k sqftPebble Creek, Denver, CO 80235For SaleMLS ID #5239553, John Bruce, eXp Realty, LLC. REcolorado as distributed by MLS GRID
- $249,0002 bd2 ba1k sqftPebble Creek, Denver, CO 80235For SaleMLS ID #5239553, John Bruce. eXp Realty
- $275,0002 bd1 ba879 sqftHickory Place Condominiums, Littleton, CO 80120For SaleMLS ID #8958054, Karen Dorfman, Guide Real Estate. REcolorado as distributed by MLS GRID
- $229,9002 bd2 ba969 sqft10150 E Virginia Avenue #11-202, Denver, CO 80247For SaleMLS ID #2218702, Chad Nash, Coldwell Banker Global Luxury Denver. REcolorado as distributed by MLS GRID
- $289,0002 bd1 ba1k sqftRock Ridge, Aurora, CO 80013For SaleMLS ID #8314719, Perry Villanueba, ABACUS COMPANIES. REcolorado as distributed by MLS GRID
- $240,0002 bd2 ba1k sqft3484 S Eagle Street Bldg 3484 #104, Aurora, CO 80014For SaleMLS ID #2569152, Greg Nelson, Your Castle Real Estate Inc. REcolorado as distributed by MLS GRID
