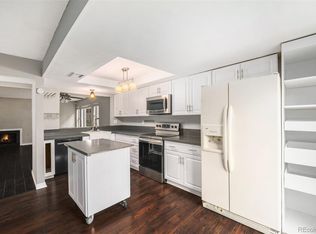
Open-concept floor plan with great potential and a layout well-suited for everyday living and entertaining. The living room features a fireplace and flows into the dining and kitchen areas, offering abundant natural light throughout the main level. The kitchen includes white cabinetry, a breakfast bar, and existing appliances, though updates and repairs may be needed.
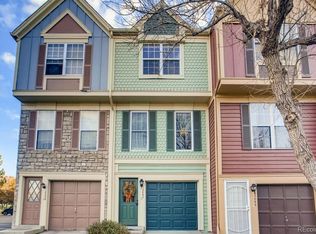
Upstairs are two spacious bedrooms, including a primary suite with direct access to the shared bathroom. A private balcony and small fenced yard provide outdoor living space and gardening opportunities. The attached one-car garage and full-sized driveway offer convenient parking.
The home also features a large laundry/storage room. Sold in as-is condition. An opportunity to build equity through improvements.
Residents enjoy access to the community pool during the summer months. Convenient Aurora location with close proximity to shopping, dining, parks, and everyday amenities.
Accepting backups
Price cut: $12K (8/1)
$238,000
12093 E Hoye Drive, Aurora, CO 80012
2beds
1,064sqft
Townhouse
Built in 1985
653 Square Feet Lot
$239,200 Zestimate®
$224/sqft
$450/mo HOA
What's special
Small fenced yardPrivate balconyFull-sized drivewayTwo spacious bedroomsBreakfast barAttached one-car garageKitchen includes white cabinetry
- 76 days |
- 511 |
- 31 |
Zillow last checked:
Listing updated:
Listed by:
Dave Edwards 303-740-7676 Dave@keyrealestategroup.com,
Key Real Estate Group LLC
Source: REcolorado as distributed by MLS GRID,MLS#: 1986684
Facts & features
Interior
Bedrooms & bathrooms
- Bedrooms: 2
- Bathrooms: 2
- 3/4 bathrooms: 1
- 1/2 bathrooms: 1
- Main level bathrooms: 1
Bedroom
- Level: Upper
Bedroom
- Level: Upper
Bathroom
- Level: Main
Bathroom
- Level: Upper
Kitchen
- Level: Main
Living room
- Level: Main
Heating
- Forced Air
Cooling
- Central Air
Appliances
- Laundry: In Unit
Features
- Ceiling Fan(s), Eat-in Kitchen
- Flooring: Carpet, Laminate
- Windows: Double Pane Windows
- Has basement: No
- Number of fireplaces: 1
- Fireplace features: Living Room
- Common walls with other units/homes: 2+ Common Walls
Interior area
- Total structure area: 1,064
- Total interior livable area: 1,064 sqft
- Finished area above ground: 1,064
Property
Parking
- Total spaces: 1
- Parking features: Garage - Attached
- Attached garage spaces: 1
Features
- Levels: Two
- Stories: 2
Lot
- Size: 653 Square Feet
Details
- Parcel number: 032501740
- Special conditions: Standard
Construction
Type & style
- Home type: Townhouse
- Property subtype: Townhouse
- Attached to another structure: Yes
Materials
- Frame
- Roof: Composition
Condition
- Year built: 1985
Utilities & green energy
- Electric: 110V, 220 Volts
- Sewer: Public Sewer
- Water: Public
- Utilities for property: Cable Available, Electricity Connected, Natural Gas Connected
Community & HOA
Community
- Subdivision: Peachwood
HOA
- Has HOA: Yes
- Amenities included: Clubhouse, Pool
- Services included: Insurance, Maintenance Grounds, Maintenance Structure, Recycling, Snow Removal, Trash
- HOA fee: $450 monthly
- HOA name: Peachwood
- HOA phone: 303-980-0700
Location
- Region: Aurora
Financial & listing details
- Price per square foot: $224/sqft
- Tax assessed value: $354,600
- Annual tax amount: $1,908
- Date on market: 5/30/2026
- Listing terms: Cash,Conventional
- Exclusions: None
- Ownership: Government
- Electric utility on property: Yes
Estimated market value
$239,200
$227,000 - $251,000
$1,924/mo
Price history
| Date | Event | Price |
|---|---|---|
| 8/14/2026 | Pending sale | $238,000$224/sqft |
Source:  REcolorado as distributed by MLS GRID #1986684 Report a problem REcolorado as distributed by MLS GRID #1986684 Report a problem | ||
| 8/1/2026 | Price change | $238,000-4.8%$224/sqft |
Source: REcolorado as distributed by MLS GRID #1986684 Report a problem | ||
| 6/30/2026 | Price change | $250,000-3.8%$235/sqft |
Source: REcolorado as distributed by MLS GRID #1986684 Report a problem | ||
| 5/30/2026 | Listed for sale | $260,000-35%$244/sqft |
Source: REcolorado as distributed by MLS GRID #1986684 Report a problem | ||
| 5/5/2022 | Sold | $400,000+60.6%$376/sqft |
Source: Public Record Report a problem | ||
| 8/31/2018 | Sold | $249,000-0.4%$234/sqft |
Source: HomeSmart Intl Solds #5226473_80012 Report a problem | ||
| 7/18/2018 | Pending sale | $249,900$235/sqft |
Source: Your Castle Realty LLC #5226473 Report a problem | ||
| 7/13/2018 | Listed for sale | $249,900+60.7%$235/sqft |
Source: Your Castle Realty LLC #5226473 Report a problem | ||
| 4/10/2015 | Sold | $155,500+3.7%$146/sqft |
Source: Public Record Report a problem | ||
| 2/27/2015 | Listed for sale | $149,900+5.9%$141/sqft |
Source: Herman Group Real Estate #7744859 Report a problem | ||
| 10/2/2003 | Sold | $141,500+10.6%$133/sqft |
Source: Public Record Report a problem | ||
| 3/1/2001 | Sold | $127,900+39.3%$120/sqft |
Source: Public Record Report a problem | ||
| 6/9/1998 | Sold | $91,800$86/sqft |
Source: Public Record Report a problem | ||
Public tax history
| Year | Property taxes | Tax assessment |
|---|---|---|
| 2025 | $1,725 +13.4% | $22,163 +0.8% |
| 2024 | $1,521 +17.2% | $21,989 -15.2% |
| 2023 | $1,298 -0.6% | $25,924 +44.7% |
| 2022 | $1,306 | $17,918 -2.8% |
| 2021 | -- | $18,433 +2.5% |
| 2020 | $1,292 +32.1% | $17,990 |
| 2019 | $978 | $17,990 +35.7% |
| 2018 | $978 +1.5% | $13,262 |
| 2017 | $964 | $13,262 +34.9% |
| 2016 | -- | $9,831 |
| 2015 | -- | $9,831 +90% |
| 2014 | $725 +68.3% | $5,174 -22.9% |
| 2013 | $431 | $6,710 |
| 2012 | -- | $6,710 |
| 2011 | $530 +2.7% | $6,710 -1.8% |
| 2010 | $516 -32.6% | $6,830 |
| 2009 | $766 | $6,830 -31.8% |
| 2008 | -- | $10,021 |
| 2007 | -- | $10,021 -6.9% |
| 2006 | -- | $10,762 |
| 2005 | -- | $10,762 +5.7% |
| 2002 | $750 +10.3% | $10,180 +16.2% |
| 2001 | $680 | $8,760 |
Find assessor info on the county website
Monthly payment
Est. payment
Payment breakdown
Explore the cost of this home by adjusting the details. Changes won't be saved.Climate risks
Neighborhood: Rangeview
Nearby schools
GreatSchools rating
- 3/10Highline Community Elementary SchoolGrades: PK-5Distance: 0.6 mi
- 3/10Prairie Middle SchoolGrades: 6-8Distance: 1.3 mi
- 6/10Overland High SchoolGrades: 9-12Distance: 1.3 mi
Schools provided by the listing agent
- Elementary: Highline Community
- Middle: Prairie
- High: Overland
- District: Cherry Creek 5
Source: REcolorado as distributed by MLS GRID. This data may not be complete. We recommend contacting the local school district to confirm school assignments for this home.
- $279,7002 bd1 ba1.3k sqft12095 E Hoye Dr, Aurora, CO 80012Off Market

- $289,8002 bd2 ba1.5k sqft12097 E Hoye Dr, Aurora, CO 80012Off Market
- $277,8002 bd2 ba1k sqft12099 E Hoye Dr, Aurora, CO 80012Off Market
- $350,0002 bd2 ba1k sqft12091 E Hoye Dr, Aurora, CO 80012Sold

- $290,7002 bd2 ba1k sqft12089 E Hoye Dr, Aurora, CO 80012Off Market
- $330,4002 bd3 ba1.5k sqft12087 E Hoye Dr, Aurora, CO 80012Off Market
- $284,7002 bd2 ba1k sqft12075 E Hoye Dr, Aurora, CO 80012Off Market
- $261,2002 bd2 ba1k sqft12077 E Hoye Dr, Aurora, CO 80012Off Market
A local agent can set up tours, give advice and negotiate with sellers.
Similar homes
- $259,9002 bd2 ba1k sqft14232 E Hawaii Cir Unit A, Aurora, CO 80012For Sale

 MLS ID #4298355, Aaron Hirsch, The Way Home Realty. elevateMLS
 - $259,0002 bd2 ba1.2k sqft1273 S Crystal Way, Aurora, CO 80012For Sale
 MLS ID #7695704, Kelly Taylor Blakesley, Atlas Real Estate Group. REcolorado as distributed by MLS GRID
 - $299,0002 bd2 ba1k sqft14416 E Hawaii Circle #D, Aurora, CO 80012For Sale
 MLS ID #4056814, Jennifer Brink, Coldwell Banker Realty 44. REcolorado as distributed by MLS GRID
 - $275,0002 bd2 ba1.2k sqft1312 S Carson Way, Aurora, CO 80012For Sale
 MLS ID #5430511, Scott Elliott, Keller Williams Real Estate LLC. REcolorado as distributed by MLS GRID
 - $265,5003 bd3 ba1.5k sqft14005 E Utah Circle #3, Aurora, CO 80012For SaleMLS ID #8801183, Dave Edwards, Key Real Estate Group LLC. REcolorado as distributed by MLS GRID
- $229,0002 bd2 ba948 sqftBrandychase Condos, Aurora, CO 80012For SaleMLS ID #6049815, Frankie Garcia, Keller Williams Advantage Realty LLC. REcolorado as distributed by MLS GRID
- $260,0002 bd2 ba968 sqft9901 E Evans Ave Bldg C #17, Aurora, CO 80247For SaleMLS ID #4157812, Sue Kenner, Keller Williams DTC. REcolorado as distributed by MLS GRID
- $189,9002 bd3 ba1k sqft1731 S Blackhawk Way #D, Aurora, CO 80012For SaleMLS ID #1636150, Stacy Buchheit, Real Broker, LLC DBA Real. REcolorado as distributed by MLS GRID
- $269,0002 bd2 ba1k sqft673, Aurora, CO 80014For SaleMLS ID #8376701, Michael Nash, Nash Michael. REcolorado as distributed by MLS GRID
- $255,0002 bd2 ba935 sqft14341 E Tennesse Avenue Bldg 4 #307, Aurora, CO 80012For SaleMLS ID #8850973, Jacqueline Vazquez, Real Broker, LLC DBA Real. REcolorado as distributed by MLS GRID
- $239,0002 bd2 ba1k sqft12430 E Cornell Avenue #101, Aurora, CO 80014For SaleMLS ID #5467977, Cristina Schutz, Tailor & Co Realty Group. REcolorado as distributed by MLS GRID
- $250,0002 bd1 ba940 sqft961 S Pitkin Court, Aurora, CO 80017For SaleMLS ID #7798304, Sarabeth Jones, LIV Sotheby's International Realty. REcolorado as distributed by MLS GRID
- $223,0002 bd2 ba1k sqftBayberry Condos, Aurora, CO 80017For SaleMLS ID #1795203, Elsa Silva, Luxe Realty, Inc.. REcolorado as distributed by MLS GRID
- $234,9002 bd2 ba1k sqftChambers Place Condos, Aurora, CO 80017For SaleMLS ID #5092451, RealPro Team, Realpro Real Estate Professionals. REcolorado as distributed by MLS GRID
- $245,0002 bd2 ba1k sqft1110 S Waco Street #E, Aurora, CO 80017For SaleMLS ID #7212283, David Minary, HomeSmart. REcolorado as distributed by MLS GRID
- $219,9002 bd2 ba1k sqft2280 S Oswego Way #105, Aurora, CO 80014For SaleMLS ID #4171417, Joshua Zelcer, Brokers Guild Real Estate. REcolorado as distributed by MLS GRID
- $265,0002 bd2 ba992 sqft16901 E Chenango Avenue #D, Aurora, CO 80015For SaleMLS ID #7846600, Aimee Ornelas, Ornelas Property Management LLC. REcolorado as distributed by MLS GRID
- $235,0002 bd2 ba960 sqft9300 E Florida Avenue #608, Denver, CO 80247For SaleMLS ID #7390972, Hainan Huang, Brokers Guild Homes. REcolorado as distributed by MLS GRID
- $279,9902 bd2 ba1k sqft1232 S Waco Street #D, Aurora, CO 80017For SaleMLS ID #5750395, Amalia Leyva, RE/MAX Nexus. REcolorado as distributed by MLS GRID
- $214,9643 bd2 ba1k sqft561 Geneva Street #200, Aurora, CO 80010For SaleMLS ID #1843746, Matthew Collins, Keller Williams Integrity Real Estate LLC. REcolorado as distributed by MLS GRID
