Skip main navigation
Off market
  • $291,400

    12097 E Hoye Dr, Aurora, CO 80012

    2beds
    1,568sqft
    Townhouse
    Built in 1985
    653 Square Feet Lot
    $291,400 Zestimate®
    $186/sqft
    $2,012 Estimated rent

    Home value

    $291,400

    $277,000 - $306,000

    $2,012/mo

    Zestimate® history
    Loading
    Loading...

    Owner options

    List your home for rent

    $2,012/mo

    Rent Zestimate®

    Find your next renter with Zillow Rental Manager. Plus, with online applications, you can quickly screen prospective tenants – for free.

    Learn more

    $2,012/mo

    Rent Zestimate®

    Refinance and save

    $1,955/mo

    Est. payment

    Refinancing to a lower rate could help reduce your monthly payments and save thousands over the life of the loan.

    See today's rates

    $1,955/mo

    Est. payment

    Explore your selling options

    Work with a Zillow partner agent

    Leverage their expertise and Zillow's premium Showcase listings to get your home seen by more buyers.

    Get started

    List with your own agent

    Get your home in front of millions of buyers by listing it on Zillow.

    Learn how to do it

    Sell it yourself

    Take full control of how buyers see your home on Zillow by listing For Sale by Owner (FSBO).

    List your home

    What's special

    Newly updated 2-bed 1.5-bath townhome in Cherry Creek School District. Don't miss out on this Gem with pride of ownership! Upgrades within the last 4 years include: NEW FURNANCE, AIR CONDITIONING, 3/4 INCH HICKORY HARDWOOD FLOORS THROUGHOUT THE MAIN LEVEL, REMODELED KITCHEN WITH GRANITE COUNTERTOPS, EXTERIOR AND INTERIOR DOORS, WINDOWS WITH CROWN MOLDING, GARAGE DOOR, CUSTOM WINDOW SHADES with BLACKOUT IN BEDROOMS, INTERIOR PAINT AND KEYLESS ENTRY (All the expensive and large items are done). Large greatroom with the cozy stone fireplace to enjoy during those cold nights, kitchen with a breakfast bar and full area for dining to accomodate large groups of people, back door to the deck for those bbq days & nights for entertaining which over looks the courtyard that can be utilized for gardening, animals or additional space for those lounge chairs for privacy. Both bedrooms upstairs are seperated and on opposite ends for your privacy. Master bedroom has double closets to coordinate as you desire. The one car garage is extended with addtional space for storage, laundryroom, gallery, office, exercise room, she shed/room, man cave or playroom. There is additional parking outside the front door with more additional parking on the side of the building. Schedule your showing now as this property won't last long. Easy access to all major highways (I-225, I-70, I-25), public transportation to include buses and lightrail to DTC, DIA, Downtown, Restaurants, Dining, Shopping, Highland Canal, Parks and so much more.

    This property is not currently displayed as for sale or rent on Zillow. This may be different from what's on other websites or public sources.

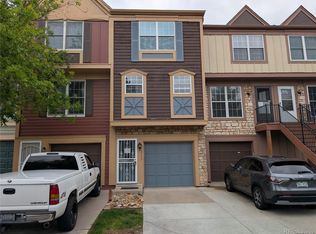
    Facts & features

    Interior

    Bedrooms & bathrooms
    • Bedrooms: 2
    • Bathrooms: 2
    • Full bathrooms: 1
    • 1/4 bathrooms: 1
    Heating
    • Forced air
    Cooling
    • Central
    Appliances
    • Included: Dishwasher, Garbage disposal, Refrigerator
    • Laundry: Laundry Closet
    Features
    • Granite Counters, Breakfast Nook, Eat-in Kitchen, Smoke Free
    • Flooring: Carpet, Hardwood
    • Windows: Double Pane Windows, Window Coverings
    • Basement: Finished
    • Has fireplace: Yes
    • Fireplace features: Family Room
    • Common walls with other units/homes: 2+ Common Walls, No One Below, No One Above
    Interior area
    • Total interior livable area: 1,568 sqft
    • Finished area below ground: 268.00

    Property

    Parking
    • Total spaces: 1
    • Parking features: Garage - Attached
    Features
    • Entry location: Ground
    • Patio & porch: Deck
    • Exterior features: Wood, Cement / Concrete
    • Fencing: Full
    Lot
    • Size: 653 Square Feet
    Details
    • Parcel number: 197314429035

    Construction

    Type & style
    • Home type: Townhouse
    • Architectural style: Mid-Century Modern
    Materials
    • Wood
    • Roof: Composition
    Condition
    • Year built: 1985

    Utilities & green energy

    • Sewer: Public Sewer
    • Water: Public

    Community & HOA

    Community
    • Security: Smoke Detector(s), Carbon Monoxide Detector(s)
    HOA
    • Has HOA: Yes
    • Amenities included: Clubhouse, Pool
    • Services included: Snow Removal, Trash, Maintenance Grounds, Insurance, Water, Sewer
    • HOA fee: $235 monthly
    Location
    • Region: Aurora

    Financial & listing details

    • Price per square foot: $186/sqft
    • Tax assessed value: $350,700
    • Annual tax amount: $1,632
    • Road surface type: Paved

    Price history

    DateEventPrice
    12/18/2020Sold$269,900$172/sqft
    Source: BROKERS GUILD solds #7115297_80012 Report a problem
    11/19/2020Pending sale$269,900$172/sqft
    Source: Brokers Guild Real Estate #7115297 Report a problem
    11/9/2020Price change$269,900-1.9%$172/sqft
    Source: Brokers Guild Real Estate #7115297 Report a problem
    11/6/2020Listed for sale$275,000+51.2%$175/sqft
    Source: Brokers Guild Real Estate #7115297 Report a problem
    5/3/2016Sold$181,850+35.7%$116/sqft
    Source: Public Record Report a problem
    11/17/2014Listing removed$1,200$1/sqft
    Source: Appfolio Report a problem
    11/6/2014Listed for rent$1,200$1/sqft
    Source: Integrity Realty & Management, Inc. Report a problem
    4/3/2003Sold$134,000+3.1%$85/sqft
    Source: Public Record Report a problem
    5/30/2001Sold$130,000+45.3%$83/sqft
    Source: Public Record Report a problem
    4/9/1998Sold$89,500$57/sqft
    Source: Public Record Report a problem

    Public tax history

    YearProperty taxesTax assessment
    2025$1,632 +13.4%$21,919 +5.4%
    2024$1,439 +14.8%$20,797 -15.9%
    2023$1,253 -0.6%$24,719 +42.9%
    2022$1,261 $17,299 -2.8%
    2021-- $17,797 +0.7%
    2020$1,270 +28.5%$17,682
    2019$988 $17,682 +31.9%
    2018$988 +1.5%$13,406
    2017$974 $13,406 +36.1%
    2016-- $9,847
    2015-- $9,847 +88.9%
    2014-- $5,214 -22.5%
    2013$434 $6,730
    2012-- $6,730
    2011$536 +2.7%$6,730 -2.6%
    2010$522 -30.7%$6,910
    2009$754 $6,910 -30%
    2008-- $9,870
    2007-- $9,870 -5.5%
    2006-- $10,444
    2005-- $10,444 -0.1%
    2002$770 +12.4%$10,450 +18.5%
    2001$685 $8,820
    Find assessor info on the county website

    Neighborhood: Rangeview

    Nearby schools

    GreatSchools rating
    Schools provided by the listing agent
    • Elementary: Highline Community
    • Middle: Prairie
    • High: Overland
    • District: Cherry Creek 5

    Source: The MLS. This data may not be complete. We recommend contacting the local school district to confirm school assignments for this home.

    Get a cash offer in 3 minutes
    Find out how much your home could sell for in as little as 3 minutes with a no-obligation cash offer.
    Estimated market value
    $291,400
    Get a cash offer in 3 minutes
    Find out how much your home could sell for in as little as 3 minutes with a no-obligation cash offer.
    Estimated market value
    $291,400