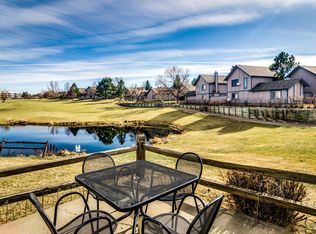
Your new home with new carpet and interior paint has a great location with its patio and second floor balcony, both looking to the 11th tee of Heather Ridge Golf Course!! This home has 2 updated bathrooms, and newer vinyl kitchen flooring, washer, dryer, dishwasher, oven/range, hot water heater, and double pane windows. The main floor bedroom has a walk-in closet and view of the golf course. The upper level has an open loft bedroom with a full bathroom, walk-in closet, and private balcony. The upper level also has an unfinished flex room or bonus room for additional storage and potential for use as a hobby room. The community has two pools, a clubhouse, pond off of the golf course, and close access to light rail and highways. It is FHA approved! This home is move-in ready!! The parking space for your new home is #517 and it is adjacent to the sidewalk that leads to the home.
For sale
Price cut: $1.5K (8/26)
$267,500
2415 S Xanadu Way Bldg 2415 #A, Aurora, CO 80014
2beds
1,091sqft
Townhouse
Built in 1974
-- sqft lot
$-- Zestimate®
$245/sqft
$385/mo HOA
What's special
Newer vinyl kitchen flooringDouble pane windowsHot water heater
- 127 days |
- 160 |
- 5 |
Zillow last checked:
Listing updated:
Listed by:
Michael Nash 303-761-6103 mnash@nashjohnson.com,
Nash Michael
Source: REcolorado as distributed by MLS GRID,MLS#: 8376701
Facts & features
Interior
Bedrooms & bathrooms
- Bedrooms: 2
- Bathrooms: 2
- Full bathrooms: 2
- Main level bathrooms: 1
- Main level bedrooms: 1
Bedroom
- Description: Walk-In Closet, View Of Golf Course
- Level: Main
- Area: 132 Square Feet
- Dimensions: 11 x 12
Bedroom
- Description: Loft/Bedroom With Walk-In Closet, Balcony, Access To Extra Storage
- Level: Upper
- Area: 168 Square Feet
- Dimensions: 12 x 14
Bathroom
- Description: Updated
- Level: Main
- Area: 40 Square Feet
- Dimensions: 5 x 8
Bathroom
- Description: Updated
- Level: Upper
- Area: 40 Square Feet
- Dimensions: 5 x 8
Bonus room
- Description: Unfinished Storage, But With Potential
- Level: Upper
- Area: 99 Square Feet
- Dimensions: 11 x 9
Kitchen
- Description: Newer Dishwasher, Stove/Oven
- Level: Main
- Area: 110 Square Feet
- Dimensions: 11 x 10
Living room
- Description: Wood Burning Fireplace
- Level: Main
- Area: 288 Square Feet
- Dimensions: 12 x 24
Heating
- Forced Air, Natural Gas
Cooling
- Central Air
Appliances
- Included: Dishwasher, Disposal, Dryer, Gas Water Heater, Oven, Range, Refrigerator, Washer
- Laundry: In Unit
Features
- Built-in Features, Eat-in Kitchen, High Ceilings, Laminate Counters, Synthetic Counters, Walk-In Closet(s)
- Flooring: Carpet, Vinyl
- Windows: Double Pane Windows
- Has basement: No
- Number of fireplaces: 1
- Fireplace features: Living Room
- Common walls with other units/homes: 2+ Common Walls
Interior area
- Total structure area: 1,091
- Total interior livable area: 1,091 sqft
- Finished area above ground: 1,091
Property
Parking
- Total spaces: 1
- Parking features: Asphalt
- Details: Reserved Spaces: 1
Features
- Levels: Two
- Stories: 2
- Entry location: Courtyard
- Patio & porch: Patio
- Exterior features: Balcony, Barbecue
- Pool features: Outdoor Pool
- Has view: Yes
- View description: Golf Course
- Waterfront features: Pond
Lot
- Features: On Golf Course
Details
- Parcel number: 031238315
- Zoning: Residential
- Special conditions: Standard
Construction
Type & style
- Home type: Townhouse
- Property subtype: Townhouse
- Attached to another structure: Yes
Materials
- Frame, Wood Siding
- Roof: Composition
Condition
- Year built: 1974
Utilities & green energy
- Sewer: Public Sewer
- Water: Public
- Utilities for property: Electricity Connected, Natural Gas Connected
Community & HOA
Community
- Subdivision: Strawberry At Heather Ridge
HOA
- Has HOA: Yes
- Amenities included: Clubhouse, Parking, Pool
- Services included: Insurance, Maintenance Grounds, Maintenance Structure, Recycling, Road Maintenance, Sewer, Snow Removal, Trash, Water
- HOA fee: $385 monthly
- HOA name: Accord Property Mgt.
- HOA phone: 720-230-7303
Location
- Region: Aurora
Financial & listing details
- Price per square foot: $245/sqft
- Annual tax amount: $2,305
- Date on market: 4/26/2026
- Listing terms: Cash,Conventional,FHA,VA Loan
- Exclusions: None
- Ownership: Individual
- Electric utility on property: Yes
- Road surface type: Paved
Estimated market value
Not available
Estimated sales range
Not available
Not available
Price history
| Date | Event | Price |
|---|---|---|
| 8/26/2026 | Price change | $267,500-0.6%$245/sqft |
Source:  REcolorado as distributed by MLS GRID #8376701 Report a problem REcolorado as distributed by MLS GRID #8376701 Report a problem | ||
| 7/17/2026 | Price change | $269,000-1.1%$247/sqft |
Source: REcolorado as distributed by MLS GRID #8376701 Report a problem | ||
| 6/15/2026 | Price change | $272,000-2.9%$249/sqft |
Source: REcolorado as distributed by MLS GRID #8376701 Report a problem | ||
| 4/26/2026 | Listed for sale | $280,000$257/sqft |
Source: REcolorado as distributed by MLS GRID #8376701 Report a problem | ||
Public tax history
Tax history is unavailable.
Monthly payment
Est. payment
Payment breakdown
Explore the cost of this home by adjusting the details. Changes won't be saved.Climate risks
Neighborhood: Heather Ridge
Nearby schools
GreatSchools rating
- 2/10Eastridge Community Elementary SchoolGrades: PK-5Distance: 1 mi
- 4/10Prairie Middle SchoolGrades: 6-8Distance: 0.7 mi
- 4/10Overland High SchoolGrades: 9-12Distance: 0.8 mi
Schools provided by the listing agent
- Elementary: Eastridge
- Middle: Prairie
- High: Overland
- District: Cherry Creek 5
Source: REcolorado as distributed by MLS GRID. This data may not be complete. We recommend contacting the local school district to confirm school assignments for this home.
- $251,8002 bd2 ba1k sqft2415 S Xanadu Way UNIT D, Aurora, CO 80014Off Market
- $241,6002 bd2 ba1k sqft2415 S Xanadu Way UNIT B, Aurora, CO 80014Off Market
- $323,3002 bd2 ba1k sqft2415 S Xanadu Way UNIT A, Aurora, CO 80014Off Market
- $299,0002 bd2 ba1k sqft2415 S Xanadu Way UNIT C, Aurora, CO 80014Sold

- $275,4002 bd2 ba1.1k sqft2415 S Xanadu Way, Aurora, CO 80014Off Market
- $252,2002 bd2 ba1k sqft2413 S Xanadu Way UNIT B, Aurora, CO 80014Off Market
- $2,1002 bd2 ba1k sqft2413 S Xanadu Way UNIT A, Aurora, CO 80014For Rent
- $240,3002 bd2 ba1k sqft2413 S Xanadu Way UNIT D, Aurora, CO 80014Off Market
A local agent can set up tours, give advice and negotiate with sellers.
Similar homes
- $275,0002 bd2 ba1.2k sqft1312 S Carson Way, Aurora, CO 80012For Sale

 MLS ID #5430511, Scott Elliott, Keller Williams Real Estate LLC. REcolorado as distributed by MLS GRID
 - $249,9002 bd2 ba1k sqft14232 E Hawaii Cir Unit A, Aurora, CO 80012For Sale

 MLS ID #4298355, Aaron Hirsch, The Way Home Realty. elevateMLS
 - $265,5003 bd3 ba1.5k sqft14005 E Utah Circle #3, Aurora, CO 80012For Sale
 MLS ID #8801183, Dave Edwards, Key Real Estate Group LLC. REcolorado as distributed by MLS GRID
 - $269,0002 bd2 ba1.2k sqft13601 E Marina #508, Aurora, CO 80014For Sale
 MLS ID #4688345, Duke Harris, HomeSmart Realty. REcolorado as distributed by MLS GRID
 - $259,0002 bd2 ba1.2k sqft1273 S Crystal Way, Aurora, CO 80012For SaleMLS ID #7695704, Kelly Taylor Blakesley, Atlas Real Estate Group. REcolorado as distributed by MLS GRID
- $234,0002 bd2 ba1k sqft12430 E Cornell Avenue #101, Aurora, CO 80014For SaleMLS ID #5467977, Cristina Schutz, Tailor & Co Realty Group. REcolorado as distributed by MLS GRID
- $255,0002 bd3 ba1.1k sqft175 S Sable Boulevard #P14, Aurora, CO 80012For SaleMLS ID #8749140, Walter Joseph, Premier Realty 1 LLC. REcolorado as distributed by MLS GRID
- $219,9002 bd2 ba1k sqft2280 S Oswego Way #105, Aurora, CO 80014For SaleMLS ID #4171417, Joshua Zelcer, Brokers Guild Real Estate. REcolorado as distributed by MLS GRID
- $315,0002 bd2 ba1k sqft2019 S Hannibal Street #G, Aurora, CO 80013For SaleMLS ID #7007414, Sally Ann Warren, RE/MAX Alliance. REcolorado as distributed by MLS GRID
- $275,0002 bd3 ba1.1k sqft1699 S Trenton Street #8, Denver, CO 80231For SaleMLS ID #9053987, Erika Roberg, Coldwell Banker Realty 44. REcolorado as distributed by MLS GRID
- $289,0002 bd2 ba944 sqft1225 S Oneida Street #254, Denver, CO 80224For SaleMLS ID #1611730, Zakary Smith, Start Real Estate. REcolorado as distributed by MLS GRID
- $270,0002 bd2 ba1.3k sqftPark Monaco, Denver, CO 80224For SaleMLS ID #2188177, Mark Lampert, Ann Lampert Realty. REcolorado as distributed by MLS GRID
- $229,0002 bd2 ba948 sqftBrandychase Condos, Aurora, CO 80012For SaleMLS ID #6049815, Frankie Garcia, Keller Williams Advantage Realty LLC. REcolorado as distributed by MLS GRID
- $234,9002 bd2 ba1k sqftChambers Place Condos, Aurora, CO 80017For SaleMLS ID #5092451, RealPro Team, Realpro Real Estate Professionals. REcolorado as distributed by MLS GRID
- $319,0003 bd2 ba1.5k sqft1650 S Ivory Circle #D, Aurora, CO 80017For SaleMLS ID #2538938, Arthur Bergeron, Megastar Realty. REcolorado as distributed by MLS GRID
- $254,0002 bd1 ba945 sqft600 S Clinton, Denver, CO 80247For SaleMLS ID #9383939, Christopher Sholts, Coldwell Banker Global Luxury Denver. REcolorado as distributed by MLS GRID
- $209,9002 bd1 ba746 sqft13833 E Lehigh Avenue #A, Aurora, CO 80014For SaleMLS ID #3333973, Janet Frederick, RE/MAX Professionals. REcolorado as distributed by MLS GRID
- $345,0002 bd3 ba1.2k sqft15688 E Mexico Avenue, Aurora, CO 80017For SaleMLS ID #8075047, Susanne Runnion, Brokers Guild Real Estate. REcolorado as distributed by MLS GRID
- $269,5002 bd2 ba1k sqft8600 E Alameda Avenue #13-204, Denver, CO 80247For SaleMLS ID #3821902, Carrie Wigglesworth, Worth Clark Realty. REcolorado as distributed by MLS GRID
- $255,0002 bd2 ba935 sqft14341 E Tennesse Avenue Bldg 4 #307, Aurora, CO 80012For SaleMLS ID #8850973, Jacqueline Vazquez, Real Broker, LLC DBA Real. REcolorado as distributed by MLS GRID
