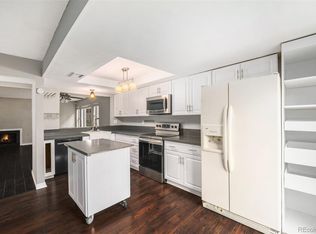
Welcome to this 2-story townhome in the San Francisco community! This 2 bedroom, 1.5 bath home offers a functional layout with comfortable living spaces. The main level features a living area with a fireplace, dining space, kitchen, and a half bath. Upstairs you will find two bedrooms and a full bathroom. Enjoy outdoor relaxation on the private back patio, perfect for morning coffee or evening gatherings. Additional highlights include in-unit laundry, a reserved parking space, and access to community amenities. The San Francisco Townhomes community offers a community pool and HOA-maintained amenities. Located near shopping, restaurants, parks, schools, public transportation, and major roadways including I-225 for commuting. Nearby access to Aurora City Place, Town Center at Aurora, and a variety of retail and dining options along the Aurora corridor.
Pending
$225,000
1663 S Blackhawk Way #A, Aurora, CO 80012
2beds
1,008sqft
Townhouse
Built in 1982
435 Square Feet Lot
$226,600 Zestimate®
$223/sqft
$280/mo HOA
What's special
- 28 days
- 327
- 32
Zillow last checked:
Listing updated:
Listed by:
Christopher Lawrence reo@trilrealty.com,
Trillionaire Realty
Source: REcolorado as distributed by MLS GRID,MLS#: 6507823
Facts & features
Interior
Bedrooms & bathrooms
- Bedrooms: 2
- Bathrooms: 2
- Full bathrooms: 1
- 1/2 bathrooms: 1
- Main level bathrooms: 1
Bedroom
- Features: Primary Suite
- Level: Upper
- Area: 192 Square Feet
- Dimensions: 16 x 12
Bedroom
- Level: Upper
- Area: 120 Square Feet
- Dimensions: 12 x 10
Bathroom
- Level: Main
Bathroom
- Level: Upper
Kitchen
- Level: Main
- Area: 90 Square Feet
- Dimensions: 9 x 10
Living room
- Level: Main
- Area: 143 Square Feet
- Dimensions: 13 x 11
Heating
- Forced Air, Natural Gas
Cooling
- Central Air
Appliances
- Included: Dishwasher, Microwave, Range
- Laundry: In Unit
Features
- Ceiling Fan(s), Eat-in Kitchen, Open Floorplan
- Flooring: Carpet, Laminate, Tile
- Has basement: No
- Number of fireplaces: 1
- Common walls with other units/homes: 2+ Common Walls
Interior area
- Total structure area: 1,008
- Total interior livable area: 1,008 sqft
- Finished area above ground: 1,008
Property
Parking
- Total spaces: 1
- Details: Reserved Spaces: 1
Features
- Levels: Two
- Stories: 2
- Patio & porch: Front Porch, Patio
- Fencing: None
Lot
- Size: 435 Square Feet
Details
- Parcel number: 031387523
- Special conditions: Standard,Real Estate Owned
Construction
Type & style
- Home type: Townhouse
- Architectural style: Contemporary
- Property subtype: Townhouse
- Attached to another structure: Yes
Materials
- Wood Siding
- Foundation: Concrete Perimeter
- Roof: Composition
Condition
- Year built: 1982
Utilities & green energy
- Sewer: Public Sewer
- Water: Public
Community & HOA
Community
- Subdivision: San Francisco
HOA
- Has HOA: Yes
- Amenities included: Pool
- Services included: Maintenance Grounds
- HOA fee: $280 monthly
- HOA name: San Francisco Townhomes
- HOA phone: 303-369-1800
Location
- Region: Aurora
Financial & listing details
- Price per square foot: $223/sqft
- Tax assessed value: $312,500
- Annual tax amount: $2,102
- Date on market: 8/25/2026
- Listing terms: Cash,Conventional,FHA,VA Loan
- Exclusions: None.
- Ownership: Bank/GSE
- Road surface type: Paved
Foreclosure details
Estimated market value
$226,600
$215,000 - $238,000
$1,843/mo
Price history
| Date | Event | Price |
|---|---|---|
| 10/20/2016 | Sold | $165,000+50%$164/sqft |
Source: Public Record Report a problem | ||
| 6/27/2001 | Sold | $110,000$109/sqft |
Source: Public Record Report a problem | ||
Public tax history
| Year | Property taxes | Tax assessment |
|---|---|---|
| 2025 | $1,606 +3.1% | $19,531 +16.5% |
| 2024 | $1,558 +0.4% | $16,763 -18.8% |
| 2023 | $1,551 -3.1% | $20,647 +33.6% |
| 2022 | $1,601 | $15,450 -2.8% |
| 2021 | -- | $15,894 +3.2% |
| 2020 | $1,604 +44.6% | $15,401 |
| 2019 | $1,109 | $15,401 +46.8% |
| 2018 | $1,109 +15% | $10,490 |
| 2017 | $965 | $10,490 +28.9% |
| 2016 | -- | $8,135 |
| 2015 | -- | $8,135 +77.4% |
| 2014 | $738 +70.9% | $4,585 +4.2% |
| 2013 | $432 | $4,400 |
| 2012 | -- | $4,400 |
| 2011 | $427 +1.1% | $4,400 -16.5% |
| 2010 | $423 -36.4% | $5,270 |
| 2009 | $665 | $5,270 -36.5% |
| 2008 | -- | $8,295 |
| 2007 | -- | $8,295 -11.8% |
| 2006 | -- | $9,410 |
| 2005 | -- | $9,410 +7.9% |
| 2002 | $670 +28.3% | $8,720 +31.9% |
| 2001 | $522 | $6,610 |
Find assessor info on the county website
Monthly payment
Climate risks
Neighborhood: Sable Ridge
Nearby schools
Schools provided by the listing agent
- Elementary: Century
- Middle: Aurora Hills
- High: Gateway
- District: Adams-Arapahoe 28J
Source: REcolorado as distributed by MLS GRID. This data may not be complete. We recommend contacting the local school district to confirm school assignments for this home.

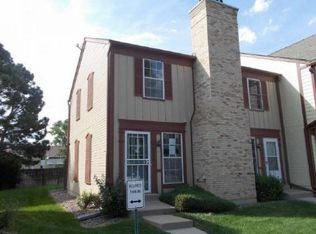
Similar homes
- $199,0002 bd1 ba840 sqft14324 E Hawaii Circle #E, Aurora, CO 80012For Sale
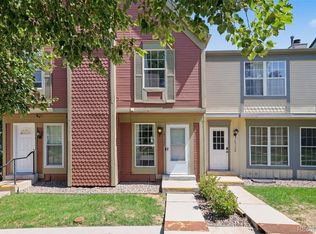
 MLS ID #1693034, Erika Freeman-Daniels, Orchard Brokerage LLC. REcolorado as distributed by MLS GRID
 - $260,0002 bd2 ba1.3k sqftChesapeake Townhomes, Aurora, CO 80012For Sale
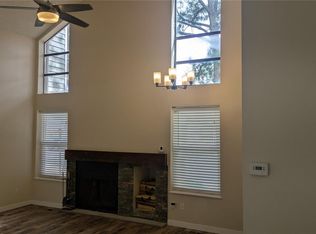 MLS ID #6124569, James Laliberte, Brokers Guild Homes. REcolorado as distributed by MLS GRID
 - $250,0002 bd3 ba1.1k sqft175 S Sable Boulevard #P14, Aurora, CO 80012For Sale
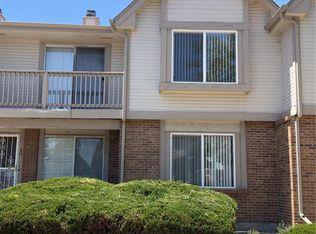 MLS ID #8749140, Walter Joseph, Premier Realty 1 LLC. REcolorado as distributed by MLS GRID
 - $259,0002 bd2 ba1.2k sqft1273 S Crystal Way, Aurora, CO 80012For Sale
 MLS ID #7695704, Kelly Taylor Blakesley, Atlas Real Estate Group. REcolorado as distributed by MLS GRID
 - $249,0002 bd2 ba948 sqft1926 S Vaughn Way #104, Aurora, CO 80014For SaleMLS ID #6739871, Jakelin Portillo, Casablanca Realty Homes, LLC. REcolorado as distributed by MLS GRID
- $199,9952 bd2 ba948 sqft13507 E Asbury Drive #203, Aurora, CO 80014For SaleMLS ID #9012146, Ben Krosschell, BC Property Group. REcolorado as distributed by MLS GRID
- $223,0002 bd2 ba1k sqftBayberry Condos, Aurora, CO 80017For SaleMLS ID #1795203, Elsa Silva, Luxe Realty, Inc.. REcolorado as distributed by MLS GRID
- $314,9002 bd3 ba1.1k sqft56 S Nome Street, Aurora, CO 80012For SaleMLS ID #5168646, Viviana Granillo, The V Team. REcolorado as distributed by MLS GRID
- $225,0002 bd2 ba1k sqft12430 E Cornell Avenue #101, Aurora, CO 80014For SaleMLS ID #5467977, Cristina Schutz, Tailor & Co Realty Group. REcolorado as distributed by MLS GRID
- $255,0002 bd2 ba1.3k sqft11105 E Alameda Avenue #202, Aurora, CO 80012For SaleMLS ID #7894944, Jason Corriere, Corriere Group LLC. REcolorado as distributed by MLS GRID
- $239,9002 bd1 ba810 sqftRainTree, Denver, CO 80224For SaleMLS ID #8540653, Kevin Good, Executor's Real Estate, LLC. REcolorado as distributed by MLS GRID
- $285,0002 bd2 ba962 sqft17274 E Ford Drive, Aurora, CO 80017For SaleMLS ID #9296449, Levent Ozdemir, Re Professionals Llc. REcolorado as distributed by MLS GRID
- $230,0002 bd1 ba968 sqft17331 E Mansfield Avenue #312R, Aurora, CO 80013For SaleMLS ID #2666433, Soupany Saignaphone, SST Realty Group. REcolorado as distributed by MLS GRID
- $265,0002 bd2 ba992 sqft16901 E Chenango Avenue #D, Aurora, CO 80015For SaleMLS ID #7846600, Aimee Ornelas, Ornelas Property Management LLC. REcolorado as distributed by MLS GRID
- $249,9003 bd2 ba1.4k sqft12056 E 25th Avenue, Aurora, CO 80010For SaleMLS ID #2002687, Tomas Kovalevskis, ViaTerra Two. REcolorado as distributed by MLS GRID
- $257,9002 bd2 ba968 sqft10001 E Evans Avenue #88C, Aurora, CO 80247For SaleMLS ID #1945224, Eli Levy, LoKation Real Estate. REcolorado as distributed by MLS GRID
- $254,0002 bd1 ba900 sqftBalterra Condominiums, Aurora, CO 80013For SaleMLS ID #1723639, Patricia Edgar, Edgar Roman Properties. REcolorado as distributed by MLS GRID
- $249,9002 bd2 ba1.3k sqft13800, Aurora, CO 80014For SaleMLS ID #4212723, Rod Laing, Primary Real Estate Brokerage. REcolorado as distributed by MLS GRID
- $315,0002 bd2 ba1k sqft2019 S Hannibal Street #G, Aurora, CO 80013For SaleMLS ID #7007414, Sally Ann Warren, RE/MAX Alliance. REcolorado as distributed by MLS GRID
- $239,0002 bd1 ba853 sqft9510 E Florida Avenue #3058, Denver, CO 80247For SaleMLS ID #5483003, Kyle Kadavy, Keller Williams Preferred Realty. REcolorado as distributed by MLS GRID
