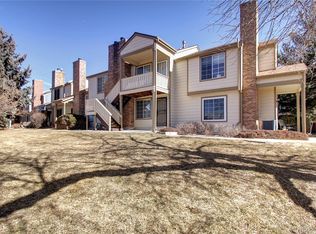
Just Completed! Beautiful Remodel with a Price Improvement! This condo has been transformed and is ready to impress. Enjoy a completely refreshed kitchen featuring all new stainless steel appliances, the addition of a built-in microwave, a new kitchen sink and faucet, refreshed kitchen and bathroom countertops and cabinetry, carpet, interior paint, blinds, and elegant new light fixtures that give the home a bright, modern feel. Combined with a price reduction, this is an incredible opportunity to own a beautifully updated condo that offers exceptional value. Inquire about the available grant program of up to $25,000 or the interest rate buy-down offered on this property. An unprecedented opportunity to secure a Highlands Ranch lifestyle at an UNBEATABLE price. Step into a home that feels open, uplifting, and ready for you. This top-floor condo captures the best of Colorado living with its west-facing orientation, offering incredible mountain views from your sheltered front deck and living room window. The interior is defined by volume and light where vaulted ceilings and skylights ensure the living spaces feel grand and cheerful all day long. The floor plan allows for a proper dining setup and a living area, flowing into an efficient kitchen. Your personal retreat awaits in the bedroom, complete with a generous walk-in closet for your wardrobe. Daily chores are simplified with an in-unit stacked washer and dryer conveniently located in the full bath. Practicality meets peace of mind here; a brand-new water heater means one less thing to worry about, and your reserved parking space is waiting directly behind the unit. You are steps away from Kistler Park, grocery stores, and local eateries, yet tucked into a well-maintained neighborhood. Living in Highlands Ranch means an active lifestyle is at your doorstep, with access to top-rated schools, miles of trails, and four state-of-the-art recreation centers offering pools, courts, and weight rooms.
For sale
Price cut: $10K (7/21)
$222,000
839 Summer Drive #1F, Highlands Ranch, CO 80126
1beds
508sqft
:
Get pre-qualified$1,813/mo
Condominium
Built in 1984
-- sqft lot
$-- Zestimate®
$437/sqft
$342/mo HOA
What's special
- 188 days |
- 570 |
- 18 |
Zillow last checked:
Listing updated:
Listed by:
Kim Green 720-883-7586 kimgreen7529@gmail.com,
Realty One Group Premier Colorado
Source: REcolorado as distributed by MLS GRID,MLS#: 4444696
Facts & features
Interior
Bedrooms & bathrooms
- Bedrooms: 1
- Bathrooms: 1
- Full bathrooms: 1
- Main level bathrooms: 1
- Main level bedrooms: 1
Bedroom
- Description: Brand New Carpet, Blinds And Paint With A Walk In Closet.
- Features: Primary Suite
- Level: Main
Bathroom
- Description: Door To Bedroom And To Main Living Area. New Paint.
- Features: Primary Suite
- Level: Main
Dining room
- Description: Open Concept With Great Room With Vaulted Ceilings. New Paint.
- Level: Main
Great room
- Description: Open Concept Room With Vaulted Ceilings. Large Window With Mountain Views. New Paint.
- Level: Main
Kitchen
- Description: Equipped With All Appliances. New Paint.
- Level: Main
Laundry
- Description: In Bathroom With Included Stackable Washer/Dryer
- Level: Main
Heating
- Forced Air
Cooling
- Air Conditioning-Room
Appliances
- Included: Dishwasher, Disposal, Dryer, Gas Water Heater, Oven, Range, Refrigerator, Washer
- Laundry: In Unit
Features
- High Ceilings, Vaulted Ceiling(s), Walk-In Closet(s)
- Flooring: Carpet, Laminate
- Has basement: No
- Common walls with other units/homes: 2+ Common Walls
Interior area
- Total structure area: 508
- Total interior livable area: 508 sqft
- Finished area above ground: 508
Video & virtual tour
Property
Parking
- Total spaces: 1
- Details: Reserved Spaces: 1
Features
- Levels: One
- Stories: 1
- Entry location: Exterior Access
- Patio & porch: Covered, Deck
- Fencing: None
- Has view: Yes
- View description: Mountain(s)
Details
- Parcel number: R0329551
- Zoning: PDU
- Special conditions: Standard
Construction
Type & style
- Home type: Condo
- Property subtype: Condominium
- Attached to another structure: Yes
Materials
- Brick, Wood Siding
Condition
- Year built: 1984
Utilities & green energy
- Sewer: Public Sewer
- Water: Public
- Utilities for property: Cable Available, Electricity Connected, Natural Gas Connected
Community & HOA
Community
- Subdivision: Sugarmill
HOA
- Has HOA: Yes
- Amenities included: Clubhouse, Fitness Center, Park, Playground, Pool, Spa/Hot Tub, Tennis Court(s), Trail(s)
- Services included: Reserve Fund, Insurance, Maintenance Grounds, Maintenance Structure, Sewer, Snow Removal, Trash, Water
- HOA fee: $285 monthly
- HOA name: Sugarmill Condominiums
- HOA phone: 303-482-2213
- Second HOA fee: $171 quarterly
- Second HOA name: Highlands Ranch Metro District
- Second HOA phone: 303-791-2500
Location
- Region: Littleton
Financial & listing details
- Price per square foot: $437/sqft
- Annual tax amount: $1,273
- Date on market: 2/6/2026
- Listing terms: Cash,Conventional,FHA
- Exclusions: Staging Items
- Ownership: Individual
- Electric utility on property: Yes
- Road surface type: Paved
Estimated market value
Not available
Estimated sales range
Not available
Not available
Price history
| Date | Event | Price |
|---|---|---|
| 7/21/2026 | Price change | $222,000-4.3%$437/sqft |
Source:  REcolorado as distributed by MLS GRID #4444696 Report a problem REcolorado as distributed by MLS GRID #4444696 Report a problem | ||
| 7/2/2026 | Price change | $232,000-1.2%$457/sqft |
Source: REcolorado as distributed by MLS GRID #4444696 Report a problem | ||
| 4/30/2026 | Price change | $234,900-2.1%$462/sqft |
Source: REcolorado as distributed by MLS GRID #4444696 Report a problem | ||
| 3/26/2026 | Price change | $239,900-2.1%$472/sqft |
Source: REcolorado as distributed by MLS GRID #4444696 Report a problem | ||
| 2/6/2026 | Listed for sale | $245,000$482/sqft |
Source: REcolorado as distributed by MLS GRID #4444696 Report a problem | ||
Public tax history
Tax history is unavailable.
Monthly payment
Est. payment
Payment breakdown
Explore the cost of this home by adjusting the details. Changes won't be saved.Climate risks
Neighborhood: 80126
Nearby schools
GreatSchools rating
- 8/10Bear Canyon Elementary SchoolGrades: PK-6Distance: 0.3 mi
- 5/10Mountain Ridge Middle SchoolGrades: 7-8Distance: 1.1 mi
- 9/10Mountain Vista High SchoolGrades: 9-12Distance: 1.7 mi
Schools provided by the listing agent
- Elementary: Bear Canyon
- Middle: Mountain Ridge
- High: Mountain Vista
- District: Douglas RE-1
Source: REcolorado as distributed by MLS GRID. This data may not be complete. We recommend contacting the local school district to confirm school assignments for this home.
- $342,3002 bd3 ba1k sqft843 Summer Dr, Highlands Ranch, CO 80126Off Market
- $285,0001 bd1 ba508 sqft841 Summer Dr, Highlands Ranch, CO 80126Sold
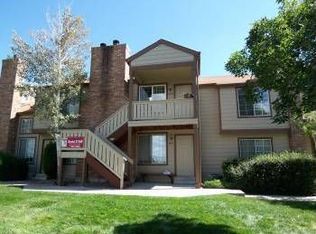
- $262,8001 bd1 ba496 sqft839 Summer Dr, Highlands Ranch, CO 80126Off Market
- $297,9002 bd2 ba900 sqft837 Summer Dr, Highlands Ranch, CO 80126Off Market
- $271,3001 bd1 ba728 sqft835 Summer Dr, Highlands Ranch, CO 80126Off Market
- $214,9001 bd1 ba728 sqft835 Summer Dr #B, Highlands Ranch, CO 80126Off Market
- $347,3002 bd3 ba1k sqft833 Summer Dr, Highlands Ranch, CO 80126Off Market
- $683,6004 bd3 ba2.7k sqft802 Garden Dr, Highlands Ranch, CO 80126Off Market
A local agent can set up tours, give advice and negotiate with sellers.
Similar homes
- $264,8001 bd1 ba496 sqft819 Summer Drive, Highlands Ranch, CO 80126For Sale
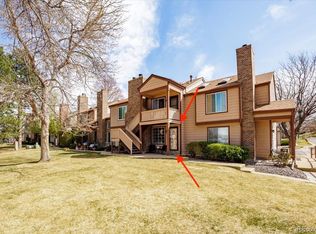
 MLS ID #2975047, Tracy Panariello, HomeSmart. REcolorado as distributed by MLS GRID
 - $299,0001 bd1 ba724 sqft8365 Pebble Creek Way #104, Littleton, CO 80126For Sale
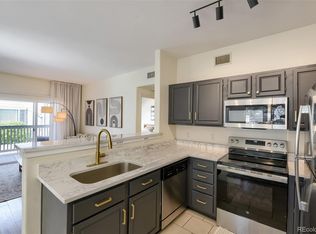 MLS ID #1939144, Tate Samuelson, Realty One Group Premier Colorado. REcolorado as distributed by MLS GRID
 - $255,0001 bd1 ba717 sqft8449 Little Rock Way #204, Littleton, CO 80126For Sale
 MLS ID #1637945, Alissa Theis, Guide Real Estate. REcolorado as distributed by MLS GRID
 - $215,0001 bd1 ba496 sqft1130 N Pennsylvania St #307, Denver, CO 80203For Sale

 MLS ID #1066021, Jamie Nally, LoKation Real Estate. IRES as distributed by MLS GRID
 - $230,0001 bd1 ba732 sqft7105 S Gaylord Street #B1, Centennial, CO 80122For SaleMLS ID #8309609, Amy Cammack, Your Castle Real Estate Inc. REcolorado as distributed by MLS GRID
- $249,9001 bd1 ba732 sqft7110 S Gaylord Street #P8, Centennial, CO 80122For SaleMLS ID #1553296, Loy Hall, Coldwell Banker Realty 24. REcolorado as distributed by MLS GRID
- $238,0001 bd1 ba684 sqft8376 S Upham Way #A106, Littleton, CO 80128For SaleMLS ID #3672676, Jordan Schwartz, Engel & Volkers Denver. REcolorado as distributed by MLS GRID
- $203,9992 bd1 ba746 sqftVictorian Village Condo, Parker, CO 80138For SaleMLS ID #2345008, Kyle A. Surplus, HomeSmart Realty. REcolorado as distributed by MLS GRID
- $225,0001 bd1 ba609 sqft532 Oakwood Drive #B102, Castle Rock, CO 80104For SaleMLS ID #5275807, Jeni VanOrnum, EXIT Realty DTC, Cherry Creek, Pikes Peak.. REcolorado as distributed by MLS GRID
- $214,9001 bd1 ba606 sqft1350 Josephine Street #206, Denver, CO 80206For SaleMLS ID #2193757, Alex Neir, Compass - Denver. REcolorado as distributed by MLS GRID
- $199,0001 bd1 ba609 sqftCloud Nine Condos, Denver, CO 80218For SaleMLS ID #9623643, Karen Esquibel, Emerald Realty. REcolorado as distributed by MLS GRID
- $225,0001 bd1 ba591 sqft1368 N Downing Street #3, Denver, CO 80218For SaleMLS ID #8466236, Eric Oblander, Orchard Brokerage LLC. REcolorado as distributed by MLS GRID
- $200,000-- bd1 ba480 sqft5250 S Huron Way #1-103, Littleton, CO 80120For SaleMLS ID #5599522, Cheri McGuire, RE/MAX Professionals. REcolorado as distributed by MLS GRID
- $222,0001 bd1 ba531 sqft12470 W Nevada Place #207, Denver, CO 80228For SaleMLS ID #7799778, Julie Wilks, Keller Williams DTC. REcolorado as distributed by MLS GRID
- $245,0002 bd1 ba706 sqft4899 S Dudley Street #4K, Littleton, CO 80123For SaleMLS ID #8035624, Chris Hartsfield, eXp Realty, LLC. REcolorado as distributed by MLS GRID
- $225,0001 bd1 ba505 sqftGrant Street Condos, Denver, CO 80203For SaleMLS ID #4437946, Lisa Miller, Aspen Grove Real Estate Group. REcolorado as distributed by MLS GRID
- $230,0002 bd1 ba706 sqft4899 S Dudley Street #J-12, Littleton, CO 80123For SaleMLS ID #4300107, Heather Reed, RE/MAX Synergy. REcolorado as distributed by MLS GRID
- $224,0001 bd1 ba606 sqft21 N Washington Street #304, Denver, CO 80203For SaleMLS ID #2929878, Courtney Rowe, Nightingale Agents LLC. REcolorado as distributed by MLS GRID
- $220,0002 bd2 ba746 sqftMeadow Hills, Aurora, CO 80014For SaleMLS ID #9435147, Steve Konsella, Premier Choice Realty, LLC. REcolorado as distributed by MLS GRID
- $205,0001 bd1 ba618 sqftChestnut Condos, Littleton, CO 80123For SaleMLS ID #4918960, Janice Hubbell, Realty One Group Premier Colorado. REcolorado as distributed by MLS GRID
