Welcome home to this beautifully updated and move-in ready **main-level** 1-bedroom, 1-bath condo offering comfortable, low-maintenance living in a convenient Castle Rock location. With no stairs to navigate, this home provides easy accessibility and everyday convenience.
The open-concept floor plan creates a bright and inviting space, perfect for relaxing or entertaining. The kitchen has been tastefully updated with newer countertops, newer appliances, and updated flooring that adds a fresh, modern feel throughout the home. Stay comfortable during the summer months with the included room air conditioner.
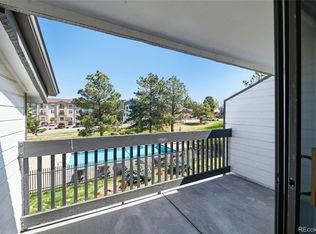
Enjoy peaceful views overlooking the community pool and take advantage of the beautifully maintained grounds and community garden. The HOA covers water, sewer, trash, exterior insurance, and grounds maintenance, making homeownership simple and affordable.
Located just steps from the walkway, this home also includes one reserved parking space conveniently located near the community mailboxes.
Currently used by the owner as a successful Airbnb, this property offers an excellent opportunity for those seeking a primary residence, second home, or investment property.
Ideally situated just minutes from shopping, restaurants, parks, schools, and the charm of historic downtown Castle Rock, you'll love the convenience of having everything you need nearby. Spend your weekends exploring local trails, enjoying community events, or taking in one of Castle Rock's most cherished traditions—the annual lighting of the iconic Castle Rock Star. Whether you're a first-time homebuyer, looking to downsize, or looking for an investment opportunity, this charming condo offers the perfect blend of comfort, convenience, and Colorado living.
For sale
$225,000
532 Oakwood Drive #B102, Castle Rock, CO 80104
1beds
609sqft
Condominium
Built in 1984
-- sqft lot
$-- Zestimate®
$369/sqft
$450/mo HOA
What's special
- 27 days |
- 308 |
- 12 |
Zillow last checked:
Listing updated:
Listed by:
Jeni VanOrnum 303-475-3880 JenivoRealtor@gmail.com,
EXIT Realty DTC, Cherry Creek, Pikes Peak.
Source: REcolorado as distributed by MLS GRID,MLS#: 5275807
Facts & features
Interior
Bedrooms & bathrooms
- Bedrooms: 1
- Bathrooms: 1
- Full bathrooms: 1
- Main level bathrooms: 1
- Main level bedrooms: 1
Bedroom
- Description: Spacious Primary Bedroom Offering Comfort, Natural Light, Generous Closet Space, And Convenient Main-Level Living With No Stairs.
- Features: Primary Suite
- Level: Main
Bathroom
- Description: Full Bathroom With A Clean, Functional Layout And Easy Access From The Primary Bedroom And Main Living Areas. New Counterttops
- Level: Main
Dining room
- Description: Cozy Dining Area Conveniently Located Off The Kitchen, Ideal For Everyday Meals Or Entertaining Guests In The Open-Concept Floor Plan.
- Level: Main
Kitchen
- Description: Updated Kitchen Featuring Newer Appliances, New Countertops, Ample Cabinetry, And An Open Design That Flows Seamlessly Into The Living And Dining Areas.
- Level: Main
Living room
- Description: Bright And Inviting Living Room With Updated Flooring, An Open Layout, And Views Overlooking The Community Pool. Perfect For Relaxing Or Entertaining.
- Level: Main
Heating
- Baseboard
Cooling
- Air Conditioning-Room
Appliances
- Included: Dishwasher, Disposal, Dryer, Gas Water Heater, Microwave, Oven, Range, Refrigerator, Washer
Features
- Ceiling Fan(s), Granite Counters, No Stairs
- Flooring: Laminate, Vinyl
- Has basement: No
- Number of fireplaces: 1
- Fireplace features: Living Room, Wood Burning
Interior area
- Total structure area: 609
- Total interior livable area: 609 sqft
- Finished area above ground: 609
Property
Parking
- Total spaces: 1
- Details: Reserved Spaces: 1
Features
- Levels: One
- Stories: 1
- Patio & porch: Covered, Front Porch
- Pool features: Outdoor Pool
Details
- Parcel number: R0434405
- Special conditions: Standard
Construction
Type & style
- Home type: Condo
- Property subtype: Condominium
- Attached to another structure: Yes
Materials
- Concrete
- Roof: Composition
Condition
- Updated/Remodeled
- Year built: 1984
Utilities & green energy
- Sewer: Public Sewer
- Water: Public
Community & HOA
Community
- Security: Carbon Monoxide Detector(s), Smoke Detector(s)
- Subdivision: Stonecreek Park
HOA
- Has HOA: Yes
- Amenities included: Pool
- Services included: Gas, Heat, Insurance, Maintenance Grounds, Recycling, Sewer, Snow Removal, Trash, Water
- HOA fee: $450 monthly
- HOA name: Stone Creek Master Association
- HOA phone: 720-934-8409
Location
- Region: Castle Rock
Financial & listing details
- Price per square foot: $369/sqft
- Tax assessed value: $209,482
- Annual tax amount: $991
- Date on market: 7/30/2026
- Listing terms: Cash,Conventional,FHA,VA Loan
- Exclusions: None
- Ownership: Individual
Estimated market value
Not available
Estimated sales range
Not available
Not available
Price history
| Date | Event | Price |
|---|---|---|
| 7/30/2026 | Listed for sale | $225,000+2.3%$369/sqft |
Source:  REcolorado as distributed by MLS GRID #5275807 Report a problem REcolorado as distributed by MLS GRID #5275807 Report a problem | ||
| 8/11/2025 | Sold | $220,000+22.2%$361/sqft |
Source: Public Record Report a problem | ||
| 3/22/2021 | Sold | $180,000+36.4%$296/sqft |
Source: Public Record Report a problem | ||
| 11/15/2017 | Sold | $132,000-4.3%$217/sqft |
Source: Public Record Report a problem | ||
| 10/25/2017 | Pending sale | $138,000$227/sqft |
Source: KEY MASTERS REAL ESTATE #4953082 Report a problem | ||
| 10/7/2017 | Listed for sale | $138,000+94.4%$227/sqft |
Source: KEY MASTERS REAL ESTATE #4953082 Report a problem | ||
| 9/3/2014 | Sold | $71,000-4.1%$117/sqft |
Source: Public Record Report a problem | ||
| 7/10/2014 | Price change | $74,000-3.3%$122/sqft |
Source: RD Realty, LLC #4714100 Report a problem | ||
| 6/18/2014 | Listed for sale | $76,500-18.6%$126/sqft |
Source: RD Realty, LLC #4714100 Report a problem | ||
| 7/5/2009 | Listing removed | $94,000$154/sqft |
Source: Listhub #693568 Report a problem | ||
| 4/3/2009 | Listed for sale | $94,000+14.8%$154/sqft |
Source: Listhub #693568 Report a problem | ||
| 2/9/2005 | Sold | $81,855+5.1%$134/sqft |
Source: Public Record Report a problem | ||
| 5/17/2001 | Sold | $77,900$128/sqft |
Source: Public Record Report a problem | ||
Public tax history
| Year | Property taxes | Tax assessment |
|---|---|---|
| 2025 | $768 -1.4% | $13,090 -11.4% |
| 2024 | $778 +9.8% | $14,770 -0.9% |
| 2023 | $709 -4.2% | $14,910 +40.1% |
| 2022 | $740 | $10,640 -2.8% |
| 2021 | -- | $10,950 +10.5% |
| 2020 | $675 +37% | $9,910 |
| 2019 | $493 0% | $9,910 +41.2% |
| 2018 | $493 +9.2% | $7,020 |
| 2017 | $451 +17.1% | $7,020 +20.2% |
| 2016 | $385 -2.8% | $5,840 |
| 2015 | $396 +69.6% | $5,840 +84.8% |
| 2014 | $234 | $3,160 |
| 2013 | -- | $3,160 -21.4% |
| 2012 | -- | $4,020 |
| 2011 | -- | $4,020 -33.8% |
| 2010 | -- | $6,070 -12.8% |
| 2009 | $253 | $6,960 |
| 2008 | -- | $6,960 -6.6% |
| 2007 | -- | $7,450 |
| 2006 | $540 -9.4% | $7,450 -9% |
| 2004 | $596 -35.5% | $8,190 -6.7% |
| 2003 | $925 | $8,780 +86.4% |
| 2002 | -- | $4,710 |
Find assessor info on the county website
Monthly payment
Est. payment
Payment breakdown
Explore the cost of this home by adjusting the details. Changes won't be saved.Climate risks
Neighborhood: 80104
Nearby schools
GreatSchools rating
- 4/10Castle Rock Elementary SchoolGrades: PK-6Distance: 0.5 mi
- 6/10Mesa Middle SchoolGrades: 6-8Distance: 3.4 mi
- 6/10Douglas County High SchoolGrades: 9-12Distance: 0.3 mi
Schools provided by the listing agent
- Elementary: Castle Rock
- Middle: Mesa
- High: Douglas County
- District: Douglas RE-1
Source: REcolorado as distributed by MLS GRID. This data may not be complete. We recommend contacting the local school district to confirm school assignments for this home.
- $299,9002 bd2 ba1k sqft532 Oakwood Dr APT B101, Castle Rock, CO 80104Sold

- $225,0001 bd1 ba609 sqft532 Oakwood Dr APT D202, Castle Rock, CO 80104Sold

- $219,9001 bd1 ba609 sqft532 Oakwood Dr APT B207, Castle Rock, CO 80104For Sale
- $207,0001 bd1 ba719 sqft532 Oakwood Dr APT A206, Castle Rock, CO 80104Off Market
- $187,8001 bd1 ba609 sqft532 Oakwood Dr APT A207, Castle Rock, CO 80104Off Market
- $243,4002 bd2 ba926 sqft532 Oakwood Dr APT B104, Castle Rock, CO 80104Off Market
- $229,5002 bd2 ba888 sqft532 Oakwood Dr APT B105, Castle Rock, CO 80104Off Market
- $192,9001 bd1 ba609 sqft532 Oakwood Dr APT D207, Castle Rock, CO 80104Off Market
A local agent can set up tours, give advice and negotiate with sellers.
Similar homes
- $217,5001 bd1 ba609 sqft532 Oakwood Dr #E207, Castle Rock, CO 80104For Sale

 MLS ID #1063708, Nathaniel Van Horn, Compass-Denver. IRES as distributed by MLS GRID
 - $198,0001 bd1 ba719 sqft532 Oakwood Drive #D103, Castle Rock, CO 80104For Sale

 MLS ID #2480623, Jennifer Steele, Shepherd And Associates Realty. REcolorado as distributed by MLS GRID
 - $199,9991 bd1 ba634 sqftSellers Landing, Castle Rock, CO 80104For Sale
 MLS ID #9682466, Dan Turner, South Denver Digs Realty. REcolorado as distributed by MLS GRID
 - $165,0001 bd1 ba634 sqft1261 S Gilbert Street #202, Castle Rock, CO 80104For Sale
 MLS ID #4967493, Sean Searle, Tucker Realty of Colorado LLC. REcolorado as distributed by MLS GRID
 - $222,0001 bd1 ba709 sqft6400 S Dayton Street #H3, Greenwood Village, CO 80111For SaleMLS ID #6422011, Brandon Rossell, RE/MAX Professionals. REcolorado as distributed by MLS GRID
- $227,5001 bd1 ba806 sqft7225 S Gaylord Street #B10, Littleton, CO 80122For SaleMLS ID #5282184, Michael Rittner, Rittner Realty Inc. REcolorado as distributed by MLS GRID
- $199,9001 bd1 ba709 sqftAppletree Condos, Englewood, CO 80111For SaleMLS ID #5262047, Chris Jackson, Madison & Company Properties. REcolorado as distributed by MLS GRID
- $203,9992 bd1 ba746 sqftVictorian Village Condo, Parker, CO 80138For SaleMLS ID #2345008, Kyle A. Surplus, HomeSmart Realty. REcolorado as distributed by MLS GRID
- $209,9001 bd1 ba709 sqft9867 E Peakview Avenue #E1, Englewood, CO 80111For SaleMLS ID #9720364, Tricia Stefaniak, eXp Realty, LLC. REcolorado as distributed by MLS GRID
- $238,0001 bd1 ba684 sqft8376 S Upham Way #A106, Littleton, CO 80128For SaleMLS ID #3672676, Jordan Schwartz, Engel & Volkers Denver. REcolorado as distributed by MLS GRID
- $240,0001 bd1 ba732 sqft7110 S Gaylord Street #P8, Centennial, CO 80122For SaleMLS ID #1553296, Loy Hall, Coldwell Banker Realty 24. REcolorado as distributed by MLS GRID
- $215,0002 bd1 ba831 sqft13732 E Lehigh Avenue #G, Aurora, CO 80014For SaleMLS ID #3463421, Emily Fernandez, Keller Williams Trilogy. REcolorado as distributed by MLS GRID
- $240,0001 bd1 ba717 sqft8449 Little Rock Way #204, Littleton, CO 80126For SaleMLS ID #1637945, Alissa Theis, Guide Real Estate. REcolorado as distributed by MLS GRID
- $234,9001 bd1 ba765 sqft10293 E Peakview Avenue #F201, Englewood, CO 80111For SaleMLS ID #3525862, Helen Bovin, Keller Williams DTC. REcolorado as distributed by MLS GRID
- $222,0001 bd1 ba508 sqft839 Summer Drive #1F, Highlands Ranch, CO 80126For SaleMLS ID #4444696, Kim Green, Realty One Group Premier Colorado. REcolorado as distributed by MLS GRID
- $214,9002 bd1 ba871 sqft13843 E Lehigh Avenue #C, Aurora, CO 80014For SaleMLS ID #5033554, Jennifer Gentry, GREEN DOOR LIVING REAL ESTATE. REcolorado as distributed by MLS GRID
- $215,0001 bd1 ba800 sqftVictoria Crossing, Aurora, CO 80013For SaleMLS ID #6718084, Susan Todd, Coldwell Banker Realty 18. REcolorado as distributed by MLS GRID
- $245,0001 bd1 ba806 sqft2330 E Fremont Avenue Bldg 19 #J, Centennial, CO 80122For SaleMLS ID #7802821, Vera Case, Equity Colorado Real Estate. REcolorado as distributed by MLS GRID
- $250,0002 bd2 ba831 sqftMeadow Hills I Condos, Aurora, CO 80014For SaleMLS ID #4423811, Leisha White, Redfin Corporation. REcolorado as distributed by MLS GRID
- $210,0001 bd1 ba692 sqft4400 S Quebec Street #101N, Denver, CO 80237For SaleMLS ID #2204024, Gregory Greenhalge, Your Castle Realty LLC. REcolorado as distributed by MLS GRID
