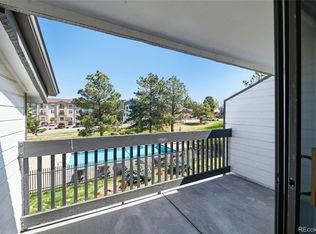
Professionally renovated end-unit condo in a convenient Castle Rock location, offering a light, bright feel and thoughtful updates throughout. This home features an open layout, abundant natural light, and two private outdoor spaces to enjoy.
The interior has been fully updated with a cohesive design and quality finishes. Luxury vinyl plank flooring runs throughout the main living areas, complemented by updated lighting and ceiling fans in all rooms. The kitchen features updated cabinetry, slab granite countertops, tile backsplash, pantry storage, and included appliances. The living area is both comfortable and inviting, centered around a custom shiplap accent wall, with added cooling for warmer months.
Both bedrooms are spacious and inviting. The primary suite includes dual closets and an updated bathroom with a marble-top vanity and walk-in shower. The secondary bedroom offers added privacy with a barn door feature and access to a full bath with updated vanity, tile flooring, and a tub/shower combination. Additional conveniences include an in-unit stacked washer and dryer, linen storage, custom window coverings, and updated electrical and lighting throughout.
Nearly all major interior components were updated in 2023, including plumbing, electrical, flooring, lighting, and fixtures.
The building & community have seen thoughtful improvements, including a new tankless water heater, new boilers, new exterior paint. Residents enjoy access to a community pool & sand volleyball court, along with two assigned parking spaces and a private storage area. The HOA provides a comprehensive, low-maintenance lifestyle—covering exterior maintenance & snow removal, along with gas, water, trash, sewer & heat—leaving owners responsible for only electricity, cable & internet.
Located just minutes from downtown Castle Rock, with the option to walk or take a short drive to local dining, shopping, parks, and everyday amenities. Quick access to I-25 makes commuting simple.
Sold for $299,900
$299,900
532 Oakwood Drive #B101, Castle Rock, CO 80104
2beds
1,000sqft
Condominium
Built in 1984
-- sqft lot
$295,500 Zestimate®
$300/sqft
$1,739 Estimated rent
Home value
$295,500
$281,000 - $310,000
$1,739/mo
Zestimate® history
Owner options
List your home for rent
$1,739/mo
Rent Zestimate®
Find your next renter with Zillow Rental Manager. Plus, with online applications, you can quickly screen prospective tenants – for free.
$1,739/mo
Rent Zestimate®
Refinance and save
$2,027/mo
Est. payment
Refinancing to a lower rate could help reduce your monthly payments and save thousands over the life of the loan.
$2,027/mo
Est. payment
Explore your selling options
Work with a Zillow partner agent
Leverage their expertise and Zillow's premium Showcase listings to get your home seen by more buyers.
Get startedList with your own agent
Get your home in front of millions of buyers by listing it on Zillow.
Learn how to do itSell it yourself
Take full control of how buyers see your home on Zillow by listing For Sale by Owner (FSBO).
List your homeWhat's special
Zillow last checked:
Listing updated:
Listed by:
Dave Easton 303-579-3566 Dave@DaveEaston.com,
Compass - Denver
Bought with:
D.J. Hite, 100051574
Berkshire Hathaway HomeServices Colorado, LLC - Highlands Ranch Real Estate
Source: REcolorado as distributed by MLS GRID,MLS#: 3774148
Facts & features
Interior
Bedrooms & bathrooms
- Bedrooms: 2
- Bathrooms: 2
- Full bathrooms: 1
- 3/4 bathrooms: 1
- Main level bathrooms: 2
- Main level bedrooms: 2
Bedroom
- Features: Primary Suite
- Level: Main
Bedroom
- Features: Primary Suite
- Level: Main
Bathroom
- Level: Main
Bathroom
- Features: En Suite Bathroom, Primary Suite
- Level: Main
Dining room
- Level: Main
Kitchen
- Level: Main
Living room
- Level: Main
Heating
- Baseboard, Hot Water
Cooling
- Air Conditioning-Room
Appliances
- Included: Dishwasher, Disposal, Dryer, Freezer, Microwave, Range, Refrigerator, Washer
Features
- Ceiling Fan(s), Granite Counters, No Stairs, Pantry, Primary Suite, Smoke Free, Walk-In Closet(s)
- Flooring: Tile, Vinyl
- Windows: Double Pane Windows
- Has basement: No
- Common walls with other units/homes: End Unit,1 Common Wall
Interior area
- Total structure area: 1,000
- Total interior livable area: 1,000 sqft
- Finished area above ground: 1,000
Property
Parking
- Total spaces: 2
- Details: Reserved Spaces: 2
Features
- Levels: One
- Stories: 1
- Patio & porch: Covered, Front Porch, Patio
- Exterior features: Lighting, Rain Gutters
- Has view: Yes
- View description: Mountain(s)
Lot
- Size: 1,000 Square Feet
- Features: Landscaped, Sprinklers In Front
Details
- Parcel number: R0434403
- Special conditions: Standard
Construction
Type & style
- Home type: Condo
- Property subtype: Condominium
- Attached to another structure: Yes
Materials
- Frame, Wood Siding
Condition
- Updated/Remodeled
- Year built: 1984
Utilities & green energy
- Sewer: Public Sewer
- Water: Public
Community & HOA
Community
- Security: Carbon Monoxide Detector(s), Smoke Detector(s)
- Subdivision: Stonecreek
HOA
- Has HOA: Yes
- Amenities included: Garden Area, Parking, Pool
- Services included: Reserve Fund, Gas, Heat, Insurance, Maintenance Grounds, Maintenance Structure, Road Maintenance, Sewer, Snow Removal, Trash, Water
- HOA fee: $246 monthly
- HOA name: Stonecreek Park Master
- HOA phone: 720-934-8409
- Second HOA fee: $238 monthly
- Second HOA name: Stonecreek Park B
- Second HOA phone: 720-934-8409
Location
- Region: Castle Rock
Financial & listing details
- Price per square foot: $300/sqft
- Tax assessed value: $289,562
- Annual tax amount: $1,369
- Date on market: 4/10/2026
- Listing terms: Cash,Conventional,FHA,VA Loan
- Exclusions: All Personal Property And Staging Items
- Ownership: Individual
- Road surface type: Paved
Price history
| Date | Event | Price |
|---|---|---|
| 6/5/2026 | Sold | $299,900$300/sqft |
Source:  REcolorado as distributed by MLS GRID #3774148 Report a problem REcolorado as distributed by MLS GRID #3774148 Report a problem | ||
| 5/11/2026 | Pending sale | $299,900$300/sqft |
Source: REcolorado as distributed by MLS GRID #3774148 Report a problem | ||
| 5/7/2026 | Price change | $299,900-3.2%$300/sqft |
Source: REcolorado as distributed by MLS GRID #3774148 Report a problem | ||
| 4/21/2026 | Price change | $309,900-4.6%$310/sqft |
Source: REcolorado as distributed by MLS GRID #3774148 Report a problem | ||
| 4/10/2026 | Listed for sale | $324,900+6.2%$325/sqft |
Source: REcolorado as distributed by MLS GRID #3774148 Report a problem | ||
| 3/20/2024 | Price change | $1,995+98.1%$2/sqft |
Source: Zillow Rentals Report a problem | ||
| 1/20/2024 | Listed for rent | $1,007-46.9%$1/sqft |
Source: Zillow Rentals Report a problem | ||
| 3/29/2023 | Listing removed | -- |
Source: Zillow Rentals Report a problem | ||
| 3/24/2023 | Price change | $1,895-2.8%$2/sqft |
Source: Zillow Rentals Report a problem | ||
| 3/4/2023 | Price change | $1,950-2.5%$2/sqft |
Source: Zillow Rentals Report a problem | ||
| 2/18/2023 | Listed for rent | $2,000$2/sqft |
Source: Zillow Rentals Report a problem | ||
| 2/17/2023 | Sold | $306,000+65.4%$306/sqft |
Source: Public Record Report a problem | ||
| 1/14/2022 | Sold | $185,000+2.8%$185/sqft |
Source: Public Record Report a problem | ||
| 7/18/2019 | Sold | $180,000-7.7%$180/sqft |
Source: Public Record Report a problem | ||
| 6/22/2019 | Pending sale | $195,000$195/sqft |
Source: Keller Williams Action Realty LLC #2390482 Report a problem | ||
| 6/10/2019 | Price change | $195,000-4.9%$195/sqft |
Source: Keller Williams Action Realty LLC #2390482 Report a problem | ||
| 5/16/2019 | Listed for sale | $205,000+83.9%$205/sqft |
Source: Keller Williams Action Realty LLC #2390482 Report a problem | ||
| 3/25/2014 | Sold | $111,500-1.3%$112/sqft |
Source: Public Record Report a problem | ||
| 1/11/2014 | Listed for sale | $113,000+2.7%$113/sqft |
Source: Cherry Creek Properties #6750348 Report a problem | ||
| 9/28/2004 | Sold | $110,000+0.1%$110/sqft |
Source: Public Record Report a problem | ||
| 5/17/2001 | Sold | $109,900$110/sqft |
Source: Public Record Report a problem | ||
Public tax history
| Year | Property taxes | Tax assessment |
|---|---|---|
| 2025 | $1,096 -1.4% | $18,100 -7.2% |
| 2024 | $1,111 +23% | $19,500 -1% |
| 2023 | $904 -4.2% | $19,690 +45.2% |
| 2022 | $943 | $13,560 -2.8% |
| 2021 | -- | $13,950 +4.7% |
| 2020 | $907 +33.5% | $13,320 |
| 2019 | $680 0% | $13,320 +37.6% |
| 2018 | $680 +9.2% | $9,680 |
| 2017 | $622 +11.6% | $9,680 +14.6% |
| 2016 | $558 -2.8% | $8,450 |
| 2015 | $574 +216.5% | $8,450 +72.4% |
| 2014 | $181 | $4,900 |
| 2013 | -- | $4,900 -16.7% |
| 2012 | -- | $5,880 |
| 2011 | -- | $5,880 -22.1% |
| 2010 | -- | $7,550 -23.1% |
| 2009 | -- | $9,820 |
| 2008 | -- | $9,820 +2.2% |
| 2007 | -- | $9,610 |
| 2006 | $697 -8.7% | $9,610 -8.3% |
| 2004 | $763 -34.2% | $10,480 -4.8% |
| 2003 | $1,160 | $11,010 +133.8% |
| 2002 | -- | $4,710 |
Find assessor info on the county website
Neighborhood: 80104
Nearby homes
- $225,0001 bd1 ba609 sqft532 Oakwood Dr APT B102, Castle Rock, CO 80104For Sale

- $219,9001 bd1 ba609 sqft532 Oakwood Dr APT B207, Castle Rock, CO 80104For Sale
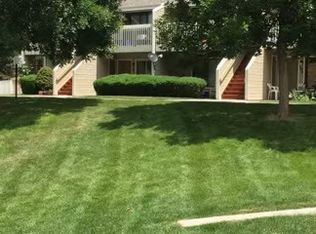
- $207,0001 bd1 ba719 sqft532 Oakwood Dr APT A206, Castle Rock, CO 80104Off Market
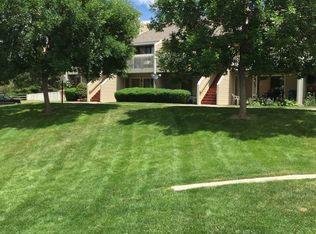
- $189,6001 bd1 ba609 sqft532 Oakwood Dr APT A207, Castle Rock, CO 80104Off Market
- $225,0001 bd1 ba609 sqft532 Oakwood Dr APT D202, Castle Rock, CO 80104Sold
- $244,4002 bd2 ba926 sqft532 Oakwood Dr APT B104, Castle Rock, CO 80104Off Market
- $229,5002 bd2 ba888 sqft532 Oakwood Dr APT B105, Castle Rock, CO 80104Off Market
- $193,5001 bd1 ba609 sqft532 Oakwood Dr APT D207, Castle Rock, CO 80104Off Market
Nearby schools
GreatSchools rating
- 4/10Castle Rock Elementary SchoolGrades: PK-6Distance: 0.5 mi
- 6/10Mesa Middle SchoolGrades: 6-8Distance: 3.4 mi
- 6/10Douglas County High SchoolGrades: 9-12Distance: 0.3 mi
Schools provided by the listing agent
- Elementary: Castle Rock
- Middle: Mesa
- High: Douglas County
- District: Douglas RE-1
Source: REcolorado as distributed by MLS GRID. This data may not be complete. We recommend contacting the local school district to confirm school assignments for this home.
Get a cash offer in 3 minutes
Find out how much your home could sell for in as little as 3 minutes with a no-obligation cash offer.
Estimated market value
$295,500
Get a cash offer in 3 minutes
Find out how much your home could sell for in as little as 3 minutes with a no-obligation cash offer.
Estimated market value
$295,500
- Colorado
- Douglas County
- Castle Rock
- 80104
- 532 Oakwood Drive Unit B101
Nearby cities
Nearby neighborhoods
Nearby zip codes
Other Castle Rock Topics
